The Key To Your Luxury Dream Home is here at this Meticulously Maintained 2017 Custom Built Forbes Capretto Home located in highly sought Spaulding Green.Offering 4,084 sq. ft. of finished living space across 3 levels, featuring 4 beds, 3.5 baths & open-concept floor plan ideal for everyday living & entertaining.Exterior showcases shake vinyl siding w/stone accents, architectural roof, oversized Pella windows, prof landscaping, exterior lighting, covered front porch w/seating, X-Wide concrete driveway, front walkway & an oversized 3-car attached garage. Upon entering, you’re welcomed by gleaming hardwood floors, dramatic 2 story foyer, and an elegant split staircase that immediately showcase the home’s impressive design&craftsmanship. Front Living Rm /Dining Rm offers a flex space for your needs. $20k custom wood shutters are a tasteful addition to the homes interior. The Open-Concept Chef's Eat-In kitchen flows seamlessly into the spacious family rm, creating the perfect gathering space. Kitchen features granite countertops, shaker-style cabinetry, stainless steel appliances, Dbl Ovens, center island w/breakfast seating, abundant prep space & overlooks the main living area filled w/natural light.Conveniently located off the garage is a functional mudroom w/custom cubbies & adjacent 1'st Flr laundry rm, providing the perfect everyday drop zone.The 2'nd flr Primary Suite is a private retreat featuring a tray ceiling, spacious walk-in closet, and a Spa Bath w/ dual vanities, an air-jetted soaking tub, and a tiled walk-in shower. Also on the second floor is a private ensuite bedroom with its own full bath, plus 2 additional bedrooms connected by a Jack-and-Jill full bathroom, all offering generous closet space.The professionally finished lower level adds exceptional living space with a large family room, recreation area, fitness room, egress window and abundant storage. Step outside to your own backyard oasis featuring an oversized covered patio, expansive green space, custom hardscape patio with fire pit and plenty of room for entertaining while enjoying the beautifully landscaped yard.Some Rooms Virtually Staged for Design & Layout. A Must See To Appreciate!
Active
$1,100,000
5345 Glenview Dr, Clarence, NY 14031
4beds
3,134sqft
Single Family Residence
Built in 2017
0.39 Acres Lot
$1,064,500 Zestimate®
$351/sqft
$-- HOA
What's special
Shaker-style cabinetryBackyard oasisBeautifully landscaped yardProfessionally finished lower levelFitness roomStainless steel appliancesOversized covered patio
- 12 days |
- 1,341 |
- 37 |
Zillow last checked:
Listing updated:
Listed by:
Keller Williams Realty WNY 716-832-3300,
John Santora III 716-908-4304
Source: NYSAMLSs,MLS#: B1700668 Originating MLS: Buffalo
Originating MLS: BuffaloFacts & features
Interior
Bedrooms & bathrooms
- Bedrooms: 4
- Bathrooms: 4
- Full bathrooms: 3
- 1/2 bathrooms: 1
- Main level bathrooms: 1
Bedroom 1
- Level: Second
- Dimensions: 16.30 x 11.50
Bedroom 2
- Level: Second
- Dimensions: 11.70 x 11.80
Bedroom 3
- Level: Second
- Dimensions: 11.80 x 12.10
Bedroom 4
- Level: Second
- Dimensions: 18.10 x 15.70
Basement
- Level: Basement
- Dimensions: 30.00 x 32.00
Family room
- Level: First
- Dimensions: 19.30 x 18.10
Foyer
- Level: First
- Dimensions: 11.30 x 15.50
Kitchen
- Level: First
- Dimensions: 13.20 x 20.11
Laundry
- Level: First
- Dimensions: 8.50 x 9.40
Living room
- Level: First
- Dimensions: 11.80 x 12.11
Storage room
- Level: Basement
- Dimensions: 21.00 x 17.00
Heating
- Gas, Forced Air
Cooling
- Central Air
Appliances
- Included: Appliances Negotiable, Double Oven, Dryer, Dishwasher, Gas Cooktop, Gas Water Heater, Microwave, Refrigerator, Wine Cooler, Washer, Humidifier
- Laundry: Main Level
Features
- Breakfast Bar, Ceiling Fan(s), Separate/Formal Dining Room, Entrance Foyer, Eat-in Kitchen, Separate/Formal Living Room, Granite Counters, Home Office, Kitchen Island, Living/Dining Room, Pantry, Sliding Glass Door(s), Bath in Primary Bedroom
- Flooring: Carpet, Hardwood, Tile, Varies, Vinyl
- Doors: Sliding Doors
- Basement: Full,Partially Finished,Sump Pump
- Number of fireplaces: 2
Interior area
- Total structure area: 3,134
- Total interior livable area: 3,134 sqft
Video & virtual tour
Property
Parking
- Total spaces: 3
- Parking features: Attached, Electricity, Garage, Storage, Driveway, Garage Door Opener
- Attached garage spaces: 3
Features
- Levels: Two
- Stories: 2
- Patio & porch: Covered, Patio, Porch
- Exterior features: Concrete Driveway, Patio
Lot
- Size: 0.39 Acres
- Dimensions: 109 x 182
- Features: Irregular Lot, Residential Lot
Details
- Parcel number: 1432000581600001011000
- Special conditions: Standard
Construction
Type & style
- Home type: SingleFamily
- Architectural style: Colonial,Two Story
- Property subtype: Single Family Residence
Materials
- Shake Siding, Stone, Vinyl Siding
- Foundation: Poured
- Roof: Architectural,Shingle
Condition
- Resale
- Year built: 2017
Details
- Builder model: Forbes Capretto
Utilities & green energy
- Sewer: Connected
- Water: Connected, Public
- Utilities for property: High Speed Internet Available, Sewer Connected, Water Connected
Community & HOA
Community
- Subdivision: Spaulding Green
Location
- Region: Clarence
Financial & listing details
- Price per square foot: $351/sqft
- Tax assessed value: $833,900
- Annual tax amount: $13,157
- Date on market: 7/22/2026
- Listing terms: Cash,Conventional,FHA,VA Loan
Estimated market value
$1,064,500
$1.01M - $1.12M
$4,233/mo
Price history
| Date | Event | Price |
|---|---|---|
| 7/22/2026 | Listed for sale | $1,100,000+81.8%$351/sqft |
Source:  NYSAMLSs #B1700668 Report a problem NYSAMLSs #B1700668 Report a problem | ||
| 4/21/2017 | Sold | $604,900+404.1%$193/sqft |
Source: Public Record Report a problem | ||
| 6/17/2016 | Sold | $120,000$38/sqft |
Source: Public Record Report a problem | ||
Public tax history
| Year | Property taxes | Tax assessment |
|---|---|---|
| 2025 | -- | $833,900 |
| 2024 | -- | $833,900 +27.3% |
| 2023 | -- | $655,000 |
| 2022 | -- | $655,000 |
| 2021 | -- | $655,000 +8.4% |
| 2020 | -- | $604,000 |
| 2019 | -- | $604,000 |
| 2018 | -- | $604,000 +4.1% |
| 2017 | $1,302 | $580,000 +544.4% |
| 2016 | -- | $90,000 |
Find assessor info on the county website
Monthly payment
Climate risks
Neighborhood: 14031
Nearby schools
GreatSchools rating
- 9/10Ledgeview Elementary SchoolGrades: K-5Distance: 1.1 mi
- 7/10Clarence Middle SchoolGrades: 6-8Distance: 0.7 mi
- 10/10Clarence Senior High SchoolGrades: 9-12Distance: 1.6 mi
Schools provided by the listing agent
- Elementary: Clarence Center Elementary
- Middle: Clarence Middle
- High: Clarence Senior High
- District: Clarence
Source: NYSAMLSs. This data may not be complete. We recommend contacting the local school district to confirm school assignments for this home.
- $1,110,0004 bd4 ba3.4k sqft5332 Glenview Dr, Clarence, NY 14031Sold

- $905,0003 bd3 ba3.4k sqft5340 Glenview Dr, Clarence, NY 14031Sold

- $1,375,0004 bd5 ba4.4k sqft5368 Glenview Dr, Clarence, NY 14031Pending

- $895,0004 bd5 ba3.6k sqft5348 Glenview Dr, Clarence Center, NY 14032Sold
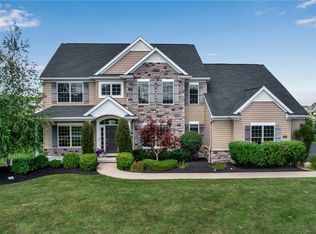
- $871,8004 bd3 ba3k sqft5341 Glenview Dr, Clarence, NY 14031Off Market
- $---- bd-- ba-- sqftR O W Glenview Dr, Clarence, NY 14031Off Market
- $1,080,2005 bd5 ba3.5k sqft5353 Glenview Dr, Clarence Center, NY 14032Off Market
- $895,0004 bd4 ba3.6k sqft5348 Glenview Dr, Clarence, NY 14031Sold
A local agent can set up tours, give advice and negotiate with sellers.
Similar homes
- $874,9004 bd6 ba4.3k sqft10290 Clarence Center Rd, Clarence, NY 14031For Sale
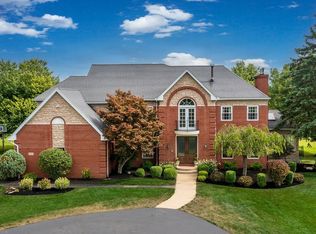
 MLS ID #B1703674, Ryan Connolly, Listing by: Keller Williams Realty WNY. NYSAMLSs
 - $949,0004 bd4 ba3.3k sqft6021 Wexford Mnr, Clarence Center, NY 14032For Sale
 MLS ID #B1702179, Karen Baker Levin, Listing by: Howard Hanna WNY Inc.. NYSAMLSs
 - $864,9004 bd3 ba3.9k sqft4789 Shimerville Rd, Clarence, NY 14031For Sale
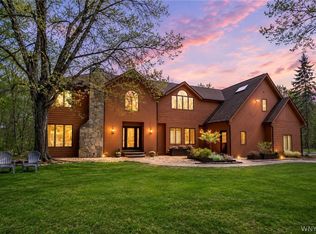 MLS ID #B1700692, John Santora III, Listing by: Keller Williams Realty WNY. NYSAMLSs
 - $708,5004 bd3 ba2.3k sqft5136 Thompson Rd, Clarence, NY 14031New Construction
 MLS ID #B1701774, David J Capretto, Listing by: Forbes Capretto Homes. NYSAMLSs
 - $849,0004 bd3 ba2.7k sqft5453 Marthas Vineyard, Clarence Center, NY 14032For SaleMLS ID #B1695618, Maria Zeito, Listing by: Howard Hanna WNY Inc.. NYSAMLSs
- $929,9004 bd5 ba3.5k sqft6690 Chesley Ct, East Amherst, NY 14051For SaleMLS ID #B1703024, Michael J Burke, Listing by: HUNT Real Estate ERA. NYSAMLSs
- $899,9004 bd5 ba4.2k sqft6225 Country Walk Ct, Clarence Center, NY 14032For SaleMLS ID #B1695422, Erin E Murphy-Kubiak, Listing by: REMAX North. NYSAMLSs
- $799,9004 bd4 ba3.1k sqft9574 English Ivy Ct, Clarence Center, NY 14032For SaleMLS ID #B1696874, Harriet U Flanagan, Listing by: Berkshire Hathaway Homeservices Zambito Realtors. NYSAMLSs
- $599,9994 bd3 ba2.8k sqft5680 Kippen Dr, East Amherst, NY 14051For SaleMLS ID #B1703746, Max Fenske, Listing by: Keller Williams Realty WNY. NYSAMLSs
- $739,0004 bd3 ba2.8k sqft50 Sunburst Cir, East Amherst, NY 14051For SaleMLS ID #B1702869, Lori Mauro, Listing by: HUNT Real Estate ERA. NYSAMLSs
- $689,0005 bd4 ba2.8k sqft60 Fennec Ln, East Amherst, NY 14051For SaleMLS ID #B1702402, Meredith Battin, Listing by: Gurney Becker & Bourne. NYSAMLSs
- $589,9003 bd3 ba2.1k sqft500 Casey Rd, East Amherst, NY 14051For SaleMLS ID #B1703767, Cecile M Meyer, Listing by: HUNT Real Estate ERA. NYSAMLSs
- $824,9004 bd5 ba3.4k sqft154 Viscount Dr, Williamsville, NY 14221For SaleMLS ID #B1701227, Michelle Petrie, Listing by: WNY Metro Roberts Realty. NYSAMLSs
- $1,099,9004 bd4 ba3.3k sqft7424 Jewett Holmwood Rd, Orchard Park, NY 14127New ConstructionMLS ID #B1674713, David J Capretto, Listing by: Forbes Capretto Homes. NYSAMLSs
- $650,0005 bd4 ba2.9k sqft154 Chasewood Ln, East Amherst, NY 14051For SaleMLS ID #B1702361, Jean A Manders, Listing by: Realty ONE Group Empower. NYSAMLSs
- $697,0004 bd3 ba2.1k sqft547 Sumner Rd, Corfu, NY 14036For SaleMLS ID #B1702577, Rebecca Guzdek, Listing by: Keller Williams Realty WNY. NYSAMLSs
- $699,9003 bd3 ba2.8k sqft8908 Connemara Ln, Clarence Center, NY 14032For SaleMLS ID #B1689341, John Santora III, Listing by: Keller Williams Realty WNY. NYSAMLSs
- $574,9006 bd3 ba2.7k sqft86 Shadow Wood Dr, East Amherst, NY 14051For SaleMLS ID #B1703218, Bethany Botzenhart, Listing by: Howard Hanna WNY Inc.. NYSAMLSs
- $662,0002 bd3 ba2.4k sqft267 Lord Byron Ln, Williamsville, NY 14221For SaleMLS ID #B1702310, Karen Baker Levin, Listing by: Howard Hanna WNY Inc.. NYSAMLSs
- $984,5005 bd5 ba3.4k sqft34 Audley End, Eggertsville, NY 14226For SaleMLS ID #B1699561, Karen Baker Levin, Listing by: Howard Hanna WNY Inc.. NYSAMLSs
