Welcome to 5368 Glenview, a former Horizon Home Show model showcasing luxury finishes and designer upgrades throughout. Showcasing luxury finishes & countless custom upgrades, this one-of-a-kind home offers over-the-top comfort both inside and out. Rich hickory hardwood floors, 9-foot ceilings, & elegant finishes create a warm, sophisticated atmosphere. Designed with flexibility in mind, the home features two luxurious primary suites, making it an ideal option for multigenerational living or accommodating long-term guests. The main-level primary suite provides a peaceful retreat with private access to the covered rear deck. Your gourmet kitchen features elegant marble countertops, commercial-grade appliances, and opens to a light-filled morning room with expansive windows overlooking your private backyard. The spacious family room impresses with a coffered ceiling & cozy gas fireplace. Upstairs, the second primary suite is nothing short of spectacular, featuring its own gas fireplace & spa-inspired glamour bath. A third bedroom includes a private ensuite, while the fourth bedroom is conveniently located adjacent to a full hall bath. The spacious second-floor laundry room is beautifully designed with functionality and storage in mind. Completing the upper level is an expansive 450-square-foot bonus room, ideal for a media room, home gym, or even a fifth bedroom. The expansive daylight basement boasts 9’ ceilings & the potential for an additional 2,000sqft. Step outside to your own private resort-style retreat. The beautifully landscaped backyard features a two-tiered paver patio with a built-in fire pit, a sparkling Pacific inground pool, and a relaxing hot tub—perfect for entertaining or enjoying peaceful evenings at home. The fully fenced yard offers privacy, pet-friendly landscaping, & mature trees, while a scenic walking path leads directly to the community's stocked pond for fishing or relaxing by the water. Complete with an irrigation system, Generac generator, & an extensive list of premium upgrades, 5368 Glenview is an extraordinary home that combines luxury, comfort, and everyday functionality in one exceptional package.
Active
$1,375,000
5368 Glenview Dr, Clarence, NY 14031
5beds
4,556sqft
Single Family Residence
Built in 2016
0.46 Acres Lot
$1,351,300 Zestimate®
$302/sqft
$50/mo HOA
What's special
Elegant finishesCozy gas fireplaceBeautifully landscaped backyardCommercial-grade appliancesLuxury finishesTwo luxurious primary suitesPet-friendly landscaping
- 3 days |
- 652 |
- 39 |
Zillow last checked:
Listing updated:
Listed by:
Howard Hanna WNY Inc. 716-634-4200,
Dana M David 716-698-9644
Source: NYSAMLSs,MLS#: B1704042 Originating MLS: Buffalo
Originating MLS: BuffaloFacts & features
Interior
Bedrooms & bathrooms
- Bedrooms: 5
- Bathrooms: 5
- Full bathrooms: 4
- 1/2 bathrooms: 1
- Main level bathrooms: 2
- Main level bedrooms: 1
Bedroom 1
- Level: First
- Dimensions: 21.00 x 14.00
Bedroom 2
- Level: Second
- Dimensions: 20.00 x 14.00
Bedroom 3
- Level: Second
- Dimensions: 15.00 x 14.00
Bedroom 4
- Level: Second
- Dimensions: 13.00 x 12.00
Bedroom 5
- Level: Second
- Dimensions: 22.00 x 21.00
Den
- Level: First
- Dimensions: 13.00 x 12.00
Dining room
- Level: First
- Dimensions: 19.00 x 10.00
Family room
- Level: First
- Dimensions: 19.00 x 14.00
Kitchen
- Level: First
- Dimensions: 21.00 x 14.00
Laundry
- Level: Second
- Dimensions: 11.00 x 10.00
Living room
- Level: First
- Dimensions: 13.00 x 12.00
Heating
- Gas, Forced Air
Cooling
- Central Air
Appliances
- Included: Built-In Range, Built-In Oven, Convection Oven, Dryer, Dishwasher, Exhaust Fan, Gas Cooktop, Gas Water Heater, Microwave, Refrigerator, Range Hood, Washer
- Laundry: Upper Level
Features
- Breakfast Bar, Ceiling Fan(s), Den, Separate/Formal Dining Room, Entrance Foyer, Guest Accommodations, Home Office, Hot Tub/Spa, Kitchen Island, Pantry, See Remarks, Solid Surface Counters, Walk-In Pantry, Bedroom on Main Level, Convertible Bedroom, In-Law Floorplan, Bath in Primary Bedroom, Main Level Primary, Primary Suite
- Flooring: Hardwood, Tile, Varies
- Basement: Egress Windows,Full,Sump Pump
- Number of fireplaces: 2
Interior area
- Total structure area: 4,556
- Total interior livable area: 4,556 sqft
Property
Parking
- Total spaces: 3
- Parking features: Attached, Electricity, Garage, Storage, Driveway, Garage Door Opener
- Attached garage spaces: 3
Features
- Levels: Two
- Stories: 2
- Patio & porch: Covered, Deck, Porch
- Exterior features: Concrete Driveway, Deck, Fully Fenced, Sprinkler/Irrigation, Pool, Private Yard, See Remarks
- Pool features: In Ground
- Has spa: Yes
- Spa features: Hot Tub
- Fencing: Full
Lot
- Size: 0.46 Acres
- Dimensions: 123 x 180
- Features: Rectangular, Rectangular Lot, Residential Lot
Details
- Parcel number: 1432000581600001027000
- Special conditions: Standard
- Other equipment: Generator
Construction
Type & style
- Home type: SingleFamily
- Architectural style: Colonial,Two Story
- Property subtype: Single Family Residence
Materials
- Composite Siding
- Foundation: Poured
- Roof: Architectural,Shingle
Condition
- Resale
- Year built: 2016
Utilities & green energy
- Electric: Circuit Breakers
- Sewer: Connected
- Water: Connected, Public
- Utilities for property: Electricity Connected, Sewer Connected, Water Connected
Community & HOA
Community
- Security: Radon Mitigation System
- Subdivision: Spaulding Green
HOA
- HOA fee: $600 annually
Location
- Region: Clarence
Financial & listing details
- Price per square foot: $302/sqft
- Tax assessed value: $1,056,700
- Annual tax amount: $16,596
- Date on market: 8/3/2026
- Cumulative days on market: 9 days
- Listing terms: Cash,Conventional,FHA,VA Loan
Estimated market value
$1,351,300
$1.28M - $1.42M
$6,228/mo
Price history
| Date | Event | Price |
|---|---|---|
| 8/4/2026 | Listed for sale | $1,375,000$302/sqft |
Source:  NYSAMLSs #B1704042 Report a problem NYSAMLSs #B1704042 Report a problem | ||
| 7/23/2026 | Pending sale | $1,375,000$302/sqft |
Source: NYSAMLSs #B1698964 Report a problem | ||
| 7/16/2026 | Listed for sale | $1,375,000+63.9%$302/sqft |
Source: NYSAMLSs #B1698964 Report a problem | ||
| 11/15/2016 | Sold | $839,000$184/sqft |
Source: NYSAMLSs #B506816 Report a problem | ||
Public tax history
| Year | Property taxes | Tax assessment |
|---|---|---|
| 2025 | -- | $1,056,700 |
| 2024 | -- | $1,056,700 +16.5% |
| 2023 | -- | $907,000 |
| 2022 | -- | $907,000 |
| 2021 | -- | $907,000 +8.1% |
| 2020 | -- | $839,000 |
| 2019 | -- | $839,000 |
| 2018 | -- | $839,000 +4.9% |
| 2017 | $1,302 | $800,000 +788.9% |
| 2016 | -- | $90,000 |
Find assessor info on the county website
Monthly payment
Climate risks
Neighborhood: 14031
Nearby schools
GreatSchools rating
- 9/10Ledgeview Elementary SchoolGrades: K-5Distance: 1.1 mi
- 7/10Clarence Middle SchoolGrades: 6-8Distance: 0.7 mi
- 10/10Clarence Senior High SchoolGrades: 9-12Distance: 1.6 mi
Schools provided by the listing agent
- Elementary: Ledgeview Elementary
- Middle: Clarence Middle
- High: Clarence Senior High
- District: Clarence
Source: NYSAMLSs. This data may not be complete. We recommend contacting the local school district to confirm school assignments for this home.
- $1,100,0004 bd4 ba3.1k sqft5345 Glenview Dr, Clarence, NY 14031For Sale
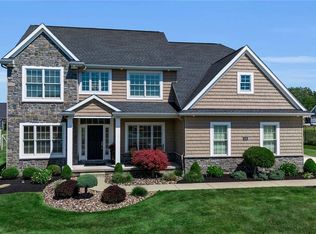
- $1,110,0004 bd4 ba3.4k sqft5332 Glenview Dr, Clarence, NY 14031Sold

- $905,0003 bd3 ba3.4k sqft5340 Glenview Dr, Clarence, NY 14031Sold

- $895,0004 bd5 ba3.6k sqft5348 Glenview Dr, Clarence Center, NY 14032Sold
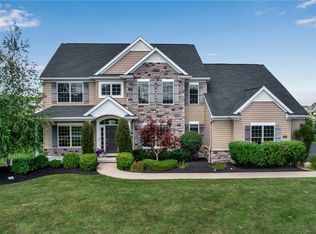
- $896,7004 bd3 ba3k sqft5341 Glenview Dr, Clarence, NY 14031Off Market
- $---- bd-- ba-- sqftR O W Glenview Dr, Clarence, NY 14031Off Market
- $1,080,2005 bd5 ba3.5k sqft5353 Glenview Dr, Clarence Center, NY 14032Off Market
- $895,0004 bd4 ba3.6k sqft5348 Glenview Dr, Clarence, NY 14031Sold
A local agent can set up tours, give advice and negotiate with sellers.
Similar homes
- $1,785,0004 bd4 ba4k sqft5370 Kraus Rd, Clarence, NY 14031For Sale
 MLS ID #11915180, Vitaly Isaacs, Listing by: Statewide Properties LLC. NY State MLS
 - $1,100,0004 bd4 ba3.1k sqft5345 Glenview Dr, Clarence, NY 14031For Sale
 MLS ID #B1700668, John Santora III, Listing by: Keller Williams Realty WNY. NYSAMLSs
 - $874,9004 bd6 ba4.3k sqft10290 Clarence Center Rd, Clarence, NY 14031For Sale
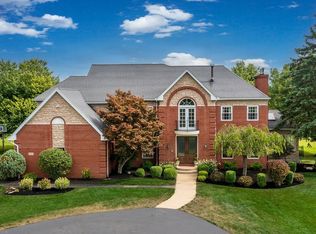 MLS ID #B1703674, Ryan Connolly, Listing by: Keller Williams Realty WNY. NYSAMLSs
 - $1,349,0005 bd5 ba6.1k sqft9123 Curry Ln, Clarence Center, NY 14032For Sale
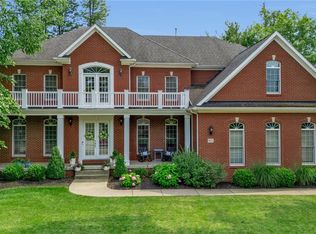 MLS ID #B1702996, Michelle C Winer, Listing by: HUNT Real Estate ERA. NYSAMLSs
 - $999,5004 bd4 ba5.4k sqft9530 Cobblestone Dr, Clarence, NY 14031For SaleMLS ID #B1701324, Michelle C Winer, Listing by: HUNT Real Estate ERA. NYSAMLSs
- $1,750,0005 bd5 ba4.2k sqft6155 Salt Rd, Clarence, NY 14031For SaleMLS ID #B1686828, Karen Baker Levin, Listing by: Howard Hanna WNY Inc.. NYSAMLSs
- from $1,300,0004 bd4 ba3.5k sqftMadison Plan, The Manors at Spaulding Green, Clarence, NY 14031New ConstructionNatale Builders
- $1,500,0005 bd6 ba5.2k sqft160 Rollingwood St, Williamsville, NY 14221For SaleMLS ID #B1702628, Carol A Esposito, Listing by: Howard Hanna WNY Inc.. NYSAMLSs
- $699,9004 bd3 ba2.8k sqft9668 Carmelo Ct, Clarence Center, NY 14032For SaleMLS ID #B1704431, John Santora III, Listing by: Keller Williams Realty WNY. NYSAMLSs
- $864,9004 bd3 ba3.9k sqft4789 Shimerville Rd, Clarence, NY 14031For SaleMLS ID #B1700692, John Santora III, Listing by: Keller Williams Realty WNY. NYSAMLSs
- from $1,100,0004 bd4 ba3.4k sqftMeadowglen Plan, The Manors at Spaulding Green, Clarence, NY 14031New ConstructionNatale Builders
- $949,0004 bd4 ba3.3k sqft6021 Wexford Mnr, Clarence Center, NY 14032For SaleMLS ID #B1702179, Karen Baker Levin, Listing by: Howard Hanna WNY Inc.. NYSAMLSs
- $1,299,9903 bd4 ba3.5k sqft4703 Thrall Rd, Lockport, NY 14094For SaleMLS ID #B1703471, Melissa Ann Liberatore, Listing by: Keller Williams Realty Lancaster. NYSAMLSs
- $899,9003 bd3 ba3k sqft8620 Northfield Rd, Clarence Center, NY 14032For SaleMLS ID #B1704223, Beth H Klipfel, Listing by: HUNT Real Estate ERA. NYSAMLSs
- $1,425,0006 bd6 ba6.7k sqft85 Galileo Dr, Williamsville, NY 14221For SaleMLS ID #B1679310, Anesha Kalicharan, Listing by: Howard Hanna WNY Inc.. NYSAMLSs
- $1,349,9004 bd4 ba3.6k sqft98 Peppermint Rd, Lancaster, NY 14086New ConstructionNYSAMLSs
- $708,5004 bd3 ba2.3k sqft5136 Thompson Rd, Clarence, NY 14031New ConstructionMLS ID #B1701774, David J Capretto, Listing by: Forbes Capretto Homes. NYSAMLSs
- $695,0004 bd3 ba3.1k sqft8304 Silver Fox Ct, Williamsville, NY 14221For SaleMLS ID #B1704293, Lisa Barnack, Listing by: Keller Williams Realty Lancaster. NYSAMLSs
- $799,9004 bd4 ba3.2k sqft50 Autumn Creek Ct, East Amherst, NY 14051For SaleMLS ID #B1703956, Ryan Daley, Listing by: Keller Williams Realty Lancaster. NYSAMLSs
- from $940,4003 bd3 ba2.8k sqftMonterey Plan, The Manors at Spaulding Green, Clarence, NY 14031New ConstructionNatale Builders
