Why Build? Your ideal house is available today. Architectural details and upgrades galore throughout this stunning home. It's a chef's dream with two working kitchens, perfect for cooking and entertaining. The main kitchen has a beautiful island, loads of cupboards, and opens into the family room. Custom shelving, fireplace, and soaring ceilings create a dramatic and comfortable space to enjoy with family and friends. The front conversation room with paneled wall accent and chandelier easily converts to a dining room with attached pass through butlers pantry. The wine room is a work of art and can accommodate hundreds bottles of your favorite spirits. An office is tucked off to the side for ideal privacy. The second floor design is smart with subtle separation between all the rooms. A leisure nook sits aside the primary suite. This bedroom has a large walk-in closet, modern bathroom with double vanities, shower, and soaking tub. Down the hall is another suite, 2 bedrooms, and full bathroom, all top of the line finishes. Enjoy the greenery and deep yard from two separate porches. Neutral decor and upgrades everywhere, too much to list, this home is spectacular!
Closed
$1,110,000
5332 Glenview Dr, Clarence, NY 14031
4beds
3,476sqft
Single Family Residence
Built in 2021
0.39 Acres Lot
$1,228,300 Zestimate®
$319/sqft
$4,501 Estimated rent
Home value
$1,228,300
$1.17M - $1.29M
$4,501/mo
Zestimate® history
Owner options
List your home for rent
$4,501/mo
Rent Zestimate®
Find your next renter with Zillow Rental Manager. Plus, with online applications, you can quickly screen prospective tenants – for free.
$4,501/mo
Rent Zestimate®
Refinance and save
$7,646/mo
Est. payment
Refinancing to a lower rate could help reduce your monthly payments and save thousands over the life of the loan.
$7,646/mo
Est. payment
Explore your selling options
Work with a Zillow partner agent
Leverage their expertise and Zillow's premium Showcase listings to get your home seen by more buyers.
Get startedList with your own agent
Get your home in front of millions of buyers by listing it on Zillow.
Learn how to do itSell it yourself
Take full control of how buyers see your home on Zillow by listing For Sale by Owner (FSBO).
List your homeWhat's special
Zillow last checked:
Listing updated:
Listed by:
Mary Kelly Rehak 716-863-0883,
Howard Hanna WNY Inc.
Bought with:
Suzanne Tomasello, 10401239235
Keller Williams Realty WNY
Source: NYSAMLSs,MLS#: B1507825 Originating MLS: Buffalo
Originating MLS: BuffaloFacts & features
Interior
Bedrooms & bathrooms
- Bedrooms: 4
- Bathrooms: 4
- Full bathrooms: 3
- 1/2 bathrooms: 1
- Main level bathrooms: 1
Bedroom 1
- Level: Second
- Dimensions: 17.00 x 15.00
Bedroom 2
- Level: Second
- Dimensions: 12.00 x 12.00
Bedroom 3
- Level: Second
- Dimensions: 12.00 x 12.00
Bedroom 4
- Level: Second
- Dimensions: 10.00 x 10.00
Den
- Level: First
- Dimensions: 12.00 x 12.00
Family room
- Level: First
- Dimensions: 24.00 x 20.00
Kitchen
- Level: First
- Dimensions: 9.00 x 7.00
Kitchen
- Level: First
- Dimensions: 24.00 x 12.00
Laundry
- Level: First
- Dimensions: 8.00 x 6.00
Living room
- Level: First
- Dimensions: 12.00 x 12.00
Other
- Level: Second
- Dimensions: 13.00 x 12.00
Heating
- Gas, Forced Air
Cooling
- Central Air
Appliances
- Included: Dryer, Dishwasher, Exhaust Fan, Gas Cooktop, Disposal, Gas Water Heater, Microwave, Refrigerator, Range Hood, Tankless Water Heater, Washer
- Laundry: Main Level
Features
- Cathedral Ceiling(s), Dry Bar, Den, Separate/Formal Dining Room, Entrance Foyer, Eat-in Kitchen, Separate/Formal Living Room, Granite Counters, Home Office, Kitchen Island, Kitchen/Family Room Combo, Other, See Remarks, Sliding Glass Door(s), Second Kitchen, Walk-In Pantry, Bath in Primary Bedroom
- Flooring: Hardwood, Marble, Other, See Remarks, Tile, Varies
- Doors: Sliding Doors
- Basement: Egress Windows,Full,Sump Pump
- Number of fireplaces: 1
Interior area
- Total structure area: 3,476
- Total interior livable area: 3,476 sqft
Property
Parking
- Total spaces: 2.5
- Parking features: Attached, Garage, Garage Door Opener
- Attached garage spaces: 2.5
Features
- Levels: Two
- Stories: 2
- Patio & porch: Open, Patio, Porch
- Exterior features: Concrete Driveway, Sprinkler/Irrigation, Patio
Lot
- Size: 0.39 Acres
- Dimensions: 122 x 165
- Features: Near Public Transit, Residential Lot
Details
- Parcel number: 1432000581600001017000
- Special conditions: Standard
Construction
Type & style
- Home type: SingleFamily
- Architectural style: Colonial,Two Story
- Property subtype: Single Family Residence
Materials
- Frame, Stone, Vinyl Siding, Copper Plumbing
- Foundation: Poured
- Roof: Asphalt
Condition
- Resale
- Year built: 2021
Details
- Builder model: Natale
Utilities & green energy
- Electric: Circuit Breakers
- Sewer: Connected
- Water: Connected, Public
- Utilities for property: Cable Available, Sewer Connected, Water Connected
Community & HOA
Community
- Subdivision: Spaulding Green Sub Ph 6a
Location
- Region: Clarence
Financial & listing details
- Price per square foot: $319/sqft
- Tax assessed value: $370,000
- Annual tax amount: $13,178
- Date on market: 11/2/2023
- Cumulative days on market: 31 days
- Listing terms: Cash,Conventional,FHA
Price history
| Date | Event | Price |
|---|---|---|
| 1/26/2024 | Sold | $1,110,000-3.5%$319/sqft |
Source:  NYSAMLSs #B1507825 Report a problem NYSAMLSs #B1507825 Report a problem | ||
| 12/8/2023 | Pending sale | $1,150,000$331/sqft |
Source: NYSAMLSs #B1507825 Report a problem | ||
| 12/3/2023 | Listing removed | -- |
Source: NYSAMLSs #B1507825 Report a problem | ||
| 11/2/2023 | Listed for sale | $1,150,000+15.5%$331/sqft |
Source: NYSAMLSs #B1507825 Report a problem | ||
| 8/23/2022 | Sold | $996,050+7.1%$287/sqft |
Source: Public Record Report a problem | ||
| 4/25/2022 | Listing removed | -- |
Source: NYSAMLSs #B1384182 Report a problem | ||
| 1/26/2022 | Price change | $929,900+0.5%$268/sqft |
Source: NYSAMLSs #B1384182 Report a problem | ||
| 1/7/2022 | Listed for sale | $924,900+12.1%$266/sqft |
Source: NYSAMLSs #B1384182 Report a problem | ||
| 10/29/2021 | Listing removed | -- |
Source: NYSAMLSs #B1347830 Report a problem | ||
| 4/1/2021 | Price change | $824,900+3.1%$237/sqft |
Source: NYSAMLSs #B1322163 Report a problem | ||
| 3/10/2021 | Listed for sale | $799,900+567.1%$230/sqft |
Source: NYSAMLSs #B1322163 Report a problem | ||
| 3/5/2021 | Listing removed | -- |
Source: NYSAMLSs #B1307753 Report a problem | ||
| 9/25/2020 | Sold | $119,900-80.4%$34/sqft |
Source: Public Record Report a problem | ||
| 1/16/2020 | Price change | $611,900+1.2%$176/sqft |
Source: Natale Building Corp #B1307753 Report a problem | ||
| 5/29/2019 | Listed for sale | $604,900$174/sqft |
Source: Natale Building Corp #B1197184 Report a problem | ||
Public tax history
| Year | Property taxes | Tax assessment |
|---|---|---|
| 2025 | -- | $1,100,000 |
| 2024 | -- | $1,100,000 +37.5% |
| 2023 | -- | $800,000 +116.2% |
| 2022 | -- | $370,000 +208.3% |
| 2021 | -- | $120,000 +33.3% |
| 2020 | -- | $90,000 |
| 2019 | -- | $90,000 |
| 2018 | -- | $90,000 |
| 2017 | $1,302 | $90,000 |
| 2016 | -- | $90,000 |
Find assessor info on the county website
Neighborhood: 14031
Nearby homes
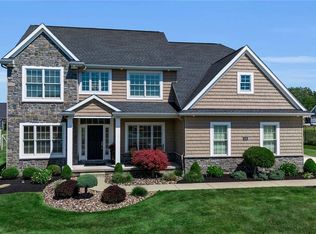
- $1,100,0004 bd4 ba3.1k sqft5345 Glenview Dr, Clarence, NY 14031For Sale
- $905,0003 bd3 ba3.4k sqft5340 Glenview Dr, Clarence, NY 14031Sold

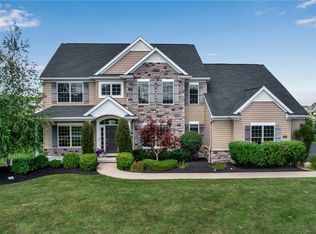
- $1,375,0004 bd5 ba4.4k sqft5368 Glenview Dr, Clarence, NY 14031Pending

- $895,0004 bd5 ba3.6k sqft5348 Glenview Dr, Clarence Center, NY 14032Sold
- $871,8004 bd3 ba3k sqft5341 Glenview Dr, Clarence, NY 14031Off Market
- $---- bd-- ba-- sqftR O W Glenview Dr, Clarence, NY 14031Off Market
- $1,080,2005 bd5 ba3.5k sqft5353 Glenview Dr, Clarence Center, NY 14032Off Market
- $895,0004 bd4 ba3.6k sqft5348 Glenview Dr, Clarence, NY 14031Sold
Nearby schools
GreatSchools rating
- 9/10Ledgeview Elementary SchoolGrades: K-5Distance: 1.1 mi
- 7/10Clarence Middle SchoolGrades: 6-8Distance: 0.7 mi
- 10/10Clarence Senior High SchoolGrades: 9-12Distance: 1.6 mi
Schools provided by the listing agent
- District: Clarence
Source: NYSAMLSs. This data may not be complete. We recommend contacting the local school district to confirm school assignments for this home.
Sell for more on Zillow
Get a Zillow Showcase℠ listing at no additional cost and you could sell for .
$1,228,300
2% more
+$24,566
With Zillow Showcase(estimated)
$1,252,866
- New York
- Erie County
- Clarence
- 14031
- 5332 Glenview Dr
Nearby cities
Nearby zip codes
Other Clarence Topics
