Set in a Cul-de-Sac, 6,770 sqft, all-brick Jurek-built colonial masterpiece stands as a testament to timeless elegance and superior craftsmanship, offering an unparalleled living experience from the moment you enter its breathtaking double-volume foyer, beneath a magnificent, motorized chandelier and framed by a sweeping wrap-around staircase. The home flows into a soaring living room anchored by a marble-surround gas f/place & a bright dining area featuring custom display cabinetry. The heart of the home is a grand family room where floor-to-ceiling windows bathe the space in natural light, complemented by built-in bookshelves & a cozy wood-burning f/place. A chef’s dream kitchen equipped with a sprawling island, premium s/steel appliances, a wine chiller, and sleek granite and Corian surfaces and wet bar. Work in luxury from the high-end office, distinguished by rich cherry millwork and tranquil pond views, or retreat to the palatial master suite, which offers a private fireplace, window seat, and a spa-inspired ensuite featuring dual vanities and a whirlpool tub & steam shower. With six expansive bedrooms, including 4 sun-drenched upper-level en-suites with new skylights and 2 dedicated split A/C, this residence ensures every guest enjoys total comfort. A full bath plus a powder room on the first floor. The lifestyle extends outdoors through elegant French doors to a private, professionally landscaped treed backyard oasis, complete with a stone patio, fire pit, and a picturesque pond. Modern essentials abound, including a four-car heated garage with an electric vehicle charging station 10-foot ceilings throughout & 9 ft in the basement with an egress, a whole-house generator, and meticulous updates like the 2025 refinished hardwood floors and a 2019 roof, making this an extraordinary opportunity for the discerning buyer seeking a legacy home.
Showings begin on 5/16/2026 at 11:00 AM.
Active
Price cut: $70K (6/19)
$1,425,000
85 Galileo Dr, Williamsville, NY 14221
6beds
6,770sqft
Single Family Residence
Built in 2000
0.5 Acres Lot
$1,381,800 Zestimate®
$210/sqft
$-- HOA
What's special
Sprawling islandPrivate fireplaceFour-car heated garageFloor-to-ceiling windowsPicturesque pondHigh-end officeStone patio
- 105 days |
- 1,758 |
- 59 |
Zillow last checked:
Listing updated:
Listed by:
Howard Hanna WNY Inc. 716-634-4200,
Anesha Kalicharan 716-908-4714,
Carmen Y Billups 716-238-1365,
Howard Hanna WNY Inc.
Source: NYSAMLSs,MLS#: B1679310 Originating MLS: Buffalo
Originating MLS: BuffaloFacts & features
Interior
Bedrooms & bathrooms
- Bedrooms: 6
- Bathrooms: 6
- Full bathrooms: 5
- 1/2 bathrooms: 1
- Main level bathrooms: 2
Bedroom 1
- Level: Second
- Dimensions: 27.00 x 22.00
Bedroom 2
- Level: Second
- Dimensions: 21.00 x 21.00
Bedroom 3
- Level: Second
- Dimensions: 20.00 x 18.00
Bedroom 4
- Level: Second
- Dimensions: 19.00 x 15.00
Bedroom 5
- Level: Second
- Dimensions: 22.00 x 15.00
Bedroom 6
- Level: Second
- Dimensions: 20.00 x 17.00
Den
- Level: First
- Dimensions: 23.00 x 15.00
Dining room
- Level: First
- Dimensions: 16.00 x 15.00
Family room
- Level: First
- Dimensions: 19.00 x 12.00
Kitchen
- Level: First
- Dimensions: 25.00 x 23.00
Laundry
- Level: Second
- Dimensions: 12.00 x 8.00
Living room
- Level: First
- Dimensions: 18.00 x 15.00
Other
- Level: First
- Dimensions: 5.00 x 6.00
Other
- Level: First
- Dimensions: 5.00 x 6.00
Heating
- Ductless, Gas, Forced Air, Multiple Heating Units
Cooling
- Ductless, Central Air
Appliances
- Included: Built-In Range, Built-In Oven, Dryer, Dishwasher, Exhaust Fan, Gas Cooktop, Disposal, Gas Water Heater, Microwave, Refrigerator, Range Hood, Wine Cooler, Washer, Water Softener Owned
- Laundry: Upper Level
Features
- Wet Bar, Breakfast Bar, Cedar Closet(s), Cathedral Ceiling(s), Central Vacuum, Den, Separate/Formal Dining Room, Entrance Foyer, Eat-in Kitchen, Granite Counters, Home Office, Jetted Tub, Kitchen Island, Kitchen/Family Room Combo, Library, Pantry, Storage, Solid Surface Counters, Skylights, Natural Woodwork, Window Treatments
- Flooring: Carpet, Ceramic Tile, Hardwood, Tile, Varies
- Windows: Drapes, Skylight(s)
- Basement: Full,Sump Pump
- Number of fireplaces: 3
Interior area
- Total structure area: 6,770
- Total interior livable area: 6,770 sqft
Video & virtual tour
Property
Parking
- Total spaces: 4
- Parking features: Attached, Electricity, Electric Vehicle Charging Station(s), Garage, Water Available, Driveway, Garage Door Opener
- Attached garage spaces: 4
Features
- Levels: Two
- Stories: 2
- Patio & porch: Patio
- Exterior features: Concrete Driveway, Fence, Patio
- Fencing: Partial
- Waterfront features: Other, See Remarks
Lot
- Size: 0.5 Acres
- Dimensions: 80 x 273
- Features: Cul-De-Sac, Irregular Lot
Details
- Additional structures: Second Garage
- Parcel number: 1422890561100007019000
- Special conditions: Standard
Construction
Type & style
- Home type: SingleFamily
- Architectural style: Colonial,Two Story
- Property subtype: Single Family Residence
Materials
- Brick
- Foundation: Poured
- Roof: Architectural,Shingle
Condition
- Resale
- Year built: 2000
Details
- Builder model: Jurek
Utilities & green energy
- Electric: Circuit Breakers
- Sewer: Connected
- Water: Connected, Public
- Utilities for property: Electricity Connected, Sewer Connected, Water Connected
Community & HOA
Community
- Subdivision: Renaissance Sub Ph 2
Location
- Region: Williamsville
Financial & listing details
- Price per square foot: $210/sqft
- Tax assessed value: $1,450,000
- Annual tax amount: $31,614
- Date on market: 5/13/2026
- Listing terms: Cash,Conventional,FHA,VA Loan
Estimated market value
$1,381,800
$1.31M - $1.45M
$6,771/mo
Price history
| Date | Event | Price |
|---|---|---|
| 6/19/2026 | Price change | $1,425,000-4.7%$210/sqft |
Source:  NYSAMLSs #B1679310 Report a problem NYSAMLSs #B1679310 Report a problem | ||
| 5/13/2026 | Listed for sale | $1,495,000+3.1%$221/sqft |
Source: NYSAMLSs #B1679310 Report a problem | ||
| 10/10/2025 | Listing removed | $1,450,000$214/sqft |
Source: NYSAMLSs #B1636908 Report a problem | ||
| 9/9/2025 | Price change | $1,450,000-3%$214/sqft |
Source: NYSAMLSs #B1636908 Report a problem | ||
| 7/23/2025 | Listed for sale | $1,495,000+24.6%$221/sqft |
Source: NYSAMLSs #B1624753 Report a problem | ||
| 7/15/2022 | Sold | $1,200,000-11.1%$177/sqft |
Source: NYSAMLSs #B1405790 Report a problem | ||
| 5/21/2022 | Pending sale | $1,350,000$199/sqft |
Source: NYSAMLSs #B1405790 Report a problem | ||
| 5/13/2022 | Listed for sale | $1,350,000-3.5%$199/sqft |
Source: NYSAMLSs #B1405790 Report a problem | ||
| 1/20/2021 | Listing removed | -- |
Source:  Western New York Real Estate Information Service, LLC Report a problem Western New York Real Estate Information Service, LLC Report a problem | ||
| 9/18/2020 | Listed for sale | $1,399,000$207/sqft |
Source: Howard Hanna #B1294912 Report a problem | ||
Public tax history
| Year | Property taxes | Tax assessment |
|---|---|---|
| 2025 | -- | $1,465,000 +1% |
| 2024 | -- | $1,450,000 +48.7% |
| 2023 | -- | $975,000 |
| 2022 | -- | $975,000 |
| 2021 | -- | $975,000 |
| 2020 | -- | $975,000 |
| 2019 | -- | $975,000 |
| 2018 | -- | $975,000 |
| 2017 | $24,939 +150.8% | $975,000 +25% |
| 2016 | $9,945 | $780,000 |
| 2015 | -- | $780,000 |
| 2014 | -- | $780,000 |
| 2013 | -- | $780,000 |
| 2012 | -- | $780,000 -20.5% |
| 2011 | -- | $980,800 |
| 2010 | -- | $980,800 |
| 2009 | -- | $980,800 +18.9% |
| 2008 | -- | $825,000 |
| 2007 | -- | $825,000 |
| 2006 | -- | $825,000 |
| 2005 | -- | $825,000 +10% |
| 2004 | -- | $750,000 |
| 2003 | -- | $750,000 |
| 2002 | -- | $750,000 +207.4% |
| 2001 | -- | $244,000 |
Find assessor info on the county website
Monthly payment
Climate risks
Neighborhood: 14221
Nearby schools
GreatSchools rating
- 9/10Transit Middle SchoolGrades: 5-8Distance: 0.9 mi
- 9/10Williamsville East High SchoolGrades: 9-12Distance: 0.5 mi
- 6/10Maple East Elementary SchoolGrades: K-4Distance: 1 mi
Schools provided by the listing agent
- High: Williamsville East High
- District: Williamsville
Source: NYSAMLSs. This data may not be complete. We recommend contacting the local school district to confirm school assignments for this home.
- $1,418,7004 bd5 ba4.6k sqft75 Galileo Dr, Williamsville, NY 14221Off Market
- $2,092,8004 bd6 ba8k sqft83 Davinci Ct, Amherst, NY 14221Off Market
- $1,403,0005 bd5 ba5.1k sqft95 Galileo Dr, Buffalo, NY 14221Off Market
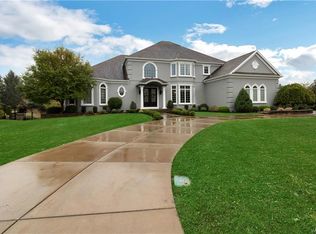
- $1,998,8005 bd5 ba7.5k sqft82 Davinci Ct, Williamsville, NY 14221Off Market
- $897,0004 bd4 ba3.1k sqft827 Ayer Rd, Buffalo, NY 14221Off Market
- $561,7002 bd3 ba2.6k sqft811 Ayer Rd, Buffalo, NY 14221Off Market
- $1,447,0004 bd6 ba5.4k sqft105 Galileo Dr, Buffalo, NY 14221Sold
- $1,859,3006 bd4 ba6.1k sqft65 Galileo Dr, Buffalo, NY 14221Off Market
A local agent can set up tours, give advice and negotiate with sellers.
Similar homes
- $874,9004 bd5 ba3.5k sqft177 Promenade Ln, Williamsville, NY 14221For Sale
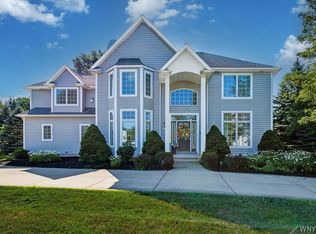
 MLS ID #B1698501, Joel P Calabrese, Listing by: HUNT Real Estate ERA. NYSAMLSs
 - $1,349,0005 bd5 ba6.1k sqft9123 Curry Ln, Clarence Center, NY 14032For Sale
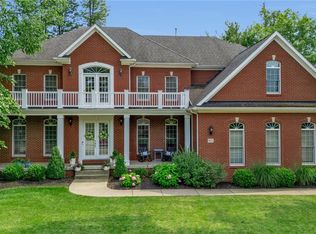 MLS ID #B1702996, Michelle C Winer, Listing by: HUNT Real Estate ERA. NYSAMLSs
 - $1,550,0004 bd6 ba5.1k sqft10360 Keller Rd, Clarence, NY 14031For Sale
 MLS ID #B1691858, Karen Baker Levin, Listing by: Howard Hanna WNY Inc.. NYSAMLSs
 - $899,0004 bd4 ba4.3k sqft7 Deer Run Ct, Williamsville, NY 14221For Sale
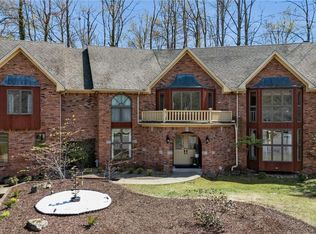 MLS ID #B1676263, Joshua James, Listing by: Keller Williams Realty WNY. NYSAMLSs
 - $1,349,9004 bd4 ba3.6k sqft98 Peppermint Rd, Lancaster, NY 14086New ConstructionNYSAMLSs
- $1,495,0005 bd6 ba5.2k sqft76 Tanglewood Dr W, Orchard Park, NY 14127For SaleMLS ID #B1701181, Amy G Mayfield, Listing by: HUNT Real Estate ERA. NYSAMLSs
- $1,750,0005 bd5 ba4.2k sqft6155 Salt Rd, Clarence, NY 14031For SaleMLS ID #B1686828, Karen Baker Levin, Listing by: Howard Hanna WNY Inc.. NYSAMLSs
- $1,785,0004 bd4 ba4k sqft5370 Kraus Rd, Clarence, NY 14031For SaleMLS ID #11915180, Vitaly Isaacs, Listing by: Statewide Properties LLC. NY State MLS
- $1,799,0005 bd5 ba4k sqft6275 Kraus Rd, Clarence Center, NY 14032For SaleMLS ID #B1692505, Kimberly L Gilbert, Listing by: First Capital Realty. NYSAMLSs
- $1,299,9903 bd4 ba3.5k sqft4703 Thrall Rd, Lockport, NY 14094For SaleMLS ID #B1703471, Melissa Ann Liberatore, Listing by: Keller Williams Realty Lancaster. NYSAMLSs
- $864,9004 bd3 ba3.9k sqft4789 Shimerville Rd, Clarence, NY 14031For SaleMLS ID #B1700692, John Santora III, Listing by: Keller Williams Realty WNY. NYSAMLSs
- $874,9004 bd6 ba4.3k sqft10290 Clarence Center Rd, Clarence, NY 14031For SaleMLS ID #B1703674, Ryan Connolly, Listing by: Keller Williams Realty WNY. NYSAMLSs
- $899,9004 bd5 ba4.2k sqft6225 Country Walk Ct, Clarence Center, NY 14032For SaleMLS ID #B1695422, Erin E Murphy-Kubiak, Listing by: REMAX North. NYSAMLSs
- $984,5005 bd5 ba3.4k sqft34 Audley End, Eggertsville, NY 14226For SaleMLS ID #B1699561, Karen Baker Levin, Listing by: Howard Hanna WNY Inc.. NYSAMLSs
- $1,199,9005 bd5 ba3.5k sqft5 Kingfisher Ct, Orchard Park, NY 14127For SaleMLS ID #B1698728, Melissa Ann Liberatore, Listing by: Keller Williams Realty Lancaster. NYSAMLSs
- $1,150,0003 bd3 ba4k sqft3350 Angle Rd, Orchard Park, NY 14127For SaleMLS ID #B1691856, Karen Baker Levin, Listing by: Howard Hanna WNY Inc.. NYSAMLSs
- $799,9998 bd6 ba7.1k sqft280 Pine Ridge Rd, Buffalo, NY 14225For SaleMLS ID #B1698711, Kimberly A Nemeth, Listing by: Howard Hanna WNY Inc.. NYSAMLSs
- $1,200,0005 bd3 ba3.8k sqft5133 E River Rd, Grand Island, NY 14072For SaleMLS ID #B1682808, Geraldine A Andolina, Listing by: Century 21 North East. NYSAMLSs
- $760,0004 bd5 ba3.9k sqft5217 Tonawanda Creek Rd, North Tonawanda, NY 14120For SaleMLS ID #B1689974, Meghan Parsons, Listing by: WNY Metro Roberts Realty. NYSAMLSs
- $1,750,0005 bd6 ba7.3k sqft11168 Stage Rd, Akron, NY 14001For SaleMLS ID #B1683755, John Santora III, Listing by: Keller Williams Realty WNY. NYSAMLSs
