Experience over 7,000 sq.ft. of exceptional living space in this extraordinary Orchard Park estate, where timeless elegance meets thoughtful design. Offering 5 BRs, 3 fbs & 2 hbs, every room is thoughtfully designed for comfort, functionality & effortless entertaining. A grand hardwood foyer welcomes you into an interior rich in craftsmanship & character. The elegant sitting room features hardwood flrs & a wood-burning FP, while the adjoining piano room showcases a dramatic dbl-sided FP. One of the home's most remarkable features is the stunning 3-story Brazilian cherry library w/ custom built-ins. The lower level continues to impress w/ a private office, wine room & exceptional multi-level layout. A secondary staircase leads to a cozy sitting area before entering the 12-seat home theater. This level also offers an additional BR, full bath & flexible space ideal for a playroom, hobby room or studio. Designed for entertaining & everyday living, the spacious kitchen features quality wood cabinetry, granite countertops, gas cooktop, dbl wall ovens, refrigerator, dishwasher, built-in espresso machine & abundant workspace. The kitchen flows seamlessly into the inviting family room w/ a FP. The formal DR w/ hardwood flrs provides an elegant setting for special occasions. French doors open to expansive decks overlooking beautifully landscaped grounds, while the adjoining game room leads directly to the library & wine cellar. A convenient 1st-flr laundry & stylish powder room complete the main level. Outside, enjoy your private backyard retreat featuring a spectacular in-ground pool surrounded by mature landscaping. Situated on a dbl lot in Eagle Heights, this property offers privacy, beauty & room to relax. Addl highlights incl exceptional craftsmanship throughout, generously sized rooms & a desirable location close to shopping, dining, parks, golf courses & everyday conveniences. The primary suite features a dedicated sitting area w/ custom built-ins, a luxurious bath, sauna & private exercise room. Completing the home is an oversized 3.5-car garage w/ extensive built-in storage. An additional 134' x 274' lot enhances the park-like setting. Sq.ft. measured by agent.
Active
$1,495,000
76 Tanglewood Dr W, Orchard Park, NY 14127
5beds
5,252sqft
Single Family Residence
Built in 1988
0.57 Acres Lot
$-- Zestimate®
$285/sqft
$-- HOA
What's special
Private backyard retreatPrivate officeBuilt-in espresso machineGenerously sized roomsGrand hardwood foyerStylish powder roomGranite countertops
- 33 days |
- 3,411 |
- 159 |
Zillow last checked:
Listing updated:
Listed by:
HUNT Real Estate ERA 716-633-5350,
Amy G Mayfield 716-465-4666
Source: NYSAMLSs,MLS#: B1701181 Originating MLS: Buffalo
Originating MLS: BuffaloFacts & features
Interior
Bedrooms & bathrooms
- Bedrooms: 5
- Bathrooms: 6
- Full bathrooms: 4
- 1/2 bathrooms: 2
- Main level bathrooms: 1
Heating
- Gas, Zoned, Forced Air
Cooling
- Zoned, Central Air
Appliances
- Included: Double Oven, Dishwasher, Gas Cooktop, Gas Water Heater, Microwave, Refrigerator
- Laundry: Main Level
Features
- Wet Bar, Cathedral Ceiling(s), Den, Separate/Formal Dining Room, Entrance Foyer, Eat-in Kitchen, Separate/Formal Living Room, Granite Counters, Great Room, Home Office, Kitchen Island, Library, Pantry, Skylights, Sauna, Natural Woodwork, Loft, Bath in Primary Bedroom
- Flooring: Carpet, Ceramic Tile, Hardwood, Tile, Varies
- Windows: Leaded Glass, Skylight(s)
- Basement: Full,Finished,Sump Pump
- Number of fireplaces: 4
Interior area
- Total structure area: 5,252
- Total interior livable area: 5,252 sqft
Property
Parking
- Total spaces: 3
- Parking features: Attached, Garage, Storage, Garage Door Opener
- Attached garage spaces: 3
Features
- Levels: Two
- Stories: 2
- Exterior features: Awning(s), Blacktop Driveway, Fence, Pool
- Pool features: In Ground
- Fencing: Partial
Lot
- Size: 0.57 Acres
- Dimensions: 159 x 277
- Features: Pie Shaped Lot, Residential Lot, Wooded
Details
- Parcel number: 1460891732000006003100
- Special conditions: Standard
Construction
Type & style
- Home type: SingleFamily
- Architectural style: Colonial,Two Story
- Property subtype: Single Family Residence
Materials
- Aluminum Siding, Brick, Frame, Copper Plumbing
- Foundation: Poured
- Roof: Architectural,Shingle
Condition
- Resale
- Year built: 1988
Utilities & green energy
- Electric: Circuit Breakers
- Sewer: Connected
- Water: Connected, Public
- Utilities for property: Cable Available, High Speed Internet Available, Sewer Connected, Water Connected
Community & HOA
Community
- Security: Security System Owned
Location
- Region: Orchard Park
Financial & listing details
- Price per square foot: $285/sqft
- Tax assessed value: $376,100
- Annual tax amount: $24,620
- Date on market: 7/24/2026
- Listing terms: Cash,Conventional
Estimated market value
Not available
Estimated sales range
Not available
$4,408/mo
Price history
| Date | Event | Price |
|---|---|---|
| 7/24/2026 | Listed for sale | $1,495,000+293.4%$285/sqft |
Source:  NYSAMLSs #B1701181 Report a problem NYSAMLSs #B1701181 Report a problem | ||
| 5/14/2004 | Sold | $380,000-7.3%$72/sqft |
Source: Agent Provided Report a problem | ||
| 9/24/1993 | Sold | $410,000$78/sqft |
Source: Agent Provided Report a problem | ||
Public tax history
| Year | Property taxes | Tax assessment |
|---|---|---|
| 2016 | $7,584 | $375,200 |
| 2015 | -- | $375,200 |
| 2014 | -- | $375,200 |
| 2013 | -- | $375,200 |
| 2012 | -- | $375,200 |
| 2011 | -- | $375,200 |
| 2010 | -- | $375,200 |
| 2009 | -- | $375,200 |
| 2008 | -- | $375,200 |
| 2007 | -- | $375,200 |
| 2006 | -- | $375,200 |
| 2005 | -- | $375,200 |
| 2004 | -- | $375,200 |
| 2003 | -- | $375,200 |
| 2002 | -- | $375,200 |
| 2001 | -- | $375,200 |
| 2000 | -- | $375,200 |
Find assessor info on the county website
Monthly payment
Climate risks
Neighborhood: 14127
Nearby schools
GreatSchools rating
- 6/10Ellicott Road Elementary SchoolGrades: PK-5Distance: 1.9 mi
- 6/10Orchard Park Middle SchoolGrades: 6-8Distance: 2.5 mi
- 10/10Orchard Park High SchoolGrades: 9-12Distance: 2.2 mi
Schools provided by the listing agent
- District: Orchard Park
Source: NYSAMLSs. This data may not be complete. We recommend contacting the local school district to confirm school assignments for this home.
- $1,191,2004 bd2 ba5.2k sqft76 Tanglewood Dr W, Orchard Park, NY 14127Off Market
- $120,000-- bd-- ba-- sqft82 Tanglewood Dr W, Orchard Park, NY 14127Off Market
- $295,3274 bd3 ba2.4k sqft72 Tanglewood Dr W, Orchard Park, NY 14127Off Market

- $579,8004 bd2 ba2.4k sqft72 Tanglewood Dr W, Orchard Park, NY 14127Off Market
- $1,327,9006 bd6 ba8.9k sqft92 Tanglewood Dr W, Orchard Park, NY 14127Off Market
- $510,9004 bd3 ba2.1k sqft27 Fir Top Dr, Orchard Park, NY 14127Off Market
- $543,0005 bd2 ba2.7k sqft25 Fir Top Dr, Orchard Park, NY 14127Off Market
- $120,000-- bd-- ba-- sqft22 Edward Dr, Orchard Park, NY 14127Off Market
A local agent can set up tours, give advice and negotiate with sellers.
Similar homes
- $1,549,0005 bd4 ba4.9k sqft55 Grand View Trl, Orchard Park, NY 14127For Sale
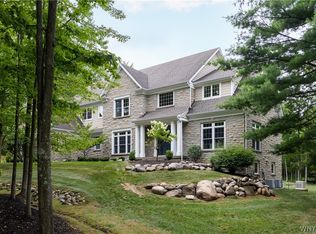
 MLS ID #B1702260, Kevin Johnson, Listing by: Thomas J. Johnson Realty, LLC. NYSAMLSs
 - $1,199,9005 bd5 ba3.5k sqft5 Kingfisher Ct, Orchard Park, NY 14127For Sale
 MLS ID #B1698728, Melissa Ann Liberatore, Listing by: Keller Williams Realty Lancaster. NYSAMLSs
 - $1,150,0003 bd3 ba4k sqft3350 Angle Rd, Orchard Park, NY 14127For Sale
 MLS ID #B1691856, Karen Baker Levin, Listing by: Howard Hanna WNY Inc.. NYSAMLSs
 - $949,9003 bd4 ba3.7k sqft7845 Jewett Holmwood Rd, Orchard Park, NY 14127For Sale
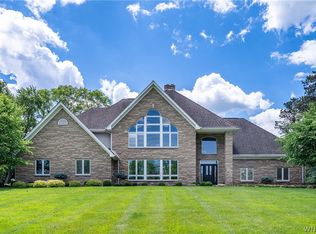 MLS ID #B1691696, Colleen A Brunelle, Listing by: HUNT Real Estate ERA. NYSAMLSs
 - $1,365,0004 bd5 ba4.2k sqft19 Kestrel Ct, Orchard Park, NY 14127New ConstructionMLS ID #B1682903, David J Capretto, Listing by: Forbes Capretto Homes. NYSAMLSs
- $949,9995 bd4 ba4.2k sqft67 Breezewood Dr, Orchard Park, NY 14127For SaleMLS ID #B1696884, David Harris, Listing by: Iconic Real Estate. NYSAMLSs
- $1,099,9004 bd4 ba3.3k sqft7424 Jewett Holmwood Rd, Orchard Park, NY 14127New ConstructionMLS ID #B1674713, David J Capretto, Listing by: Forbes Capretto Homes. NYSAMLSs
- $799,9003 bd3 ba3.1k sqft19 Braunview Way, Orchard Park, NY 14127For SaleMLS ID #B1684099, Melissa Ann Liberatore, Listing by: Keller Williams Realty Lancaster. NYSAMLSs
- $784,9004 bd3 ba3.9k sqft6985 Chestnut Ridge Rd, Orchard Park, NY 14127For SaleMLS ID #B1690510, Ryan Carr, Listing by: Keller Williams Realty WNY. NYSAMLSs
- $749,0004 bd3 ba2.7k sqft123 Ashwood Ln, Orchard Park, NY 14127For SaleMLS ID #B1702460, Alexandra C Shea, Listing by: Howard Hanna WNY Inc.. NYSAMLSs
- $979,9005 bd4 ba3.5k sqft65 Woodthrush Trl, Orchard Park, NY 14127New ConstructionMLS ID #B1671702, David J Capretto, Listing by: Forbes Capretto Homes. NYSAMLSs
- $2,150,0004 bd4 ba5.2k sqft5797 Chestnut Ridge Rd, Orchard Park, NY 14127New ConstructionMLS ID #B1698224, Andrew J Marlinski, Listing by: Keller Williams Realty WNY. NYSAMLSs
- $799,9004 bd3 ba2.6k sqft4 Wentworth Dr, Orchard Park, NY 14127For SaleMLS ID #B1686306, Colleen A Brunelle, Listing by: HUNT Real Estate ERA. NYSAMLSs
- $832,9003 bd3 ba2.6k sqft67 Woodthrush Trl, Orchard Park, NY 14127New ConstructionMLS ID #B1679137, David J Capretto, Listing by: Forbes Capretto Homes. NYSAMLSs
- $969,9004 bd3 ba2.6k sqft285 Cook Rd, East Aurora, NY 14052For SaleMLS ID #B1707298, Stephanie A Morgan, Listing by: Perfect Place. NYSAMLSs
- $1,425,0006 bd6 ba6.7k sqft85 Galileo Dr, Williamsville, NY 14221For SaleMLS ID #B1679310, Anesha Kalicharan, Listing by: Howard Hanna WNY Inc.. NYSAMLSs
- $922,9004 bd3 ba3k sqftQuaker Lake Ter, Orchard Park, NY 14127New ConstructionAlliance Homes
- $1,349,0005 bd5 ba6.1k sqft9123 Curry Ln, Clarence Center, NY 14032For SaleMLS ID #B1702996, Michelle C Winer, Listing by: HUNT Real Estate ERA. NYSAMLSs
- $899,0004 bd5 ba5.2k sqft4261 Lake Shore Rd, Hamburg, NY 14075For SaleMLS ID #B1701901, Joshua James, Listing by: Keller Williams Realty WNY. NYSAMLSs
- $799,9004 bd4 ba3k sqft914 Underhill Rd, East Aurora, NY 14052For SaleMLS ID #B1694659, Ryan Daley, Listing by: Keller Williams Realty Lancaster. NYSAMLSs
