NEWEST PHASE OF BIRDSONG! As one of our grandest homes, The Lexington demonstrates Forbes Capretto Homes’ creativity and keen understanding of the elements of design on a larger scale. We don’t simply add square footage to rooms, but address the flow of the floor plan, the relationship of one room to the next, and the ways that this home embraces a comfortable lifestyle. The first floor presents 2,143 square feet, mostly comprised of wide open spaces that enable you to use your creativity to transform every area to meet your needs. The great room is large enough to divide it into purposeful nooks. The expansive kitchen features a large center island with a breakfast bar that comfortably seats several people, perfect for casual snacks and meals. The adjacent dining area provides plenty of space for daily meals, and the formal dining room—connected to the kitchen—allows you to accommodate a larger gathering. The first floor also of a large family entry, and a private study off the foyer. The three-car garage is side-loaded and provides a larger look to your home’s façade. The second story of The Lexington provides a primary suite that reflects the same grand scale as the rest of the home, featuring a sitting area by the large window that overlooks your back yard. The primary bathroom continues with a spa tub, oversized shower with a seat, dual vanities, private water closet, and access to a walkin closet that provides enough space for four seasons of your wardrobe. The three other bedrooms each include a walk-in closet. Two of these rooms share a Jack-and-Jill full bath. The fourth, with its own full bath, is ideal for a guest room. When you want as much sensible design as square footage, take a closer look at The Lexington.
Active
$1,365,000
19 Kestrel Ct, Orchard Park, NY 14127
4beds
4,202sqft
Single Family Residence
Built in 2026
0.83 Acres Lot
$-- Zestimate®
$325/sqft
$-- HOA
What's special
Large family entryExpansive kitchenWide open spaces
- 88 days |
- 307 |
- 12 |
Zillow last checked:
Listing updated:
Listed by:
Forbes Capretto Homes 716-688-5597,
David J Capretto 716-688-5597
Source: NYSAMLSs,MLS#: B1682903 Originating MLS: Buffalo
Originating MLS: BuffaloFacts & features
Interior
Bedrooms & bathrooms
- Bedrooms: 4
- Bathrooms: 5
- Full bathrooms: 4
- 1/2 bathrooms: 1
- Main level bathrooms: 2
Bedroom 1
- Level: Second
- Dimensions: 21.00 x 17.00
Bedroom 2
- Level: Second
- Dimensions: 15.00 x 13.00
Bedroom 3
- Level: Second
- Dimensions: 14.00 x 13.00
Bedroom 4
- Level: Second
- Dimensions: 14.00 x 13.00
Den
- Level: First
- Dimensions: 13.00 x 12.00
Dining room
- Level: First
- Dimensions: 18.00 x 13.00
Great room
- Level: First
- Dimensions: 22.00 x 18.00
Kitchen
- Level: First
- Dimensions: 28.00 x 18.00
Laundry
- Level: Second
- Dimensions: 11.00 x 8.00
Other
- Level: First
- Dimensions: 16.00 x 12.00
Heating
- Gas, Forced Air, Heat Recovery System
Cooling
- Central Air
Appliances
- Included: Disposal, Gas Water Heater, Tankless Water Heater
- Laundry: Upper Level
Features
- Breakfast Area, Dining Area, Dry Bar, Den, Separate/Formal Dining Room, Entrance Foyer, Eat-in Kitchen, Guest Accommodations, Great Room, Jetted Tub, Kitchen Island, Quartz Counters, Sliding Glass Door(s), Walk-In Pantry, Bath in Primary Bedroom, Programmable Thermostat
- Flooring: Carpet, Ceramic Tile, Hardwood, Varies
- Doors: Sliding Doors
- Basement: Full,Sump Pump
- Number of fireplaces: 1
Interior area
- Total structure area: 4,202
- Total interior livable area: 4,202 sqft
Property
Parking
- Total spaces: 3
- Parking features: Attached, Garage, Garage Door Opener
- Attached garage spaces: 3
Features
- Levels: Two
- Stories: 2
- Exterior features: Blacktop Driveway
Lot
- Size: 0.83 Acres
- Dimensions: 125 x 181
- Features: Pie Shaped Lot, Residential Lot
Details
- Parcel number: 1460891740900001021000
- Special conditions: Standard
Construction
Type & style
- Home type: SingleFamily
- Architectural style: Two Story,Traditional
- Property subtype: Single Family Residence
Materials
- Stone, Vinyl Siding
- Foundation: Poured
- Roof: Asphalt,Shingle
Condition
- To Be Built
- New construction: Yes
- Year built: 2026
Details
- Builder model: Forbes/Lexington
Utilities & green energy
- Electric: Circuit Breakers
- Sewer: Connected
- Water: Connected, Public
- Utilities for property: Sewer Connected, Water Connected
Green energy
- Energy efficient items: HVAC, Lighting, Windows
Community & HOA
Community
- Subdivision: Birdsong
Location
- Region: Orchard Park
Financial & listing details
- Price per square foot: $325/sqft
- Tax assessed value: $6,667
- Date on market: 5/19/2026
- Listing terms: Cash,Conventional
Estimated market value
Not available
Estimated sales range
Not available
Not available
Price history
| Date | Event | Price |
|---|---|---|
| 5/19/2026 | Price change | $1,365,000+1.1%$325/sqft |
Source:  NYSAMLSs #B1682903 Report a problem NYSAMLSs #B1682903 Report a problem | ||
| 7/8/2025 | Listed for sale | $1,350,000$321/sqft |
Source: NYSAMLSs #B1620783 Report a problem | ||
Public tax history
| Year | Property taxes | Tax assessment |
|---|---|---|
| 2025 | -- | $2,000 |
| 2024 | -- | $2,000 |
| 2023 | -- | $2,000 |
| 2022 | -- | $2,000 |
| 2021 | -- | $2,000 |
| 2020 | -- | $2,000 |
| 2019 | -- | $2,000 |
| 2018 | -- | $2,000 |
| 2017 | $68 | $2,000 |
| 2016 | -- | $2,000 |
Find assessor info on the county website
Monthly payment
Climate risks
Neighborhood: 14127
Nearby schools
GreatSchools rating
- 6/10Ellicott Road Elementary SchoolGrades: PK-5Distance: 2.3 mi
- 6/10Orchard Park Middle SchoolGrades: 6-8Distance: 2.5 mi
- 10/10Orchard Park High SchoolGrades: 9-12Distance: 2 mi
Schools provided by the listing agent
- Elementary: Ellicott Road Elementary
- Middle: Orchard Park Middle
- High: Orchard Park High
- District: Orchard Park
Source: NYSAMLSs. This data may not be complete. We recommend contacting the local school district to confirm school assignments for this home.
- $6,667-- bd-- ba-- sqft20 Kestrel Ct, Orchard Park, NY 14127Off Market
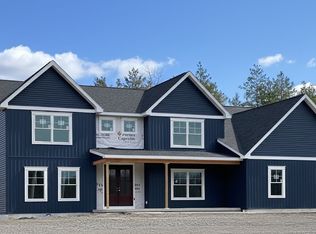
- $1,099,9005 bd4 ba3.5k sqft17 Kestrel Ct, Orchard Park, NY 14127Sold
- $6,667-- bd-- ba-- sqft70 Woodthrush Trl, Orchard Park, NY 14127Off Market
- $6,667-- bd-- ba-- sqft68 Woodthrush Trl, Orchard Park, NY 14127Off Market
- $6,667-- bd-- ba-- sqft72 Woodthrush Trl, Orchard Park, NY 14127Off Market
- $853,5004 bd3 ba2.9k sqft63 Woodthrush Trl, Orchard Park, NY 14127New Construction
- $6,667-- bd-- ba-- sqft15 Kestrel Ct, Orchard Park, NY 14127Off Market
- $6,667-- bd-- ba-- sqft66 Woodthrush Trl, Orchard Park, NY 14127Off Market
A local agent can set up tours, give advice and negotiate with sellers.
Similar homes
- $1,199,9005 bd5 ba3.5k sqft5 Kingfisher Ct, Orchard Park, NY 14127For Sale

 MLS ID #B1698728, Melissa Ann Liberatore, Listing by: Keller Williams Realty Lancaster. NYSAMLSs
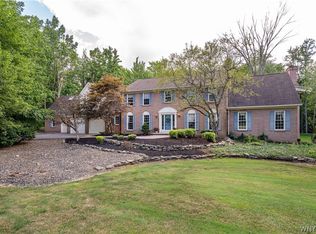
 - $1,495,0005 bd6 ba5.2k sqft76 Tanglewood Dr W, Orchard Park, NY 14127For Sale
 MLS ID #B1701181, Amy G Mayfield, Listing by: HUNT Real Estate ERA. NYSAMLSs
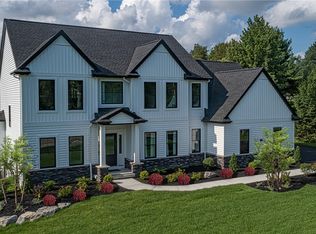
 - $1,099,9004 bd4 ba3.3k sqft7424 Jewett Holmwood Rd, Orchard Park, NY 14127New Construction
 MLS ID #B1674713, David J Capretto, Listing by: Forbes Capretto Homes. NYSAMLSs
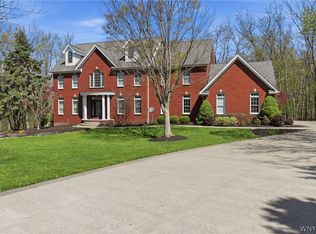
 - $1,250,0005 bd4 ba5k sqft16 Woodstream Trl, Orchard Park, NY 14127For Sale
 MLS ID #B1698620, Melissa Ann Liberatore, Listing by: Keller Williams Realty Lancaster. NYSAMLSs
 - $949,9003 bd4 ba3.7k sqft7845 Jewett Holmwood Rd, Orchard Park, NY 14127For SaleMLS ID #B1691696, Colleen A Brunelle, Listing by: HUNT Real Estate ERA. NYSAMLSs
- $979,9005 bd4 ba3.5k sqft65 Woodthrush Trl, Orchard Park, NY 14127New ConstructionMLS ID #B1671702, David J Capretto, Listing by: Forbes Capretto Homes. NYSAMLSs
- $699,0005 bd3 ba3.4k sqft105 Tanglewood Dr W, Orchard Park, NY 14127For SaleMLS ID #B1704337, Kimberly Plecas, Listing by: Emprise Realty Group, LLC. NYSAMLSs
- $1,150,0003 bd3 ba4k sqft3350 Angle Rd, Orchard Park, NY 14127For SaleMLS ID #B1691856, Karen Baker Levin, Listing by: Howard Hanna WNY Inc.. NYSAMLSs
- $832,9003 bd3 ba2.6k sqft67 Woodthrush Trl, Orchard Park, NY 14127New ConstructionMLS ID #B1679137, David J Capretto, Listing by: Forbes Capretto Homes. NYSAMLSs
- $949,9995 bd4 ba4.2k sqft67 Breezewood Dr, Orchard Park, NY 14127For SaleMLS ID #B1696884, David Harris, Listing by: Iconic Real Estate. NYSAMLSs
- $1,500,0004 bd2 ba2.2k sqft3958 Southwestern Blvd, Orchard Park, NY 14127For SaleMLS ID #B1654749, Alina Pierowicz, Listing by: Verax Real Estate LLC. NYSAMLSs
- $799,9003 bd3 ba3.1k sqft19 Braunview Way, Orchard Park, NY 14127For SaleMLS ID #B1684099, Melissa Ann Liberatore, Listing by: Keller Williams Realty Lancaster. NYSAMLSs
- $922,9004 bd3 ba3k sqftQuaker Lake Ter, Orchard Park, NY 14127New ConstructionAlliance Homes
- $799,9004 bd3 ba3.9k sqft6985 Chestnut Ridge Rd, Orchard Park, NY 14127For SaleMLS ID #B1690510, Ryan Carr, Listing by: Keller Williams Realty WNY. NYSAMLSs
- $799,9004 bd3 ba2.6k sqft4 Wentworth Dr, Orchard Park, NY 14127For SaleMLS ID #B1686306, Colleen A Brunelle, Listing by: HUNT Real Estate ERA. NYSAMLSs
- $749,0004 bd3 ba2.7k sqft123 Ashwood Ln, Orchard Park, NY 14127For SaleMLS ID #B1702460, Alexandra C Shea, Listing by: Howard Hanna WNY Inc.. NYSAMLSs
- $1,375,0005 bd5 ba4.5k sqft5368 Glenview Dr, Clarence, NY 14031For SaleMLS ID #B1704042, Dana M David, Listing by: Howard Hanna WNY Inc.. NYSAMLSs
- $1,349,9004 bd4 ba3.6k sqft98 Peppermint Rd, Lancaster, NY 14086New ConstructionNYSAMLSs
- $1,999,0004 bd5 ba3.6k sqft230 Hamlin Ave, East Aurora, NY 14052For SaleMLS ID #B1702095, Joshua Assad, Listing by: Keller Williams Realty WNY. NYSAMLSs
- $799,0004 bd4 ba3.4k sqft5650 Keems Ln, Hamburg, NY 14075For SaleMLS ID #B1691838, Tracy Heneghan, Listing by: Gurney Becker & Bourne. NYSAMLSs
