Welcome to a truly exceptional property that offers an unparalleled living experience. Originally built as a ranch in 1955, the home underwent an extensive transformation and finished in 2005 with the addition of a second floor, which now provides some of the finest views of Buffalo. The second floor serves as a spectacular private retreat, featuring a primary ensuite and a dedicated loft living space complete with a fireplace. This special ensuite has so much to offer, a spacious bedroom, two walk in custom closets, a walk in shower in the private primary bedroom. On the main level, guests are greeted by a majestic two-story foyer. The first floor includes flawless hardwood floors throughout the living areas, a living room with a versatile wood-burning fireplace (convertible to gas), and a dining room with custom built-in cabinetry. Large windows throughout the home ensure an abundance of natural light in every room. The chef’s kitchen is a focal point of the home, featuring a center island breakfast bar and extensive counter space. It is complemented by a comprehensive entertainment wall, which includes a wine bar, built-in beverage cooler, Sub-Zero wine fridge with an ice maker, and an additional beverage drawer. This level also provides two ensuite bedrooms, a half bath, and a laundry area. Additional amenities include the partially finished Basement providing yet another family room with a wood-burning fireplace and a recreation room. Extensive storage housing two hot water tanks, two furnaces, and two A/C units. A spacious four-car garage. Perfectly manicured grounds on over an acre lot. Words cannot fully describe the quality and amenities this home has to offer. Another bonus is the driveway is accessible from Jewett Holmwood and Eagle Heights drive for ease and convenience, the driveway spans the entire length of the property.
Active
$969,900
7845 Jewett Holmwood Rd, Orchard Park, NY 14127
3beds
3,782sqft
Single Family Residence
Built in 1955
1.36 Acres Lot
$942,400 Zestimate®
$256/sqft
$-- HOA
What's special
Spacious four-car garageMajestic two-story foyer
- 38 days |
- 1,345 |
- 44 |
Zillow last checked:
Listing updated:
Listed by:
HUNT Real Estate Corporation 716-648-2300,
Colleen A Brunelle 716-713-5704
Source: NYSAMLSs,MLS#: B1691696 Originating MLS: Buffalo
Originating MLS: BuffaloFacts & features
Interior
Bedrooms & bathrooms
- Bedrooms: 3
- Bathrooms: 4
- Full bathrooms: 3
- 1/2 bathrooms: 1
- Main level bathrooms: 3
- Main level bedrooms: 2
Bedroom 1
- Level: First
- Dimensions: 20.00 x 12.00
Bedroom 2
- Level: First
- Dimensions: 16.00 x 16.00
Bedroom 3
- Level: Second
- Dimensions: 25.00 x 15.00
Basement
- Level: Basement
- Dimensions: 34.00 x 15.00
Dining room
- Level: First
- Dimensions: 14.00 x 10.00
Family room
- Level: First
- Dimensions: 21.00 x 13.00
Foyer
- Level: First
- Dimensions: 17.00 x 10.00
Great room
- Level: Second
- Dimensions: 26.00 x 23.00
Kitchen
- Level: First
- Dimensions: 15.00 x 14.00
Laundry
- Level: First
- Dimensions: 7.00 x 5.00
Living room
- Level: First
- Dimensions: 23.00 x 15.00
Other
- Level: Basement
- Dimensions: 25.00 x 14.00
Storage room
- Level: Basement
- Dimensions: 59.00 x 24.00
Heating
- Gas, Forced Air
Cooling
- Central Air
Appliances
- Included: Built-In Range, Built-In Oven, Dryer, Dishwasher, Electric Cooktop, Disposal, Gas Water Heater, Refrigerator, Wine Cooler, Washer, Water Softener Owned
- Laundry: Main Level
Features
- Wet Bar, Breakfast Bar, Ceiling Fan(s), Central Vacuum, Separate/Formal Dining Room, Entrance Foyer, Eat-in Kitchen, Separate/Formal Living Room, Kitchen Island, Pantry, Sliding Glass Door(s), Natural Woodwork, Bath in Primary Bedroom, Main Level Primary, Primary Suite
- Flooring: Carpet, Ceramic Tile, Hardwood, Varies
- Doors: Sliding Doors
- Basement: Full,Partially Finished
- Number of fireplaces: 3
Interior area
- Total structure area: 3,782
- Total interior livable area: 3,782 sqft
Video & virtual tour
Property
Parking
- Total spaces: 4
- Parking features: Attached, Garage, Heated Garage, Garage Door Opener
- Attached garage spaces: 4
Accessibility
- Accessibility features: Accessible Full Bath, Accessible Kitchen, Accessible Doors, Accessible Entrance, Accessible Hallway(s)
Features
- Levels: Two
- Stories: 2
- Patio & porch: Open, Patio, Porch
- Exterior features: Awning(s), Concrete Driveway, Sprinkler/Irrigation, Patio
Lot
- Size: 1.36 Acres
- Dimensions: 225 x 264
- Features: Rectangular, Rectangular Lot
Details
- Additional structures: Shed(s), Storage
- Parcel number: 1460891741300001004000
- Special conditions: Standard
Construction
Type & style
- Home type: SingleFamily
- Architectural style: Colonial
- Property subtype: Single Family Residence
Materials
- Stone, Vinyl Siding, Copper Plumbing
- Foundation: Poured
- Roof: Architectural,Shingle
Condition
- Resale
- Year built: 1955
Utilities & green energy
- Electric: Circuit Breakers
- Sewer: Connected
- Water: Connected, Public
- Utilities for property: High Speed Internet Available, Sewer Connected, Water Connected
Community & HOA
Community
- Security: Radon Mitigation System
- Subdivision: Holland Land Company's Su
Location
- Region: Orchard Park
Financial & listing details
- Price per square foot: $256/sqft
- Tax assessed value: $315,000
- Annual tax amount: $20,753
- Date on market: 6/18/2026
- Listing terms: Cash,Conventional
Estimated market value
$942,400
$895,000 - $990,000
$5,382/mo
Price history
| Date | Event | Price |
|---|---|---|
| 6/18/2026 | Listed for sale | $969,900+234.4%$256/sqft |
Source:  NYSAMLSs #B1691696 Report a problem NYSAMLSs #B1691696 Report a problem | ||
| 5/14/2004 | Sold | $290,000+48%$77/sqft |
Source: Agent Provided Report a problem | ||
| 10/16/2002 | Sold | $196,000$52/sqft |
Source: Agent Provided Report a problem | ||
Public tax history
| Year | Property taxes | Tax assessment |
|---|---|---|
| 2025 | -- | $315,000 |
| 2024 | -- | $315,000 |
| 2023 | -- | $315,000 |
| 2022 | -- | $315,000 |
| 2021 | -- | $315,000 |
| 2020 | -- | $315,000 |
| 2019 | -- | $315,000 |
| 2018 | -- | $315,000 |
| 2017 | $16,645 +155.1% | $315,000 |
| 2016 | $6,524 | $315,000 |
| 2015 | -- | $315,000 |
| 2014 | -- | $315,000 |
| 2013 | -- | $315,000 |
| 2012 | -- | $315,000 |
| 2011 | -- | $315,000 |
| 2010 | -- | $315,000 |
| 2009 | -- | $315,000 |
| 2008 | -- | $315,000 |
| 2007 | -- | $315,000 |
| 2006 | -- | $315,000 |
| 2005 | -- | $315,000 +67.1% |
| 2004 | -- | $188,500 +30.7% |
| 2003 | -- | $144,200 |
| 2002 | -- | $144,200 |
| 2001 | -- | $144,200 |
| 2000 | -- | $144,200 |
Find assessor info on the county website
Monthly payment
Climate risks
Neighborhood: 14127
Nearby schools
GreatSchools rating
- 6/10Ellicott Road Elementary SchoolGrades: PK-5Distance: 2.2 mi
- 6/10Orchard Park Middle SchoolGrades: 6-8Distance: 2.6 mi
- 10/10Orchard Park High SchoolGrades: 9-12Distance: 2.1 mi
Schools provided by the listing agent
- Elementary: Ellicott Road Elementary
- Middle: Orchard Park Middle
- High: Orchard Park High
- District: Orchard Park
Source: NYSAMLSs. This data may not be complete. We recommend contacting the local school district to confirm school assignments for this home.
- $614,6003 bd2 ba3k sqft6 Eagle Heights Dr, Orchard Park, NY 14127Off Market
- $618,4004 bd2 ba3.1k sqft2 Eagle Heights Dr, Orchard Park, NY 14127Off Market
- $541,2004 bd3 ba2.4k sqft3 Eagle Heights Dr, Orchard Park, NY 14127Off Market

- $687,0003 bd2 ba2.8k sqft7868 Jewett Holmwood Rd, Orchard Park, NY 14127Off Market
- $635,9004 bd3 ba2.9k sqft1 Valley View Dr, Orchard Park, NY 14127Sold
- $606,1004 bd2 ba2.5k sqft7812 Jewett Holmwood Rd, Orchard Park, NY 14127Off Market
- $411,9003 bd2 ba1.7k sqft5 Eagle Heights Dr, Orchard Park, NY 14127Off Market
- $745,0005 bd5 ba6k sqft8 Eagle Heights Dr, Orchard Park, NY 14127Sold
A local agent can set up tours, give advice and negotiate with sellers.
Similar homes
- $949,9995 bd4 ba4.2k sqft67 Breezewood Dr, Orchard Park, NY 14127For Sale
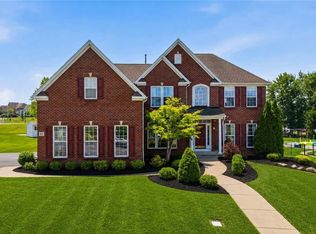
 MLS ID #B1696884, David Harris, Listing by: Iconic Real Estate. NYSAMLSs
 - $1,199,9004 bd5 ba3.5k sqft5 Kingfisher Ct, Orchard Park, NY 14127For Sale
 MLS ID #B1698728, Melissa Ann Liberatore, Listing by: Keller Williams Realty Lancaster. NYSAMLSs
 - $699,9004 bd4 ba3.4k sqft5 Greenwood Dr, Orchard Park, NY 14127For Sale
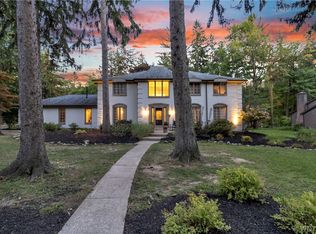 MLS ID #B1694533, Ryan Daley, Listing by: Keller Williams Realty Lancaster. NYSAMLSs
 - $1,150,0003 bd3 ba4k sqft3350 Angle Rd, Orchard Park, NY 14127For Sale
 MLS ID #B1691856, Karen Baker Levin, Listing by: Howard Hanna WNY Inc.. NYSAMLSs
 - $829,9003 bd3 ba3.1k sqft19 Braunview Way, Orchard Park, NY 14127For SaleMLS ID #B1684099, Melissa Ann Liberatore, Listing by: Keller Williams Realty Lancaster. NYSAMLSs
- $1,099,9004 bd4 ba3.3k sqft7424 Jewett Holmwood Rd, Orchard Park, NY 14127New ConstructionMLS ID #B1674713, David J Capretto, Listing by: Forbes Capretto Homes. NYSAMLSs
- $832,9003 bd3 ba2.6k sqft67 Woodthrush Trl, Orchard Park, NY 14127New ConstructionMLS ID #B1679137, David J Capretto, Listing by: Forbes Capretto Homes. NYSAMLSs
- $1,149,0005 bd5 ba4.4k sqft3 Blue Heron Dr, Orchard Park, NY 14127For SaleMLS ID #B1683252, Kathleen M Raines, Listing by: Realty ONE Group Empower. NYSAMLSs
- $824,9004 bd3 ba3.9k sqft6985 Chestnut Ridge Rd, Orchard Park, NY 14127For SaleMLS ID #B1690510, Ryan Carr, Listing by: Keller Williams Realty WNY. NYSAMLSs
- $699,9004 bd4 ba3.4k sqft664 Davis Rd, East Aurora, NY 14052For SaleMLS ID #B1700868, Brian Hillery, Listing by: HUNT Real Estate Corporation. NYSAMLSs
- $1,098,0004 bd4 ba3.6k sqft40 W Gate Dr, East Aurora, NY 14052For SaleMLS ID #B1695639, Ellen T Carroll, Listing by: Four Season Sothebys International Realty. NYSAMLSs
- $835,0004 bd4 ba3.4k sqft5650 Keems Ln, Hamburg, NY 14075For SaleMLS ID #B1691838, Tracy Heneghan, Listing by: Gurney Becker & Bourne. NYSAMLSs
- $1,350,0005 bd4 ba5k sqft16 Woodstream Trl, Orchard Park, NY 14127For SaleMLS ID #B1698620, Melissa Ann Liberatore, Listing by: Keller Williams Realty Lancaster. NYSAMLSs
- $649,0004 bd3 ba2.9k sqft6 Stonehenge Ct, Orchard Park, NY 14127For SaleMLS ID #B1690101, Amie Simmons, Listing by: Howard Hanna WNY Inc.. NYSAMLSs
- $850,0005 bd4 ba3.3k sqft97 Jewett Holmwood Rd, East Aurora, NY 14052For SaleMLS ID #B1680994, Robert L Blake, Listing by: HUNT Real Estate Corporation. NYSAMLSs
- $799,9004 bd3 ba2.6k sqft4 Wentworth Dr, Orchard Park, NY 14127For SaleMLS ID #B1686306, Colleen A Brunelle, Listing by: HUNT Real Estate Corporation. NYSAMLSs
- $598,9004 bd3 ba3.4k sqft32 Rolling Hills Dr, Orchard Park, NY 14127For SaleMLS ID #B1693167, Nancy M Barry, Listing by: Howard Hanna WNY Inc.. NYSAMLSs
- $864,9004 bd3 ba3.9k sqft4789 Shimerville Rd, Clarence, NY 14031For SaleMLS ID #B1700692, John Santora III, Listing by: Keller Williams Realty WNY. NYSAMLSs
- $999,0004 bd2 ba2.1k sqft115 Behm Rd, West Falls, NY 14170For SaleMLS ID #B1685161, Thomas J Mazzone, Listing by: MLS Nation Realty LLC. NYSAMLSs
- $799,9004 bd4 ba3k sqft914 Underhill Rd, East Aurora, NY 14052For SaleMLS ID #B1694659, Ryan Daley, Listing by: Keller Williams Realty Lancaster. NYSAMLSs
