Welcome to this stunning 3,500 sq ft traditional home, built by Patrick in 2005 and thoughtfully designed for both everyday living and exceptional entertaining. Featuring 4 spacious bedrooms and 4.5 baths, this home offers timeless elegance with modern comforts throughout. A full front brick exterior and rare 5-car garage create impressive curb appeal, while inside you’ll find soaring ceilings, gleaming hardwood floors, and an abundance of natural light that fills every room. The expansive layout includes generously sized bedrooms, an updated guest bath, and a luxurious primary ensuite complete with a private sitting room and dual walk in closets. The fully finished basement adds incredible additional living space, featuring daylight windows, a fireplace, wet bar, full bath, and flexible areas perfect for a home gym, media room, or guest suite. Step outside to your private backyard oasis—complete with a beautiful gunite saltwater in-ground pool, hot tub, and meticulously landscaped grounds enhanced by exterior lighting. Enjoy outdoor living on the maintenance-free deck with a Kohler awning, ideal for relaxing or entertaining in any weather. The yard is complete with a private full seasonal bath and exterior landscape lighting. Roof 2015 w/transferrable warranty. This exceptional home offers the perfect blend of space, style, and resort-like amenities—truly a must-see. Located on a quiet cul de sac in Orchard Parks premier Birdsong community and with Ellicott Elementary. Minutes from The Village, Restaurants, Shops, Freeways & HighMark Stadium, 20 minutes to Downtown Buffalo & Airport. Showings for prequalified buyers begin with advance notice. Full List of Updates attached. Difference in square footage was measured/confirmed by licensed appraiser, does not include 1250 finished sq ft in basement.
Active
$1,199,900
5 Kingfisher Ct, Orchard Park, NY 14127
5beds
3,500sqft
Single Family Residence
Built in 2005
0.6 Acres Lot
$1,169,600 Zestimate®
$343/sqft
$42/mo HOA
What's special
Full front brick exteriorAbundance of natural lightPrivate backyard oasisFully finished basementGenerously sized bedroomsHot tubSoaring ceilings
- 35 days |
- 862 |
- 34 |
Zillow last checked:
Listing updated:
Listed by:
Keller Williams Realty Lancaster 716-324-2300,
Melissa Ann Liberatore 716-218-0488
Source: NYSAMLSs,MLS#: B1698728 Originating MLS: Buffalo
Originating MLS: BuffaloFacts & features
Interior
Bedrooms & bathrooms
- Bedrooms: 5
- Bathrooms: 5
- Full bathrooms: 4
- 1/2 bathrooms: 1
- Main level bathrooms: 1
Heating
- Gas, Forced Air
Cooling
- Central Air
Appliances
- Included: Dryer, Dishwasher, Gas Oven, Gas Range, Gas Water Heater, Microwave, Refrigerator, Wine Cooler, Washer
- Laundry: Main Level
Features
- Wet Bar, Breakfast Bar, Separate/Formal Dining Room, Entrance Foyer, Eat-in Kitchen, Separate/Formal Living Room, Granite Counters, Home Office, Kitchen Island, Pantry, Bath in Primary Bedroom
- Flooring: Carpet, Hardwood, Varies
- Basement: Full,Finished,Sump Pump
- Number of fireplaces: 2
Interior area
- Total structure area: 3,500
- Total interior livable area: 3,500 sqft
Property
Parking
- Total spaces: 5
- Parking features: Attached, Electricity, Garage, Water Available
- Attached garage spaces: 5
Features
- Levels: Two
- Stories: 2
- Patio & porch: Covered, Deck, Porch
- Exterior features: Awning(s), Blacktop Driveway, Deck, Fence, Hot Tub/Spa, Pool
- Pool features: In Ground
- Has spa: Yes
- Fencing: Partial
Lot
- Size: 0.6 Acres
- Dimensions: 197 x 222
- Features: Cul-De-Sac, Irregular Lot, Residential Lot
Details
- Additional structures: Pool House, Second Garage
- Parcel number: 1460891731500002011000
- Special conditions: Standard
Construction
Type & style
- Home type: SingleFamily
- Architectural style: Two Story,Traditional
- Property subtype: Single Family Residence
Materials
- Brick, Vinyl Siding
- Foundation: Poured
- Roof: Architectural,Shingle
Condition
- Resale
- Year built: 2005
Utilities & green energy
- Sewer: Connected
- Water: Connected, Public
- Utilities for property: High Speed Internet Available, Sewer Connected, Water Connected
Community & HOA
HOA
- HOA fee: $500 annually
Location
- Region: Orchard Park
Financial & listing details
- Price per square foot: $343/sqft
- Tax assessed value: $271,300
- Annual tax amount: $17,998
- Date on market: 7/14/2026
- Cumulative days on market: 113 days
- Listing terms: Cash,Conventional
Estimated market value
$1,169,600
$1.11M - $1.23M
$6,584/mo
Price history
| Date | Event | Price |
|---|---|---|
| 7/14/2026 | Listed for sale | $1,199,900-7.7%$343/sqft |
Source:  NYSAMLSs #B1698728 Report a problem NYSAMLSs #B1698728 Report a problem | ||
| 7/14/2026 | Listing removed | $1,299,900$371/sqft |
Source: NYSAMLSs #B1673057 Report a problem | ||
| 4/26/2026 | Price change | $1,299,900-7.1%$371/sqft |
Source: NYSAMLSs #B1673057 Report a problem | ||
| 4/15/2026 | Listed for sale | $1,399,900+1457.2%$400/sqft |
Source: NYSAMLSs #B1673057 Report a problem | ||
| 1/13/2006 | Sold | $89,900$26/sqft |
Source: Public Record Report a problem | ||
Public tax history
| Year | Property taxes | Tax assessment |
|---|---|---|
| 2025 | -- | $271,300 |
| 2024 | -- | $271,300 |
| 2023 | -- | $271,300 |
| 2022 | -- | $271,300 |
| 2021 | -- | $271,300 |
| 2020 | -- | $271,300 |
| 2019 | -- | $271,300 |
| 2018 | -- | $271,300 |
| 2017 | $5,723 +1.5% | $271,300 |
| 2016 | $5,636 | $271,300 |
| 2015 | -- | $271,300 +5.2% |
| 2014 | -- | $258,000 |
| 2013 | -- | $258,000 |
| 2012 | -- | $258,000 |
| 2011 | -- | $258,000 |
| 2010 | -- | $258,000 -7.7% |
| 2009 | -- | $279,500 |
| 2008 | -- | $279,500 |
| 2007 | -- | $279,500 +70.5% |
| 2006 | -- | $163,900 +166.5% |
| 2005 | -- | $61,500 |
| 2004 | -- | $61,500 |
| 2003 | -- | $61,500 |
| 2002 | -- | $61,500 |
Find assessor info on the county website
Monthly payment
Climate risks
Neighborhood: 14127
Nearby schools
GreatSchools rating
- 6/10Ellicott Road Elementary SchoolGrades: PK-5Distance: 1.6 mi
- 6/10Orchard Park Middle SchoolGrades: 6-8Distance: 1.9 mi
- 10/10Orchard Park High SchoolGrades: 9-12Distance: 1.6 mi
Schools provided by the listing agent
- Elementary: Ellicott Road Elementary
- Middle: Orchard Park Middle
- High: Orchard Park High
- District: Orchard Park
Source: NYSAMLSs. This data may not be complete. We recommend contacting the local school district to confirm school assignments for this home.
- $855,0004 bd3 ba3.2k sqft7 Kingfisher Ct, Orchard Park, NY 14127Off Market
- $1,246,3004 bd3 ba4.1k sqft3 Kingfisher Ct, Orchard Park, NY 14127Off Market
- $652,4004 bd2 ba2.4k sqft16 Fox Chapel Dr, Orchard Park, NY 14127Off Market
- $1,300,0005 bd4 ba4.3k sqft17 Woodthrush Trl, Orchard Park, NY 14127Sold
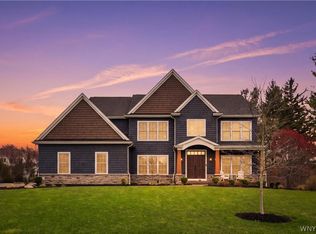
- $960,0005 bd3 ba3.6k sqft12 Fox Chapel Dr, Orchard Park, NY 14127Sold
- $974,3004 bd2 ba3.1k sqft9 Kingfisher Ct, Orchard Park, NY 14127Off Market
- $118,269-- bd-- ba-- sqft13 Woodthrush Trl, Orchard Park, NY 14127Off Market
- $1,313,1004 bd4 ba3.7k sqft4 Kingfisher Ct, Orchard Park, NY 14127Off Market
A local agent can set up tours, give advice and negotiate with sellers.
Similar homes
- $1,099,9004 bd4 ba3.3k sqft7424 Jewett Holmwood Rd, Orchard Park, NY 14127New Construction
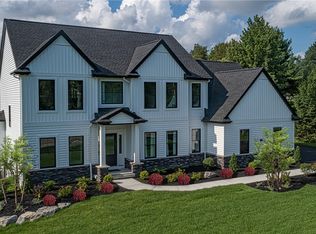
 MLS ID #B1674713, David J Capretto, Listing by: Forbes Capretto Homes. NYSAMLSs
 - $1,250,0005 bd4 ba5k sqft16 Woodstream Trl, Orchard Park, NY 14127For Sale
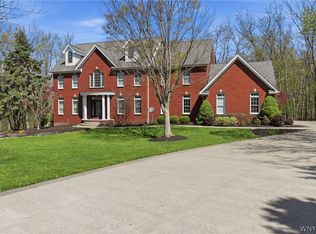 MLS ID #B1698620, Melissa Ann Liberatore, Listing by: Keller Williams Realty Lancaster. NYSAMLSs
 - $1,150,0003 bd3 ba4k sqft3350 Angle Rd, Orchard Park, NY 14127For Sale
 MLS ID #B1691856, Karen Baker Levin, Listing by: Howard Hanna WNY Inc.. NYSAMLSs
 - $699,0005 bd3 ba3.4k sqft105 Tanglewood Dr W, Orchard Park, NY 14127For Sale
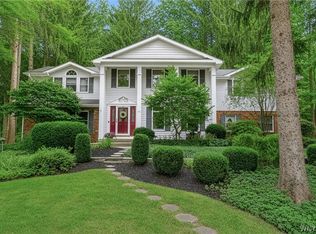 MLS ID #B1704337, Kimberly Plecas, Listing by: Emprise Realty Group, LLC. NYSAMLSs
 - $949,9995 bd4 ba4.2k sqft67 Breezewood Dr, Orchard Park, NY 14127For SaleMLS ID #B1696884, David Harris, Listing by: Iconic Real Estate. NYSAMLSs
- $949,9003 bd4 ba3.7k sqft7845 Jewett Holmwood Rd, Orchard Park, NY 14127For SaleMLS ID #B1691696, Colleen A Brunelle, Listing by: HUNT Real Estate ERA. NYSAMLSs
- $695,0004 bd3 ba2.8k sqft52 Graystone Ln, Orchard Park, NY 14127For SaleMLS ID #B1706407, Alina Pierowicz, Listing by: Verax Real Estate LLC. NYSAMLSs
- $1,365,0004 bd5 ba4.2k sqft19 Kestrel Ct, Orchard Park, NY 14127New ConstructionMLS ID #B1682903, David J Capretto, Listing by: Forbes Capretto Homes. NYSAMLSs
- $799,9003 bd3 ba3.1k sqft19 Braunview Way, Orchard Park, NY 14127For SaleMLS ID #B1684099, Melissa Ann Liberatore, Listing by: Keller Williams Realty Lancaster. NYSAMLSs
- $1,549,0005 bd4 ba4.9k sqft55 Grand View Trl, Orchard Park, NY 14127For SaleMLS ID #B1702260, Kevin Johnson, Listing by: Thomas J. Johnson Realty, LLC. NYSAMLSs
- $969,9004 bd3 ba2.6k sqft285 Cook Rd, East Aurora, NY 14052For SaleMLS ID #B1707298, Stephanie A Morgan, Listing by: Perfect Place. NYSAMLSs
- $979,9005 bd4 ba3.5k sqft65 Woodthrush Trl, Orchard Park, NY 14127New ConstructionMLS ID #B1671702, David J Capretto, Listing by: Forbes Capretto Homes. NYSAMLSs
- $749,0004 bd3 ba2.7k sqft123 Ashwood Ln, Orchard Park, NY 14127For SaleMLS ID #B1702460, Alexandra C Shea, Listing by: Howard Hanna WNY Inc.. NYSAMLSs
- $799,9004 bd3 ba3.9k sqft6985 Chestnut Ridge Rd, Orchard Park, NY 14127For SaleMLS ID #B1690510, Ryan Carr, Listing by: Keller Williams Realty WNY. NYSAMLSs
- $799,9004 bd3 ba2.6k sqft4 Wentworth Dr, Orchard Park, NY 14127For SaleMLS ID #B1686306, Colleen A Brunelle, Listing by: HUNT Real Estate ERA. NYSAMLSs
- $1,500,0004 bd2 ba2.2k sqft3958 Southwestern Blvd, Orchard Park, NY 14127For SaleMLS ID #B1654749, Alina Pierowicz, Listing by: Verax Real Estate LLC. NYSAMLSs
- $832,9003 bd3 ba2.6k sqft67 Woodthrush Trl, Orchard Park, NY 14127New ConstructionMLS ID #B1679137, David J Capretto, Listing by: Forbes Capretto Homes. NYSAMLSs
- $1,100,0005 bd4 ba3.2k sqft3550 Yochum Rd, Eden, NY 14057For SaleMLS ID #B1701464, Millie Blasz Achtyl, Listing by: HUNT Real Estate ERA. NYSAMLSs
- $799,9004 bd4 ba3k sqft914 Underhill Rd, East Aurora, NY 14052For SaleMLS ID #B1694659, Ryan Daley, Listing by: Keller Williams Realty Lancaster. NYSAMLSs
- $619,0003 bd2 ba2.7k sqft6097 Seufert Rd, Orchard Park, NY 14127For SaleMLS ID #B1697410, Carol E Czerwiec, Listing by: HUNT Real Estate ERA. NYSAMLSs
