Forbes Capretto Homes’ newest floor plan, The Allen, uses strategy and creativity to bring together the elements in the right places, including 5 bedrooms, 4 baths and outstanding storage. Beyond the elegant staircase, step into the main living area. The great room’s 2 story ceiling expands the spaciousness beyond the large room. The dining area leads to the gourmet kitchen—designed for functionality and style. In addition to the oversized center island, ample cabinetry and workspaces, The Allen’s kitchen includes an adjacent walk-in pantry that’s located next to a massive walk-in closet—large enough to become a pocket office. How about a guest suite on the main level? The vestibule entry off the great room adds to the privacy of the large suite. Ideal for guests or multigenerational living, this feature scores points with today’s homeowners. The remaining 4 bedrooms and laundry are located on the second floor. Retreat to the primary suite, which occupies the full depth of this large home. The primary bath is outfitted like a personal spa. This home design can be built with your personal touches! Other floorplans are available. Photos do not depict actual home.
Active
$979,900
65 Woodthrush Trl, Orchard Park, NY 14127
5beds
3,529sqft
Farm, Single Family Residence
Built in 2026
0.73 Acres Lot
$-- Zestimate®
$278/sqft
$-- HOA
What's special
Massive walk-in closetOversized center islandElegant staircaseDining areaAdjacent walk-in pantryAmple cabinetry and workspacesOutstanding storage
- 115 days |
- 378 |
- 19 |
Zillow last checked:
Listing updated:
Listed by:
Forbes Capretto Homes 716-688-5597,
David J Capretto 716-688-5597
Source: NYSAMLSs,MLS#: B1671702 Originating MLS: Buffalo
Originating MLS: BuffaloFacts & features
Interior
Bedrooms & bathrooms
- Bedrooms: 5
- Bathrooms: 4
- Full bathrooms: 4
- Main level bathrooms: 1
- Main level bedrooms: 1
Bedroom 1
- Level: Second
- Dimensions: 17.00 x 14.00
Bedroom 2
- Level: Second
- Dimensions: 14.00 x 12.00
Bedroom 3
- Level: Second
- Dimensions: 14.00 x 12.00
Bedroom 4
- Level: Second
- Dimensions: 15.00 x 12.00
Bedroom 5
- Level: First
- Dimensions: 13.00 x 13.00
Dining room
- Level: First
- Dimensions: 14.00 x 14.00
Great room
- Level: First
- Dimensions: 19.00 x 16.00
Kitchen
- Level: First
- Dimensions: 23.00 x 17.00
Other
- Level: First
- Dimensions: 14.00 x 13.00
Heating
- Gas, Forced Air, Heat Recovery System
Cooling
- Central Air
Appliances
- Included: Disposal, Gas Water Heater, Tankless Water Heater
- Laundry: Upper Level
Features
- Breakfast Bar, Den, Separate/Formal Dining Room, Entrance Foyer, Eat-in Kitchen, Guest Accommodations, Granite Counters, Great Room, Kitchen Island, Quartz Counters, Sliding Glass Door(s), Walk-In Pantry, Bedroom on Main Level, Bath in Primary Bedroom
- Flooring: Carpet, Ceramic Tile, Luxury Vinyl, Varies
- Doors: Sliding Doors
- Basement: Full,Sump Pump
- Number of fireplaces: 1
Interior area
- Total structure area: 3,529
- Total interior livable area: 3,529 sqft
Property
Parking
- Total spaces: 2
- Parking features: Attached, Garage, Garage Door Opener
- Attached garage spaces: 2
Features
- Levels: Two
- Stories: 2
- Exterior features: Blacktop Driveway
Lot
- Size: 0.73 Acres
- Dimensions: 115 x 211
- Features: Irregular Lot, Residential Lot
Details
- Parcel number: 1460891740900001040000
- Special conditions: Standard
Construction
Type & style
- Home type: SingleFamily
- Architectural style: Farmhouse,Two Story
- Property subtype: Farm, Single Family Residence
Materials
- Stone, Vinyl Siding
- Foundation: Poured
- Roof: Asphalt
Condition
- To Be Built
- New construction: Yes
- Year built: 2026
Details
- Builder model: Forbes/Allen
Utilities & green energy
- Electric: Circuit Breakers
- Sewer: Connected
- Water: Connected, Public
- Utilities for property: Sewer Connected, Water Connected
Green energy
- Energy efficient items: HVAC, Lighting, Windows
Community & HOA
Community
- Subdivision: Birdsong Estates
Location
- Region: Orchard Park
Financial & listing details
- Price per square foot: $278/sqft
- Tax assessed value: $6,667
- Date on market: 4/8/2026
- Listing terms: Cash,Conventional
Estimated market value
Not available
Estimated sales range
Not available
Not available
Price history
| Date | Event | Price |
|---|---|---|
| 4/8/2026 | Listed for sale | $979,900$278/sqft |
Source:  NYSAMLSs #B1671702 Report a problem NYSAMLSs #B1671702 Report a problem | ||
Public tax history
| Year | Property taxes | Tax assessment |
|---|---|---|
| 2025 | -- | $2,000 |
| 2024 | -- | $2,000 |
| 2023 | -- | $2,000 |
| 2022 | -- | $2,000 |
| 2021 | -- | $2,000 |
| 2020 | -- | $2,000 |
| 2019 | -- | $2,000 |
| 2018 | -- | $2,000 |
| 2017 | $68 | $2,000 |
| 2016 | -- | $2,000 |
Find assessor info on the county website
Monthly payment
Climate risks
Neighborhood: 14127
Nearby schools
GreatSchools rating
- 6/10Ellicott Road Elementary SchoolGrades: PK-5Distance: 2.2 mi
- 6/10Orchard Park Middle SchoolGrades: 6-8Distance: 2.5 mi
- 10/10Orchard Park High SchoolGrades: 9-12Distance: 2 mi
Schools provided by the listing agent
- Elementary: Ellicott Road Elementary
- Middle: Orchard Park Middle
- High: Orchard Park High
- District: Orchard Park
Source: NYSAMLSs. This data may not be complete. We recommend contacting the local school district to confirm school assignments for this home.
- $832,9003 bd3 ba2.6k sqft67 Woodthrush Trl, Orchard Park, NY 14127New Construction

- $603,1004 bd2 ba2.5k sqft7812 Jewett Holmwood Rd, Orchard Park, NY 14127Off Market
- $607,3003 bd2 ba3.2k sqft7792 Jewett Holmwood Rd, Orchard Park, NY 14127Off Market
- $949,9004 bd4 ba3.3k sqft69 Woodthrush Trl, Orchard Park, NY 14127Sold
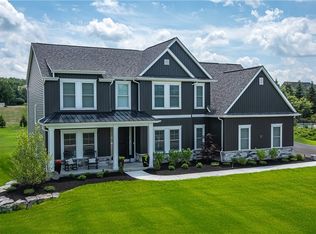
- $6,667-- bd-- ba-- sqft66 Woodthrush Trl, Orchard Park, NY 14127Off Market
- $1,185,767-- bd-- ba-- sqft61 Woodthrush Trl, Orchard Park, NY 14127Sold
- $6,667-- bd-- ba-- sqft64 Woodthrush Trl, Orchard Park, NY 14127Off Market
- $6,667-- bd-- ba-- sqft68 Woodthrush Trl, Orchard Park, NY 14127Off Market
A local agent can set up tours, give advice and negotiate with sellers.
Similar homes
- $1,099,9004 bd4 ba3.3k sqft7424 Jewett Holmwood Rd, Orchard Park, NY 14127New Construction
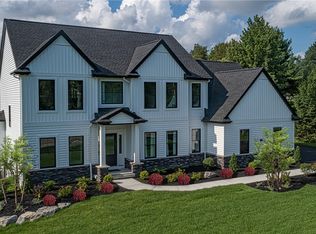
 MLS ID #B1674713, David J Capretto, Listing by: Forbes Capretto Homes. NYSAMLSs
 - $1,149,0005 bd5 ba4.4k sqft3 Blue Heron Dr, Orchard Park, NY 14127For Sale
 MLS ID #B1683252, Kathleen M Raines, Listing by: Realty ONE Group Empower. NYSAMLSs
 - $949,9995 bd4 ba4.2k sqft67 Breezewood Dr, Orchard Park, NY 14127For Sale
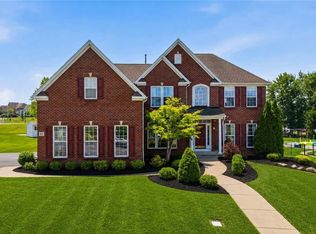 MLS ID #B1696884, David Harris, Listing by: Iconic Real Estate. NYSAMLSs
 - $832,9003 bd3 ba2.6k sqft67 Woodthrush Trl, Orchard Park, NY 14127New ConstructionMLS ID #B1679137, David J Capretto, Listing by: Forbes Capretto Homes. NYSAMLSs
- $1,199,9005 bd5 ba3.5k sqft5 Kingfisher Ct, Orchard Park, NY 14127For SaleMLS ID #B1698728, Melissa Ann Liberatore, Listing by: Keller Williams Realty Lancaster. NYSAMLSs
- $684,9004 bd4 ba3.4k sqft5 Greenwood Dr, Orchard Park, NY 14127For SaleMLS ID #B1694533, Ryan Daley, Listing by: Keller Williams Realty Lancaster. NYSAMLSs
- $1,365,0004 bd5 ba4.2k sqft19 Kestrel Ct, Orchard Park, NY 14127New ConstructionMLS ID #B1682903, David J Capretto, Listing by: Forbes Capretto Homes. NYSAMLSs
- $1,150,0003 bd3 ba4k sqft3350 Angle Rd, Orchard Park, NY 14127For SaleMLS ID #B1691856, Karen Baker Levin, Listing by: Howard Hanna WNY Inc.. NYSAMLSs
- $829,9003 bd3 ba3.1k sqft19 Braunview Way, Orchard Park, NY 14127For SaleMLS ID #B1684099, Melissa Ann Liberatore, Listing by: Keller Williams Realty Lancaster. NYSAMLSs
- $799,9004 bd3 ba2.6k sqft4 Wentworth Dr, Orchard Park, NY 14127For SaleMLS ID #B1686306, Colleen A Brunelle, Listing by: HUNT Real Estate ERA. NYSAMLSs
- $1,350,0005 bd4 ba5k sqft16 Woodstream Trl, Orchard Park, NY 14127For SaleMLS ID #B1698620, Melissa Ann Liberatore, Listing by: Keller Williams Realty Lancaster. NYSAMLSs
- $824,9004 bd3 ba3.9k sqft6985 Chestnut Ridge Rd, Orchard Park, NY 14127For SaleMLS ID #B1690510, Ryan Carr, Listing by: Keller Williams Realty WNY. NYSAMLSs
- $583,3305 bd4 ba2.7k sqft5189 Bussendorfer Rd, Orchard Park, NY 14127For SaleMLS ID #B1701222, Theresa M Betz, Listing by: Chubb-Aubrey Leonard Real Estate. NYSAMLSs
- $649,0004 bd3 ba2.9k sqft6 Stonehenge Ct, Orchard Park, NY 14127For SaleMLS ID #B1690101, Amie Simmons, Listing by: Howard Hanna WNY Inc.. NYSAMLSs
- $949,0004 bd4 ba3.3k sqft6021 Wexford Mnr, Clarence Center, NY 14032For SaleMLS ID #B1702179, Karen Baker Levin, Listing by: Howard Hanna WNY Inc.. NYSAMLSs
- $579,9003 bd2 ba2.4k sqft5876 Woodlee Ct, Orchard Park, NY 14127For SaleMLS ID #B1702418, Brennan Macey, Listing by: Keller Williams Realty WNY. NYSAMLSs
- $984,5005 bd5 ba3.4k sqft34 Audley End, Eggertsville, NY 14226For SaleMLS ID #B1699561, Karen Baker Levin, Listing by: Howard Hanna WNY Inc.. NYSAMLSs
- $835,0004 bd4 ba3.4k sqft5650 Keems Ln, Hamburg, NY 14075For SaleMLS ID #B1691838, Tracy Heneghan, Listing by: Gurney Becker & Bourne. NYSAMLSs
- $899,9004 bd3 ba3.1k sqft5892 Pleasant Woods Ct, Hamburg, NY 14075New ConstructionNYSAMLSs
- $979,0006 bd4 ba4.6k sqft12286 Williston Rd, Alden, NY 14004For SaleMLS ID #B1684357, Sarah Kieffer, Listing by: HUNT Real Estate ERA. NYSAMLSs
