Welcome to 3 Blue Heron in the highly sought after Birdsong Estates. This luxury home was custom built in 2023 by Forbes Capretto offering 4467 square feet of bright open living space, soaring ceilings and high end finishes throughout. Dramatic 2 story foyer with L shaped staircase invites you into this home that is a perfect blend of modern elegance. Main floor is a showcase of open airy living and entertaining spaces. Expansive great room with 2 story vaulted ceilings defined by clean lines and a neutral sophisticated color palette, impressive wall of windows lets in an abundance of natural light and gas fireplace offers a cozy focal point to this space. Gourmet kitchen is an entertainer's dream with over sized island, quartz counter tops, high end appliances including induction range/oven w designer range hood, additional built in oven and microwave, custom soft close cabinetry w/ roll out storage, casual dining area complete with beverage center and built in chiller. Main floor also includes formal dining room, living room, home office, huge walk in pantry, mudroom with newly added storage(2025) and large half bath. 2nd level features spacious owner's suite w/ tray ceiling and serene aesthetic w/ modern spa inspired en suite w/ double vanity, quartz counter tops, frameless glass enclosed shower, soaking tub and walk in closet upgraded by California closets(2024). 3 more large bedrooms w/ 2 more attached full baths and large 2nd floor laundry room complete the 2nd level. Finished basement(2025) is a wow factor and includes 5th bedroom w/egress, full bath, bar, media room, gym and 2 extra storage rooms. Exterior offers expansive outdoor living space with covered back patio and generous newly landscaped green space w/ berm of trees adding additional privacy(2025) Plenty of space for a pool and other exterior additions! Rounding out this fantastic property is an L shaped 3 car garage, double wide driveway w/ an extra parking area. See attached list for full list of improvements & property survey.
Pending
Price cut: $146K (6/17)
$1,149,000
3 Blue Heron Dr, Orchard Park, NY 14127
5beds
4,467sqft
Single Family Residence
Built in 2023
0.72 Acres Lot
$1,115,000 Zestimate®
$257/sqft
$-- HOA
What's special
Home officeOversized islandSoaring ceilingsHigh end finishes throughoutLarge half bathSoaking tubFrameless glass enclosed shower
- 103 days
- 343
- 5
Zillow last checked:
Listing updated:
Listed by:
Realty ONE Group Empower 716-899-4663,
Kathleen M Raines 716-603-5253
Source: NYSAMLSs,MLS#: B1683252 Originating MLS: Buffalo
Originating MLS: BuffaloFacts & features
Interior
Bedrooms & bathrooms
- Bedrooms: 5
- Bathrooms: 5
- Full bathrooms: 4
- 1/2 bathrooms: 1
- Main level bathrooms: 1
Bedroom 1
- Level: Second
- Dimensions: 17.00 x 14.00
Bedroom 2
- Level: Second
- Dimensions: 15.00 x 12.00
Bedroom 3
- Level: Second
- Dimensions: 14.00 x 12.00
Bedroom 4
- Level: Second
- Dimensions: 14.00 x 12.00
Bedroom 5
- Level: Lower
- Dimensions: 10.00 x 10.00
Other
- Level: Lower
- Dimensions: 15.00 x 12.00
Den
- Level: First
- Dimensions: 14.00 x 13.00
Dining room
- Level: First
- Dimensions: 14.00 x 14.00
Great room
- Level: First
- Dimensions: 19.00 x 16.00
Gym
- Level: Lower
- Dimensions: 15.00 x 14.00
Kitchen
- Level: First
- Dimensions: 23.00 x 17.00
Laundry
- Level: Second
- Dimensions: 12.00 x 6.00
Living room
- Level: First
- Dimensions: 15.00 x 15.00
Media room
- Level: Lower
- Dimensions: 17.00 x 17.00
Heating
- Gas, Forced Air
Cooling
- Central Air
Appliances
- Included: Built-In Range, Built-In Oven, Convection Oven, Dishwasher, Exhaust Fan, Free-Standing Range, Disposal, Gas Water Heater, Microwave, Oven, Refrigerator, Range Hood, Wine Cooler
- Laundry: Upper Level
Features
- Breakfast Bar, Ceiling Fan(s), Cathedral Ceiling(s), Den, Separate/Formal Dining Room, Entrance Foyer, Eat-in Kitchen, Separate/Formal Living Room, Great Room, Home Office, Kitchen Island, Other, Pantry, Quartz Counters, See Remarks, Storage, Walk-In Pantry, Bar, Bath in Primary Bedroom, Programmable Thermostat
- Flooring: Carpet, Hardwood, Luxury Vinyl, Tile, Varies
- Basement: Full,Finished,Sump Pump
- Number of fireplaces: 1
Interior area
- Total structure area: 4,467
- Total interior livable area: 4,467 sqft
Property
Parking
- Total spaces: 3
- Parking features: Attached, Garage, Storage, Garage Door Opener
- Attached garage spaces: 3
Features
- Levels: Two
- Stories: 2
- Patio & porch: Covered, Patio, Porch
- Exterior features: Blacktop Driveway, Patio
Lot
- Size: 0.72 Acres
- Dimensions: 120 x 276
- Features: Rectangular, Rectangular Lot, Residential Lot
Details
- Parcel number: 1460891740900001009000
- Special conditions: Standard
Construction
Type & style
- Home type: SingleFamily
- Architectural style: Colonial
- Property subtype: Single Family Residence
Materials
- Blown-In Insulation, Stone, Vinyl Siding, Copper Plumbing
- Foundation: Poured
- Roof: Asphalt
Condition
- Resale
- Year built: 2023
Details
- Builder model: Forbes Capretto
Utilities & green energy
- Electric: Circuit Breakers
- Sewer: Connected
- Water: Connected, Public
- Utilities for property: High Speed Internet Available, Sewer Connected, Water Connected
Community & HOA
Community
- Subdivision: Holland Land Company's Su
Location
- Region: Orchard Park
Financial & listing details
- Price per square foot: $257/sqft
- Tax assessed value: $264,000
- Annual tax amount: $17,519
- Date on market: 5/20/2026
- Cumulative days on market: 103 days
- Listing terms: Cash,Conventional,FHA,VA Loan
Estimated market value
$1,115,000
$1.06M - $1.17M
$7,906/mo
Price history
| Date | Event | Price |
|---|---|---|
| 8/4/2026 | Pending sale | $1,149,000$257/sqft |
Source:  NYSAMLSs #B1683252 Report a problem NYSAMLSs #B1683252 Report a problem | ||
| 6/17/2026 | Price change | $1,149,000-11.3%$257/sqft |
Source: NYSAMLSs #B1683252 Report a problem | ||
| 5/20/2026 | Listed for sale | $1,295,000+43.9%$290/sqft |
Source: NYSAMLSs #B1683252 Report a problem | ||
| 2/1/2024 | Sold | $899,900$201/sqft |
Source: NYSAMLSs #B1493382 Report a problem | ||
| 10/2/2023 | Pending sale | $899,900$201/sqft |
Source: NYSAMLSs #B1493382 Report a problem | ||
| 8/24/2023 | Listed for sale | $899,900+566.6%$201/sqft |
Source: NYSAMLSs #B1493382 Report a problem | ||
| 7/28/2023 | Sold | $135,000$30/sqft |
Source: Public Record Report a problem | ||
Public tax history
| Year | Property taxes | Tax assessment |
|---|---|---|
| 2025 | -- | $264,000 |
| 2024 | -- | $264,000 +514% |
| 2023 | -- | $43,000 +2050% |
| 2022 | -- | $2,000 |
| 2021 | -- | $2,000 |
| 2020 | -- | $2,000 |
| 2019 | -- | $2,000 |
| 2018 | -- | $2,000 |
| 2017 | $68 | $2,000 |
| 2016 | -- | $2,000 |
Find assessor info on the county website
Monthly payment
Climate risks
Neighborhood: 14127
Nearby schools
Schools provided by the listing agent
- Elementary: Ellicott Road Elementary
- Middle: Orchard Park Middle
- High: Orchard Park High
- District: Orchard Park
Source: NYSAMLSs. This data may not be complete. We recommend contacting the local school district to confirm school assignments for this home.
Similar homes
- $1,199,9005 bd5 ba3.5k sqft5 Kingfisher Ct, Orchard Park, NY 14127For Sale

 MLS ID #B1698728, Melissa Ann Liberatore, Listing by: Keller Williams Realty Lancaster. NYSAMLSs
 - $1,099,9004 bd4 ba3.3k sqft7424 Jewett Holmwood Rd, Orchard Park, NY 14127New Construction
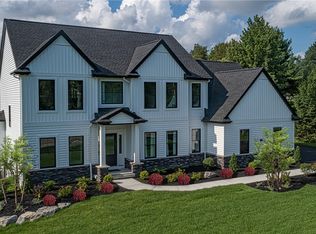 MLS ID #B1674713, David J Capretto, Listing by: Forbes Capretto Homes. NYSAMLSs
 - $1,150,0003 bd3 ba4k sqft3350 Angle Rd, Orchard Park, NY 14127For Sale
 MLS ID #B1691856, Karen Baker Levin, Listing by: Howard Hanna WNY Inc.. NYSAMLSs
 - $924,9994 bd3 ba4.2k sqft67 Breezewood Dr, Orchard Park, NY 14127For Sale
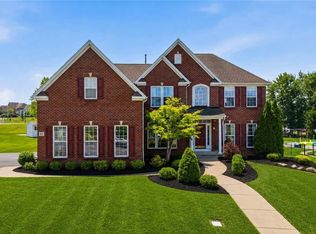 MLS ID #B1711232, David Harris, Listing by: Iconic Real Estate. NYSAMLSs
 - $1,365,0004 bd5 ba4.2k sqft19 Kestrel Ct, Orchard Park, NY 14127New ConstructionMLS ID #B1682903, David J Capretto, Listing by: Forbes Capretto Homes. NYSAMLSs
- $979,9005 bd4 ba3.5k sqft65 Woodthrush Trl, Orchard Park, NY 14127New ConstructionMLS ID #B1671702, David J Capretto, Listing by: Forbes Capretto Homes. NYSAMLSs
- $949,9003 bd4 ba3.7k sqft7845 Jewett Holmwood Rd, Orchard Park, NY 14127For SaleMLS ID #B1691696, Colleen A Brunelle, Listing by: HUNT Real Estate ERA. NYSAMLSs
- $1,495,0005 bd6 ba5.2k sqft76 Tanglewood Dr W, Orchard Park, NY 14127For SaleMLS ID #B1701181, Amy G Mayfield, Listing by: HUNT Real Estate ERA. NYSAMLSs
- $1,549,0005 bd4 ba4.9k sqft55 Grand View Trl, Orchard Park, NY 14127For SaleMLS ID #B1702260, Kevin Johnson, Listing by: Thomas J. Johnson Realty, LLC. NYSAMLSs
- $799,9003 bd3 ba3.1k sqft19 Braunview Way, Orchard Park, NY 14127For SaleMLS ID #B1684099, Melissa Ann Liberatore, Listing by: Keller Williams Realty Lancaster. NYSAMLSs
- $832,9003 bd3 ba2.6k sqft67 Woodthrush Trl, Orchard Park, NY 14127New ConstructionMLS ID #B1679137, David J Capretto, Listing by: Forbes Capretto Homes. NYSAMLSs
- $784,9004 bd3 ba3.9k sqft6985 Chestnut Ridge Rd, Orchard Park, NY 14127For SaleMLS ID #B1690510, Ryan Carr, Listing by: Keller Williams Realty WNY. NYSAMLSs
- $749,0004 bd3 ba2.7k sqft123 Ashwood Ln, Orchard Park, NY 14127For SaleMLS ID #B1702460, Alexandra C Shea, Listing by: Howard Hanna WNY Inc.. NYSAMLSs
- $1,500,0004 bd2 ba2.2k sqft3958 Southwestern Blvd, Orchard Park, NY 14127For SaleMLS ID #B1654749, Alina Pierowicz, Listing by: Verax Real Estate LLC. NYSAMLSs
- $619,0003 bd2 ba2.7k sqft6097 Seufert Rd, Orchard Park, NY 14127For SaleMLS ID #B1697410, Carol E Czerwiec, Listing by: HUNT Real Estate ERA. NYSAMLSs
- $799,0004 bd4 ba3.4k sqft5650 Keems Ln, Hamburg, NY 14075For SaleMLS ID #B1691838, Tracy Heneghan, Listing by: Gurney Becker & Bourne. NYSAMLSs
- $899,0004 bd5 ba5.2k sqft4261 Lake Shore Rd, Hamburg, NY 14075For SaleMLS ID #B1701901, Joshua James, Listing by: Keller Williams Realty WNY. NYSAMLSs
- $1,100,0004 bd4 ba3.1k sqft5345 Glenview Dr, Clarence, NY 14031For SaleMLS ID #B1700668, John Santora III, Listing by: Keller Williams Realty WNY. NYSAMLSs
- $1,349,9004 bd4 ba3.6k sqft98 Peppermint Rd, Lancaster, NY 14086New ConstructionNYSAMLSs
- $899,9004 bd3 ba3.1k sqft5892 Pleasant Woods Ct, Hamburg, NY 14075New ConstructionNYSAMLSs
