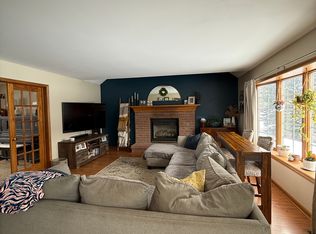
Welcome to 123 Ashwood Lane—an exceptional residence where timeless elegance, thoughtful updates, and resort-style outdoor living come together in one of Orchard Park’s most sought-after neighborhoods.Offering over 2,700 square feet of beautifully appointed living space, this stunning 4-bdrm, 2.5-bth home is designed to impress from the moment you step thru the dramatic 2-story foyer.Richly refinished hardwood floors enhance the home’s warm & sophisticated character, while the spacious layout offers the perfect balance of elegance & functionality.The beautifully designed kitchen features granite countertops, generous workspace, & an inviting flow into the home’s living and entertaining areas.The luxurious primary suite is a true retreat, complete w/an adjoining flex room—ideal as a private home office, nursery, fitness space, or reading lounge, allowing you to tailor the space to your lifestyle.The tastefully finished bsmt adds approx. 900 sq ft of exceptional living space, creating the perfect setting for a media room, game rm, fitness area, or entertaining guests. Beautifully completed, it feels like a seamless extension of the home’s main living areas. Step outside to your own private resort. The backyard showcases a stunning heated, L-shaped in-ground pool, enhanced by a new pool liner and heater (2024), creating the perfect setting for summer gatherings and relaxing weekends. A new Pella sliding glass dr seamlessly connects the indoor and outdoor living spaces, leading to a backyard that overlooks a picturesque pond and walking trails, maintained by the Town of Orchard Park, offering peaceful views & an extraordinary sense of privacy. Residents enjoy fishing in the summer & ice skating in the winter. Add'l highlights inc a pet fence, providing added convenience for pet owners.W/quality updtes, refined finishes, and an unforgettable backyard setting, 123 Ashwood Lane offers an exceptional opportunity to enjoy luxury living in Orchard Park. This is more than a home—it’s a destination you’ll look fwd to coming home to every day. Sq ft is reflected in the appraiser report from recent refinance.Appraisers report attached. Showings begin on Thursday, 7/30 at 12pm
Active
$749,000
123 Ashwood Ln, Orchard Park, NY 14127
4beds
2,721sqft
Single Family Residence
Built in 2000
0.42 Acres Lot
$-- Zestimate®
$275/sqft
$-- HOA
What's special
Unforgettable backyard settingAdjoining flex roomGenerous workspaceResort-style outdoor livingRichly refinished hardwood floorsLuxurious primary suiteBeautifully designed kitchen
- 33 days
- 1,807
- 47
Zillow last checked:
Listing updated:
Listed by:
Howard Hanna WNY Inc. 716-825-0600,
Alexandra C Shea 716-982-1813
Source: NYSAMLSs,MLS#: B1702460 Originating MLS: Buffalo
Originating MLS: BuffaloFacts & features
Interior
Bedrooms & bathrooms
- Bedrooms: 4
- Bathrooms: 3
- Full bathrooms: 2
- 1/2 bathrooms: 1
- Main level bathrooms: 1
Heating
- Gas, Forced Air
Cooling
- Central Air
Appliances
- Included: Appliances Negotiable, Double Oven, Dishwasher, Gas Cooktop, Gas Water Heater, Microwave, Refrigerator
- Laundry: In Basement, Main Level
Features
- Ceiling Fan(s), Den, Separate/Formal Dining Room, Entrance Foyer, Eat-in Kitchen, Separate/Formal Living Room, Jetted Tub, Kitchen/Family Room Combo, Living/Dining Room, Pantry, Sliding Glass Door(s), Solid Surface Counters, Natural Woodwork, Bath in Primary Bedroom
- Flooring: Carpet, Ceramic Tile, Hardwood, Varies
- Doors: Sliding Doors
- Basement: Full,Finished
- Number of fireplaces: 1
Interior area
- Total structure area: 2,721
- Total interior livable area: 2,721 sqft
Property
Parking
- Total spaces: 2.5
- Parking features: Attached, Garage, Water Available, Driveway, Garage Door Opener
- Attached garage spaces: 2.5
Features
- Levels: Two
- Stories: 2
- Patio & porch: Covered, Porch
- Exterior features: Concrete Driveway, Pool
- Pool features: In Ground
- Fencing: Pet Fence
Lot
- Size: 0.42 Acres
- Dimensions: 101 x 180
- Features: Rectangular, Rectangular Lot, Residential Lot
Details
- Parcel number: 1460891841200004005000
- Special conditions: Standard
Construction
Type & style
- Home type: SingleFamily
- Architectural style: Colonial,Two Story
- Property subtype: Single Family Residence
Materials
- Brick, Vinyl Siding, Copper Plumbing, PEX Plumbing
- Foundation: Poured
- Roof: Architectural,Shingle
Condition
- Resale
- Year built: 2000
Utilities & green energy
- Electric: Circuit Breakers
- Sewer: Connected
- Water: Connected, Public
- Utilities for property: High Speed Internet Available, Sewer Connected, Water Connected
Community & HOA
Community
- Subdivision: Chestnut Rdg Village Pt 0
Location
- Region: Orchard Park
Financial & listing details
- Price per square foot: $275/sqft
- Tax assessed value: $155,500
- Annual tax amount: $10,647
- Date on market: 7/28/2026
- Listing terms: Cash,Conventional,FHA,VA Loan
Estimated market value
Not available
Estimated sales range
Not available
Not available
Price history
| Date | Event | Price |
|---|---|---|
| 7/28/2026 | Listed for sale | $749,000+3.3%$275/sqft |
Source:  NYSAMLSs #B1702460 Report a problem NYSAMLSs #B1702460 Report a problem | ||
| 5/16/2026 | Listing removed | $4,500$2/sqft |
Source: Zillow Rentals Report a problem | ||
| 4/30/2026 | Listed for rent | $4,500$2/sqft |
Source: Zillow Rentals Report a problem | ||
| 7/18/2025 | Listing removed | -- |
Source: Owner Report a problem | ||
| 7/9/2025 | Listed for sale | $725,000+205.3%$266/sqft |
Source: Owner Report a problem | ||
| 1/9/2001 | Sold | $237,500$87/sqft |
Source: Public Record Report a problem | ||
Public tax history
| Year | Property taxes | Tax assessment |
|---|---|---|
| 2025 | -- | $155,500 |
| 2024 | -- | $155,500 |
| 2023 | -- | $155,500 |
| 2022 | -- | $155,500 |
| 2021 | -- | $155,500 |
| 2020 | -- | $155,500 |
| 2019 | -- | $155,500 |
| 2018 | -- | $155,500 |
| 2017 | $8,165 +136.5% | $155,500 |
| 2016 | $3,452 | $155,500 |
| 2015 | -- | $155,500 |
| 2014 | -- | $155,500 |
| 2013 | -- | $155,500 |
| 2012 | -- | $155,500 |
| 2011 | -- | $155,500 |
| 2010 | -- | $155,500 |
| 2009 | -- | $155,500 |
| 2008 | -- | $155,500 |
| 2007 | -- | $155,500 |
| 2006 | -- | $155,500 |
| 2005 | -- | $155,500 |
| 2004 | -- | $155,500 |
| 2003 | -- | $155,500 |
| 2002 | -- | $155,500 +2% |
| 2001 | -- | $152,500 +335.7% |
| 2000 | -- | $35,000 |
Find assessor info on the county website
Monthly payment
Climate risks
Neighborhood: 14127
Nearby schools
Schools provided by the listing agent
- Elementary: South Davis Elementary
- Middle: Orchard Park Middle
- High: Orchard Park High
- District: Orchard Park
Source: NYSAMLSs. This data may not be complete. We recommend contacting the local school district to confirm school assignments for this home.
Similar homes
- $799,9003 bd3 ba3.1k sqft19 Braunview Way, Orchard Park, NY 14127For Sale

 MLS ID #B1684099, Melissa Ann Liberatore, Listing by: Keller Williams Realty Lancaster. NYSAMLSs
 - $784,9004 bd3 ba3.9k sqft6985 Chestnut Ridge Rd, Orchard Park, NY 14127For Sale
 MLS ID #B1690510, Ryan Carr, Listing by: Keller Williams Realty WNY. NYSAMLSs
 - $620,0003 bd3 ba1.9k sqft5940 Herman Hill Rd, Orchard Park, NY 14127For Sale
 MLS ID #B1703640, John C Brady, Listing by: Gurney Becker & Bourne. NYSAMLSs
 - $549,9003 bd2 ba2.4k sqft5876 Woodlee Ct, Orchard Park, NY 14127For Sale
 MLS ID #B1702418, Brennan Macey, Listing by: Keller Williams Realty WNY. NYSAMLSs
 - $549,9004 bd2 ba1.9k sqft5227 Big Tree Rd, Orchard Park, NY 14127For SaleMLS ID #B1701310, Katelyn A Eddy, Listing by: Keller Williams Realty Lancaster. NYSAMLSs
- $759,9004 bd3 ba2.7k sqft5 Parliament Ln, Lancaster, NY 14086For SaleMLS ID #B1709670, Kelly Glinski, Listing by: Howard Hanna WNY Inc.. NYSAMLSs
- $799,9004 bd4 ba3k sqft914 Underhill Rd, East Aurora, NY 14052For SaleMLS ID #B1694659, Ryan Daley, Listing by: Keller Williams Realty Lancaster. NYSAMLSs
- $672,5214 bd3 ba2.7k sqft5521 Country Club Ln, Hamburg, NY 14075For SaleMLS ID #B1691457, Nan T Malysza, Listing by: Keller Williams Realty WNY. NYSAMLSs
- $949,9003 bd4 ba3.7k sqft7845 Jewett Holmwood Rd, Orchard Park, NY 14127For SaleMLS ID #B1691696, Colleen A Brunelle, Listing by: HUNT Real Estate ERA. NYSAMLSs
- $649,9004 bd3 ba2.3k sqft3525 N Boston Rd, Eden, NY 14057For SaleMLS ID #B1701844, Ryan Daley, Listing by: Keller Williams Realty Lancaster. NYSAMLSs
- $799,9004 bd4 ba2.4k sqft1 Dan Troy Dr, Williamsville, NY 14221For SaleMLS ID #B1710114, Sharon A Frisicaro, Listing by: HUNT Real Estate ERA. NYSAMLSs
- $900,0003 bd2 ba1.6k sqft3976 Southwestern Blvd, Orchard Park, NY 14127For SaleMLS ID #B1652783, Alina Pierowicz, Listing by: Verax Real Estate LLC. NYSAMLSs
- $537,0004 bd3 ba2.3k sqft8 Sunset Creek Dr, West Seneca, NY 14224For SaleMLS ID #B1695244, Zachary Emminger, Listing by: Nichol City Realty. NYSAMLSs
- $649,9003 bd2 ba2.7k sqft10580 Tillman Rd, Clarence, NY 14031For SaleMLS ID #B1710015, Robyn Sansone, Listing by: WNYbyOwner.com. NYSAMLSs
- $674,9995 bd4 ba2k sqft5316 Lake Shore Rd, Hamburg, NY 14075For SaleMLS ID #B1674878, Nancy M Barry, Listing by: Howard Hanna WNY Inc.. NYSAMLSs
- $969,9004 bd3 ba2.6k sqft285 Cook Rd, East Aurora, NY 14052For SaleMLS ID #B1707298, Stephanie A Morgan, Listing by: Perfect Place. NYSAMLSs
- $569,9005 bd3 ba2.9k sqft5274 Columbia Ave, Hamburg, NY 14075For SaleMLS ID #B1705787, Joshua James, Listing by: Keller Williams Realty WNY. NYSAMLSs
- $695,0004 bd3 ba3.1k sqft8304 Silver Fox Ct, Williamsville, NY 14221For SaleMLS ID #B1704293, Lisa Barnack, Listing by: Keller Williams Realty Lancaster. NYSAMLSs
- $579,9003 bd3 ba1.9k sqft1524 Sweet Rd, East Aurora, NY 14052For SaleMLS ID #B1704897, Christian Voigt, Listing by: HUNT Real Estate ERA. NYSAMLSs
- $643,0006 bd4 ba2.6k sqft4615 Brompton Dr, Buffalo, NY 14219For SaleMLS ID #B1704308, Brian Hillery, Listing by: HUNT Real Estate ERA. NYSAMLSs
