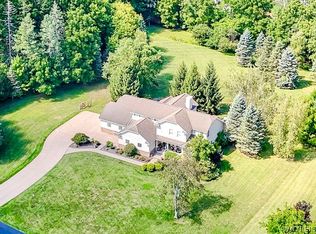
Welcome to 3525 North Boston Road. This Custom-Built Colonial in Eden with almost 2,400 square feet of living space is situated on a 3.63-acre estate and simply has it all. An expansive concrete driveway and upgraded maintenance-free vinyl and stone exterior with an inviting front porch welcome you into this exquisite and beautifully appointed home. Live with ease on the main level with a dramatic two-story entry that flows seamlessly into a formal dining room with new gleaming oak hardwood. The fully applianced, eat-in granite kitchen features an abundance of solid oak cabinetry, an island, and a pantry. The large great room with a cathedral ceiling features a gas fireplace and upgraded carpeting. Upstairs you will find a primary bedroom en-suite with more oak hardwood, a spa-like bath and generous closet storage. Three more spacious bedrooms and a second full bath complete the second floor. The full basement with dual entry through Bilco Doors has limitless potential for additional storage and living space. Significant capital improvements include an architectural roof (2020), a brand new tankless hot water system (2026), central air, Anderson oak composite windows and 200 AMP electrical service to name a few. The solar panel system installed in 2017 includes a transferable warranty and provides low and efficient electrical energy costs. Storage, workshop and hobby space abound at this special property. The attached 2.5 car garage has upgraded Apollo epoxy floors and garage doors. A detached outbuilding provides even more versatile shop and hobby space and has an attached 24' x 14' lean-to for additional covered storage. Make a splash in the in-ground saltwater pool with updated mechanicals (liner - 6 years old and new filter and pump - 1 year) and a new solar and loop lock winter cover. The covered deck and custom pavilion are perfect for entertaining family and friends. Enjoy the outdoors while being surrounded by nature, mature and manicured landscaping and fruit trees. An invisible pet fence adds to the feature list. Top Rated Eden Schools. Experience country living with convenience at 3525 North Boston. This turn key estate is ready for its new owner.
Active
Price cut: $25K (8/30)
$649,900
3525 N Boston Rd, Eden, NY 14057
4beds
2,380sqft
Single Family Residence
Built in 2001
3.63 Acres Lot
$631,400 Zestimate®
$273/sqft
$-- HOA
What's special
- 50 days
- 1,087
- 49
Zillow last checked:
Listing updated:
Listed by:
Keller Williams Realty Lancaster 716-324-2300,
Ryan Daley 716-949-5189
Source: NYSAMLSs,MLS#: B1701844 Originating MLS: Buffalo
Originating MLS: BuffaloFacts & features
Interior
Bedrooms & bathrooms
- Bedrooms: 4
- Bathrooms: 3
- Full bathrooms: 2
- 1/2 bathrooms: 1
- Main level bathrooms: 1
Bedroom 1
- Level: Second
- Dimensions: 19.00 x 16.00
Bedroom 2
- Level: Second
- Dimensions: 14.00 x 13.00
Bedroom 3
- Level: Second
- Dimensions: 13.00 x 11.00
Bedroom 4
- Level: Second
- Dimensions: 12.00 x 11.00
Basement
- Level: Basement
- Dimensions: 47.00 x 29.00
Dining room
- Level: First
- Dimensions: 18.00 x 13.00
Family room
- Level: First
- Dimensions: 20.00 x 15.00
Foyer
- Level: First
- Dimensions: 16.00 x 10.00
Kitchen
- Level: First
- Dimensions: 16.00 x 14.00
Living room
- Level: First
- Dimensions: 14.00 x 14.00
Heating
- Gas, Forced Air
Cooling
- Central Air
Appliances
- Included: Dryer, Dishwasher, Disposal, Gas Oven, Gas Range, Gas Water Heater, Microwave, Refrigerator, Washer, Water Softener Owned
- Laundry: In Basement
Features
- Breakfast Bar, Ceiling Fan(s), Cathedral Ceiling(s), Entrance Foyer, Eat-in Kitchen, Separate/Formal Living Room, Granite Counters, Kitchen Island, Pantry, Pull Down Attic Stairs, Sliding Glass Door(s), Storage, Natural Woodwork, Bath in Primary Bedroom, Workshop
- Flooring: Carpet, Ceramic Tile, Hardwood, Tile, Varies, Vinyl
- Doors: Sliding Doors
- Windows: Thermal Windows
- Basement: Exterior Entry,Full,Walk-Up Access,Sump Pump
- Attic: Pull Down Stairs
- Number of fireplaces: 1
Interior area
- Total structure area: 2,380
- Total interior livable area: 2,380 sqft
Property
Parking
- Total spaces: 5
- Parking features: Attached, Detached, Electricity, Garage, Storage, Workshop in Garage, Driveway, Garage Door Opener
- Attached garage spaces: 5
Features
- Levels: Two
- Stories: 2
- Patio & porch: Deck, Open, Patio, Porch
- Exterior features: Awning(s), Concrete Driveway, Deck, Play Structure, Pool, Patio, Private Yard, See Remarks
- Pool features: In Ground
- Fencing: Pet Fence
Lot
- Size: 3.63 Acres
- Dimensions: 294 x 500
- Features: Corner Lot, Rectangular, Rectangular Lot
Details
- Additional structures: Barn(s), Gazebo, Outbuilding
- Parcel number: 1440002090000003023100
- Special conditions: Standard
Construction
Type & style
- Home type: SingleFamily
- Architectural style: Colonial,Two Story
- Property subtype: Single Family Residence
Materials
- Stone, Vinyl Siding
- Foundation: Poured
- Roof: Asphalt,Architectural,Shingle
Condition
- Resale
- Year built: 2001
Utilities & green energy
- Electric: Circuit Breakers
- Sewer: Septic Tank
- Water: Connected, Public
- Utilities for property: Cable Available, Electricity Connected, High Speed Internet Available, Water Connected
Green energy
- Energy efficient items: Appliances, HVAC, Lighting, Windows
- Energy generation: Solar
Community & HOA
Community
- Security: Security System Leased
Location
- Region: Eden
Financial & listing details
- Price per square foot: $273/sqft
- Tax assessed value: $171,200
- Annual tax amount: $9,347
- Date on market: 7/28/2026
- Cumulative days on market: 47 days
- Listing terms: Cash,Conventional,FHA,USDA Loan,VA Loan
Estimated market value
$631,400
$600,000 - $663,000
$4,036/mo
Price history
| Date | Event | Price |
|---|---|---|
| 8/30/2026 | Price change | $649,900-3.7%$273/sqft |
Source:  NYSAMLSs #B1701844 Report a problem NYSAMLSs #B1701844 Report a problem | ||
| 7/28/2026 | Price change | $674,9000%$284/sqft |
Source: NYSAMLSs #B1701844 Report a problem | ||
| 7/11/2026 | Listed for sale | $675,000-10%$284/sqft |
Source: Owner Report a problem | ||
| 6/30/2026 | Listing removed | $749,900$315/sqft |
Source: NYSAMLSs #B1686215 Report a problem | ||
| 5/31/2026 | Listed for sale | $749,900+2048.7%$315/sqft |
Source: NYSAMLSs #B1686215 Report a problem | ||
| 7/20/2000 | Sold | $34,900$15/sqft |
Source: Public Record Report a problem | ||
Public tax history
| Year | Property taxes | Tax assessment |
|---|---|---|
| 2025 | -- | $171,200 |
| 2024 | -- | $171,200 |
| 2023 | -- | $171,200 |
| 2022 | -- | $171,200 |
| 2021 | -- | $171,200 |
| 2020 | -- | $171,200 |
| 2019 | -- | $171,200 -1.8% |
| 2018 | -- | $174,300 |
| 2017 | $7,855 +142.7% | $174,300 |
| 2016 | $3,237 | $174,300 |
| 2015 | -- | $174,300 |
| 2014 | -- | $174,300 |
| 2013 | -- | $174,300 |
| 2012 | -- | $174,300 |
| 2011 | -- | $174,300 +4.6% |
| 2010 | -- | $166,700 |
| 2009 | -- | $166,700 |
| 2008 | -- | $166,700 |
| 2007 | -- | $166,700 |
| 2006 | -- | $166,700 |
| 2005 | -- | $166,700 |
| 2004 | -- | $166,700 |
| 2003 | -- | $166,700 +3.1% |
| 2002 | -- | $161,700 |
Find assessor info on the county website
Monthly payment
Climate risks
Neighborhood: 14057
Nearby schools
Schools provided by the listing agent
- High: Eden Junior-Senior High
- District: Eden
Source: NYSAMLSs. This data may not be complete. We recommend contacting the local school district to confirm school assignments for this home.
Similar homes
- $500,0003 bd2 ba1.6k sqft9852 Larkin Rd, Eden, NY 14057For Sale

 MLS ID #B1714499, Timothy M Domanski, Listing by: HUNT Real Estate ERA. NYSAMLSs
 - $799,9005 bd3 ba3.2k sqft6799-L Gowanda State Rd #1, Hamburg, NY 14075For Sale
 MLS ID #B1710734, Wende Paas, Listing by: WNY Metro Roberts Realty. NYSAMLSs
 - $629,0004 bd3 ba3k sqft160 Fox Meadow Ln, Orchard Park, NY 14127For Sale
 MLS ID #B1711185, Nancy J Nieman, Listing by: HUNT Real Estate ERA. NYSAMLSs
 - $784,9004 bd4 ba3k sqft914 Underhill Rd, East Aurora, NY 14052For Sale
 MLS ID #B1714879, Ryan Daley, Listing by: Keller Williams Realty Lancaster. NYSAMLSs
 - $349,9003 bd2 ba2.5k sqft10297 Boston Rd, Eden, NY 14057For SaleMLS ID #B1704157, Jonathan Bowes, Listing by: HUNT Real Estate ERA. NYSAMLSs
- $595,0004 bd2 ba2.4k sqft1581 Jamison Rd, Elma, NY 14059For SaleMLS ID #B1705782, Christopher Welch, Listing by: Gurney Becker & Bourne. NYSAMLSs
- $559,9003 bd3 ba2.2k sqft2496 W Church St, Eden, NY 14057For SaleMLS ID #B1687657, F. Thomas Pecora, Listing by: Sunset Realty of WNY Inc. NYSAMLSs
- $569,9003 bd3 ba2.5k sqft5545 Country Club Ln, Hamburg, NY 14075For SaleMLS ID #B1696456, Robyn Sansone, Listing by: WNYbyOwner.com. NYSAMLSs
- $499,0004 bd3 ba2.8k sqft7437 Derby Rd, Derby, NY 14047For SaleMLS ID #B1710075, Elizabeth Bauch, Listing by: WNY Metro Roberts Realty. NYSAMLSs
- $699,0003 bd3 ba2.2k sqftS3504 Four Rod Rd, East Aurora, NY 14052For SaleMLS ID #B1709482, Joshua James, Listing by: Keller Williams Realty WNY. NYSAMLSs
- $599,9004 bd3 ba2.4k sqft10 Schiffler Ct, Lancaster, NY 14086For SaleMLS ID #B1713989, Michael J Burke, Listing by: HUNT Real Estate ERA. NYSAMLSs
- $479,0003 bd3 ba2.6k sqft7149 Derby Rd, Derby, NY 14047For SaleMLS ID #B1709526, Brandon Kmiotek, Listing by: HUNT Real Estate ERA. NYSAMLSs
- $749,0005 bd4 ba3.3k sqft531 Willardshire Rd, Orchard Park, NY 14127For SaleMLS ID #B1714104, Amy G Mayfield, Listing by: HUNT Real Estate ERA. NYSAMLSs
- $749,0004 bd3 ba2.7k sqft123 Ashwood Ln, Orchard Park, NY 14127For SaleMLS ID #B1702460, Alexandra C Shea, Listing by: Howard Hanna WNY Inc.. NYSAMLSs
- $599,9003 bd3 ba2.9k sqft5222 Columbia Ave, Hamburg, NY 14075For SaleMLS ID #B1693450, Patricia Manns, Listing by: HUNT Real Estate ERA. NYSAMLSs
- $539,9004 bd4 ba2.3k sqft2322 Hobblebush Ln, Lake View, NY 14085For SaleMLS ID #B1685041, Patricia Manns, Listing by: HUNT Real Estate ERA. NYSAMLSs
- $535,0004 bd3 ba2.7k sqft7 Greenwood Dr, Orchard Park, NY 14127For SaleMLS ID #B1713708, Kelly P Parker, Listing by: Realty ONE Group Empower. NYSAMLSs
- $799,0004 bd4 ba3.4k sqft5650 Keems Ln, Hamburg, NY 14075For SaleMLS ID #B1691838, Tracy Heneghan, Listing by: Gurney Becker & Bourne. NYSAMLSs
- $579,9003 bd3 ba1.9k sqft1524 Sweet Rd, East Aurora, NY 14052For SaleMLS ID #B1704897, Christian Voigt, Listing by: HUNT Real Estate ERA. NYSAMLSs
