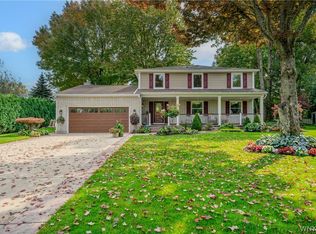
THIS ELEGANT FORMER MARRANO MODEL HOME SHOWCASES EXCEPTIONL CRAFTSMANSHIP AND DESIGN! MUCH OF THE DETAILS AND STYLE CHOICES WERE DONE BY PROFESSIONAL INTERIOR DESIGNERS! STUNNING “EXPRESSO' CABINETRY IN KITCHEN IS IN SHARP CONTRAST TO THE LIGHT COLORED GENUINE HARDWOOD FLOORS. THE BREAKFAST BAR ADDS MORE ENTERTAINING SPACE WITH ADJACENT DINETTE AREA AND ADJOINS THE FAMILY ROOM. A CATHEDRAL CEILING IN FAMILY ROOM PROVIDES FOR A FOCAL POINT FOR GAS FIREPLACE. TWO FRONT ROOMS FEATURE A LOVELY FORMAL DINING ROOM AND OTHER ROOM CAN BE THE "HOME OFFICE! ALL THREE FLOORS BEAUTIFULLY APPOINTED WITH PREMIUM "HUNTER DOUGLAS" WINDOW TREATMENTS. FULLY FINISHED HEATED BASEMENT (2011) WITH EGRESS WINDOW - CARPETED LIVING AREA W/TV- HUGE BONUS OF ANOTHER KITCHEN WITH MAPLE CABINETRY, CERAMIC FLOOR -FULLY APPLIANCED - W/SNACK BAR--RECESSED LIGHTS PLUS ANOTHER HALF BATH! BUT WAIT...THE GARAGE IS HEATED /DRYWALLED/TRACK LIGHTING! STEP OUTSIDE FOR MORE ENTERTAINING SPACE WITH A GENEROUS 18 WIDE COVERED PATIO WITH GATED PRIVACY FENCING, AND RECESSED LIGHTING -20 X 10 SHED*HWT-2022*FURNACE 2022*CENTRAL VAC- CENTRAL AIR-SPRINKLER SYSTEM FRONT AND BACK ALARM SYSTEM - SELLER IS ALSO PROVIDING THE ULTIMATE PEACE OF MIND... A FULL HOUSE GENERATOR! ENJOY THE SUMMER WITH THIS MOVE IN READY HOME -MATURE LANDSCAPING -PLUSH LAWN - ALL THE WORKS DONE! SELLER RESERVES THE RIGHT TO SET A DEADLINE FOR OFFERS. NO ESCALATION CLAUSES-SELLER DESIRES HIGHEST & BEST.
Active
$539,900
2322 Hobblebush Ln, Lake View, NY 14085
4beds
2,345sqft
Single Family Residence
Built in 2009
0.3 Acres Lot
$538,200 Zestimate®
$230/sqft
$-- HOA
What's special
Gas fireplaceRecessed lightsPlush lawnLovely formal dining roomAdjacent dinette areaAdjoins the family roomMature landscaping
- 22 days
- 1,101
- 35
Zillow last checked:
Listing updated:
Listed by:
HUNT Real Estate ERA 716-648-2300,
Patricia Manns 716-870-2426
Source: NYSAMLSs,MLS#: B1718074 Originating MLS: Buffalo
Originating MLS: BuffaloFacts & features
Interior
Bedrooms & bathrooms
- Bedrooms: 4
- Bathrooms: 4
- Full bathrooms: 2
- 1/2 bathrooms: 2
- Main level bathrooms: 1
Bedroom 1
- Level: Second
- Dimensions: 15.00 x 13.00
Bedroom 2
- Level: Second
- Dimensions: 13.00 x 12.00
Bedroom 3
- Level: Second
- Dimensions: 11.00 x 11.00
Bedroom 4
- Level: Second
- Dimensions: 11.00 x 11.00
Den
- Level: First
- Dimensions: 12.00 x 11.00
Dining room
- Level: First
- Dimensions: 14.00 x 13.00
Family room
- Level: First
- Dimensions: 22.00 x 14.00
Kitchen
- Level: First
- Dimensions: 21.00 x 12.00
Laundry
- Level: First
- Dimensions: 8.00 x 7.00
Other
- Level: Basement
- Dimensions: 19.00 x 13.00
Other
- Level: Basement
- Dimensions: 14.00 x 10.00
Other
- Level: Basement
- Dimensions: 12.00 x 9.00
Heating
- Gas, Forced Air
Cooling
- Central Air
Appliances
- Included: Dishwasher, Free-Standing Range, Gas Oven, Gas Range, Gas Water Heater, Oven, Refrigerator
- Laundry: Main Level
Features
- Breakfast Bar, Ceiling Fan(s), Cathedral Ceiling(s), Central Vacuum, Den, Separate/Formal Dining Room, Entrance Foyer, Eat-in Kitchen, Separate/Formal Living Room, Sliding Glass Door(s), Second Kitchen, Storage, Natural Woodwork, Bath in Primary Bedroom
- Flooring: Carpet, Ceramic Tile, Hardwood, Varies
- Doors: Sliding Doors
- Basement: Egress Windows,Finished,Sump Pump
- Number of fireplaces: 1
Interior area
- Total structure area: 2,345
- Total interior livable area: 2,345 sqft
Video & virtual tour
Property
Parking
- Total spaces: 2
- Parking features: Attached, Electricity, Garage, Heated Garage, Driveway, Garage Door Opener
- Attached garage spaces: 2
Features
- Levels: Two
- Stories: 2
- Patio & porch: Patio
- Exterior features: Concrete Driveway, Fence, Irrigation Sprinklers, Patio
- Fencing: Partial
Lot
- Size: 0.3 Acres
- Dimensions: 85 x 152
- Features: Rectangular, Rectangular Lot, Residential Lot
Details
- Additional structures: Shed(s), Storage
- Parcel number: 1448891941000002030000
- Special conditions: Standard
- Other equipment: Generator
Construction
Type & style
- Home type: SingleFamily
- Architectural style: Colonial
- Property subtype: Single Family Residence
Materials
- Brick, Vinyl Siding
- Foundation: Poured
- Roof: Asphalt
Condition
- Resale
- Year built: 2009
Details
- Builder model: Lexington
Utilities & green energy
- Electric: Circuit Breakers
- Sewer: Connected
- Water: Connected, Public
- Utilities for property: Cable Available, Electricity Connected, Sewer Connected, Water Connected
Community & HOA
Community
- Security: Security System Owned
- Subdivision: Deer Springs
Location
- Region: Lake View
Financial & listing details
- Price per square foot: $230/sqft
- Tax assessed value: $132,000
- Annual tax amount: $8,941
- Date on market: 9/28/2026
- Cumulative days on market: 127 days
- Listing terms: Cash,Conventional,FHA,VA Loan
Estimated market value
$538,200
$511,000 - $565,000
$3,340/mo
Price history
| Date | Event | Price |
|---|---|---|
| 9/28/2026 | Listed for sale | $539,900$230/sqft |
Source:  NYSAMLSs #B1718074 Report a problem NYSAMLSs #B1718074 Report a problem | ||
| 9/28/2026 | Listing removed | $539,900$230/sqft |
Source: HUNT ERA Real Estate #B1685041 Report a problem | ||
| 9/10/2026 | Price change | $539,900-1.8%$230/sqft |
Source: NYSAMLSs #B1685041 Report a problem | ||
| 7/6/2026 | Price change | $549,900-1.8%$234/sqft |
Source: NYSAMLSs #B1685041 Report a problem | ||
| 5/27/2026 | Listed for sale | $559,900+81.3%$239/sqft |
Source: NYSAMLSs #B1685041 Report a problem | ||
| 11/30/2010 | Sold | $308,900$132/sqft |
Source: Public Record Report a problem | ||
Public tax history
| Year | Property taxes | Tax assessment |
|---|---|---|
| 2025 | -- | $132,000 |
| 2024 | -- | $132,000 |
| 2023 | -- | $132,000 |
| 2022 | -- | $132,000 |
| 2021 | -- | $132,000 |
| 2020 | -- | $132,000 |
| 2019 | -- | $132,000 |
| 2018 | -- | $132,000 |
| 2017 | $6,805 +83.9% | $132,000 |
| 2016 | $3,699 | $132,000 |
| 2015 | -- | $132,000 |
| 2014 | -- | $132,000 |
| 2013 | -- | $132,000 |
| 2012 | -- | $132,000 |
| 2011 | -- | $132,000 |
| 2010 | -- | $132,000 +1220% |
| 2009 | -- | $10,000 |
| 2008 | -- | $10,000 |
Find assessor info on the county website
Monthly payment
Climate risks
Neighborhood: 14085
Nearby schools
Schools provided by the listing agent
- District: Frontier
Source: NYSAMLSs. This data may not be complete. We recommend contacting the local school district to confirm school assignments for this home.
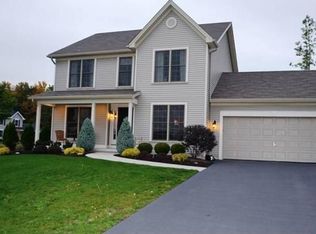
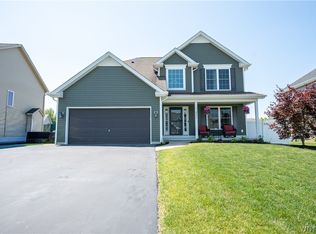
Similar homes
- $549,9004 bd3 ba2.7k sqft6628 Boston State Rd, Hamburg, NY 14075For Sale
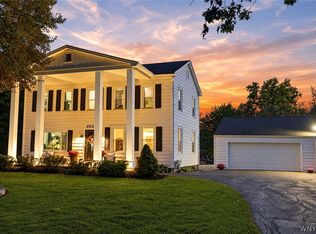
 MLS ID #B1718817, Joshua James, Listing by: Keller Williams Realty WNY. NYSAMLSs
 - $569,9005 bd3 ba2.9k sqft5274 Columbia Ave, Hamburg, NY 14075For Sale
 MLS ID #B1705787, Joshua James, Listing by: Keller Williams Realty WNY. NYSAMLSs
 - $459,0003 bd2 ba1.3k sqft1366 Evergreen Dr, Lake View, NY 14085For Sale
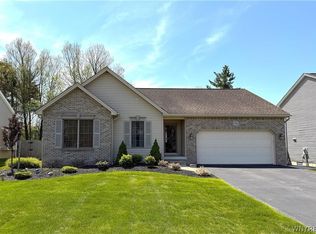 MLS ID #B1707201, Brian Hillery, Listing by: HUNT Real Estate ERA. NYSAMLSs
 - $499,9004 bd4 ba2.4k sqft29 Windgate, Orchard Park, NY 14127For Sale
 MLS ID #B1718838, Amy M Vassallo, Listing by: WNY Metro Roberts Realty. NYSAMLSs
 - $539,9004 bd4 ba2.3k sqft6104 Berkley Dr, Orchard Park, NY 14127For SaleMLS ID #B1714865, Todd Aichinger, Listing by: WNY Metro Roberts Realty. NYSAMLSs
- $500,0003 bd3 ba2.5k sqft5545 Country Club Ln, Hamburg, NY 14075For SaleMLS ID #B1696456, Robyn Sansone, Listing by: WNYbyOwner.com. NYSAMLSs
- $537,0004 bd3 ba2.3k sqft8 Sunset Creek Dr, West Seneca, NY 14224For SaleMLS ID #B1695244, Zachary Emminger, Listing by: Nichol City Realty. NYSAMLSs
- $674,9995 bd4 ba2k sqft5316 Lake Shore Rd, Hamburg, NY 14075For SaleMLS ID #B1674878, Nancy M Barry, Listing by: Howard Hanna WNY Inc.. NYSAMLSs
- $549,9004 bd2 ba1.9k sqft5227 Big Tree Rd, Orchard Park, NY 14127For SaleMLS ID #B1701310, Katelyn A Eddy, Listing by: Keller Williams Realty Lancaster. NYSAMLSs
- $580,0004 bd2 ba2.4k sqft1581 Jamison Rd, Elma, NY 14059For SaleMLS ID #B1722720, Christopher Welch, Listing by: Gurney Becker & Bourne. NYSAMLSs
- $565,0004 bd3 ba2.1k sqft73 Chestnut Cor, Lancaster, NY 14086For SaleMLS ID #B1719755, Deborah A Scott, Listing by: Howard Hanna WNY Inc.. NYSAMLSs
- $525,0004 bd3 ba2.2k sqft28 Avian Way, Lancaster, NY 14086For SaleMLS ID #B1714256, Dean Witkowski, Listing by: Own NY Real Estate LLC. NYSAMLSs
- $529,0003 bd3 ba2.1k sqft58 Fox Chapel Dr, Orchard Park, NY 14127For SaleMLS ID #B1718573, Kristan C Andersen, Listing by: Gurney Becker & Bourne. NYSAMLSs
- $449,9002 bd2 ba2.2k sqft6551 Taylor Rd, Hamburg, NY 14075For SaleMLS ID #B1712862, Robert Karp, Listing by: Realty ONE Group Empower. NYSAMLSs
- $599,9004 bd3 ba2.1k sqft1 Cambridge Ct, Lancaster, NY 14086For SaleMLS ID #B1720029, Shannon Carrigan, Listing by: Own NY Real Estate LLC. NYSAMLSs
- $499,9004 bd2 ba2.3k sqft598 Baseline Rd, Grand Island, NY 14072For SaleMLS ID #B1719797, Jessica Laurendi, Listing by: HUNT Real Estate ERA. NYSAMLSs
- $424,9004 bd3 ba2.3k sqft9030 Joyce Ln, Angola, NY 14006For SaleMLS ID #B1719740, Wendy R Kawaler, Listing by: Howard Hanna WNY Inc.. NYSAMLSs
- $510,0004 bd3 ba2.9k sqft83 Meadowdale Ln, Buffalo, NY 14224For SaleMLS ID #B1711093, Karen Baker Levin, Listing by: Howard Hanna WNY Inc.. NYSAMLSs
- $675,9003 bd3 ba3.3k sqft6 Willowbrook Dr, Orchard Park, NY 14127For SaleMLS ID #B1721431, Laura Clemons, Listing by: WNY Metro Roberts Realty. NYSAMLSs
- $449,0005 bd3 ba2.3k sqft4500 Camp Rd, Hamburg, NY 14075For SaleMLS ID #B1720048, Angela Stewart, Listing by: Howard Hanna WNY Inc.. NYSAMLSs
