Meticulously kept and move-in ready, this beautiful 3 bedroom ranch is located in a lovely neighborhood and offers a bright, open, and welcoming interior. The spacious living room features cathedral ceilings that create an airy feel and flow nicely into the large eat-in kitchen. Updated just four years ago, the kitchen includes quartz countertops, a quartz sink, included appliances, and a very large pantry for excellent storage. Quality LVP flooring runs throughout the majority of the home, while the bedrooms offer comfortable carpeting. Convenient first floor laundry adds everyday ease, with the washer and dryer included. Additional updates include a furnace that is just one year old. Outside, enjoy a really nice private backyard with a large deck, perfect for relaxing or entertaining, plus a shed for additional storage. A well-cared-for home with great updates, comfortable living spaces, and a warm, inviting feel throughout. Offers to be reviewed no sooner than Tuesday 6/2 at 1PM
Pending
$389,900
1366 Evergreen Dr, Lake View, NY 14085
3beds
1,396sqft
Single Family Residence
Built in 2006
9,099 Square Feet Lot
$407,400 Zestimate®
$279/sqft
$-- HOA
What's special
Really nice private backyardShed for additional storageWasher and dryer includedIncluded appliancesConvenient first floor laundryCathedral ceilingsWarm inviting feel throughout
- 60 days |
- 76 |
- 1 |
Zillow last checked:
Listing updated:
Listed by:
WNYbyOwner.com 716-523-8508,
Robyn Sansone 716-523-8508
Source: NYSAMLSs,MLS#: B1684258 Originating MLS: Buffalo
Originating MLS: BuffaloFacts & features
Interior
Bedrooms & bathrooms
- Bedrooms: 3
- Bathrooms: 2
- Full bathrooms: 2
- Main level bathrooms: 2
- Main level bedrooms: 3
Heating
- Other, See Remarks, Forced Air
Cooling
- Central Air
Appliances
- Included: Dryer, Dishwasher, Free-Standing Range, Gas Water Heater, Microwave, Oven, Washer
- Laundry: Main Level
Features
- Cathedral Ceiling(s), Eat-in Kitchen, Separate/Formal Living Room, Other, Pantry, Quartz Counters, See Remarks, Bedroom on Main Level, Main Level Primary, Primary Suite
- Flooring: Carpet, Luxury Vinyl, Other, See Remarks, Varies
- Basement: Full
- Has fireplace: No
Interior area
- Total structure area: 1,396
- Total interior livable area: 1,396 sqft
Property
Parking
- Total spaces: 2
- Parking features: Attached, Garage
- Attached garage spaces: 2
Features
- Levels: One
- Stories: 1
- Patio & porch: Deck
- Exterior features: Blacktop Driveway, Deck, Fully Fenced
- Fencing: Full
Lot
- Size: 9,099 Square Feet
- Dimensions: 65 x 140
- Features: Rectangular, Rectangular Lot, Residential Lot
Details
- Additional structures: Shed(s), Storage
- Parcel number: 1448891930900002008000
- Special conditions: Standard
Construction
Type & style
- Home type: SingleFamily
- Architectural style: Ranch
- Property subtype: Single Family Residence
Materials
- Brick, Vinyl Siding
- Foundation: Poured
Condition
- Resale
- Year built: 2006
Utilities & green energy
- Sewer: Connected
- Water: Connected, Public
- Utilities for property: Sewer Connected, Water Connected
Community & HOA
Location
- Region: Lake View
Financial & listing details
- Price per square foot: $279/sqft
- Tax assessed value: $107,900
- Annual tax amount: $7,111
- Date on market: 5/26/2026
- Cumulative days on market: 56 days
- Listing terms: Cash,Conventional,FHA,VA Loan
Estimated market value
$407,400
$387,000 - $428,000
$2,393/mo
Price history
| Date | Event | Price |
|---|---|---|
| 6/7/2026 | Pending sale | $389,900$279/sqft |
Source:  NYSAMLSs #B1684258 Report a problem NYSAMLSs #B1684258 Report a problem | ||
| 5/26/2026 | Listed for sale | $389,900+105.9%$279/sqft |
Source: NYSAMLSs #B1684258 Report a problem | ||
| 10/27/2006 | Sold | $189,318$136/sqft |
Source: Agent Provided Report a problem | ||
Public tax history
| Year | Property taxes | Tax assessment |
|---|---|---|
| 2025 | -- | $107,900 |
| 2024 | -- | $107,900 |
| 2023 | -- | $107,900 |
| 2022 | -- | $107,900 |
| 2021 | -- | $107,900 |
| 2020 | -- | $107,900 |
| 2019 | -- | $107,900 |
| 2018 | -- | $107,900 +0.4% |
| 2017 | $2,781 +0.7% | $107,500 |
| 2016 | $2,762 | $107,500 |
| 2015 | -- | $107,500 |
| 2014 | -- | $107,500 |
| 2013 | -- | $107,500 |
| 2012 | -- | $107,500 |
| 2011 | -- | $107,500 |
| 2010 | -- | $107,500 |
| 2009 | -- | $107,500 |
| 2008 | -- | $107,500 |
| 2007 | -- | $107,500 +1243.8% |
| 2006 | -- | $8,000 |
| 2005 | -- | $8,000 |
Find assessor info on the county website
Monthly payment
Climate risks
Neighborhood: 14085
Nearby schools
GreatSchools rating
- 8/10Pinehurst Elementary SchoolGrades: PK-5Distance: 1.1 mi
- 7/10Frontier Middle SchoolGrades: 6-8Distance: 3.5 mi
- 6/10Frontier Senior High SchoolGrades: 9-12Distance: 7.4 mi
Schools provided by the listing agent
- District: Frontier
Source: NYSAMLSs. This data may not be complete. We recommend contacting the local school district to confirm school assignments for this home.
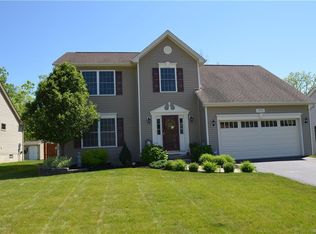
- $418,0004 bd2 ba1.8k sqft1370 Evergreen Dr, Lake View, NY 14085Off Market
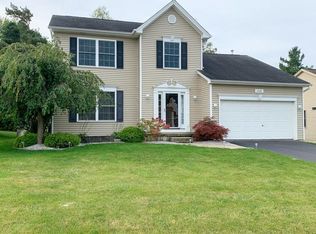
- $382,2003 bd3 ba1.5k sqft1364 Evergreen Dr, Lake View, NY 14085Off Market
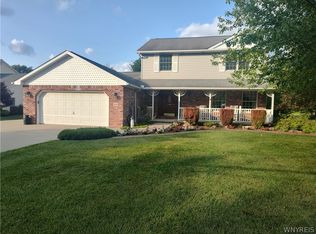
- $419,7003 bd2 ba1.5k sqft1360 Evergreen Dr, Lake View, NY 14085Off Market
- $363,2003 bd2 ba1.2k sqft1372 Evergreen Dr, Lake View, NY 14085Off Market
- $371,4003 bd2 ba1.4k sqft1376 Evergreen Dr, Lake View, NY 14085Off Market
- $412,5003 bd2 ba1.8k sqft1358 Evergreen Dr, Lake View, NY 14085Off Market
- $360,2003 bd1 ba1.5k sqft1365 Evergreen Dr, Hamburg, NY 14085Off Market
- $397,7004 bd1 ba1.7k sqft1369 Evergreen Dr, Lake View, NY 14085Off Market
A local agent can set up tours, give advice and negotiate with sellers.
Similar homes
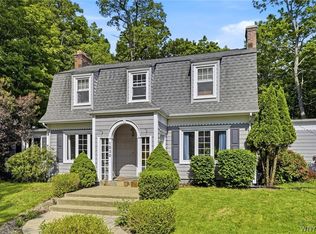
- $430,0003 bd3 ba1.9k sqft1616 Lakeview Rd, Lake View, NY 14085For Sale
 MLS ID #B1698682, Julie L Erler, Listing by: WNY Metro Roberts Realty. NYSAMLSs
 - $299,9003 bd2 ba1.3k sqft5841 Lakecrest Dr, Lake View, NY 14085For Sale
 MLS ID #B1700743, Bradley Gurbacki, Listing by: WNY Metro Roberts Realty. NYSAMLSs
 - $379,9004 bd2 ba2k sqft1536 S Creek Rd, Derby, NY 14047For Sale
 MLS ID #B1691018, Elizabeth A Fadale, Listing by: Danahy Real Estate. NYSAMLSs
 - $399,0003 bd2 ba1.6k sqft789 Lake St, Angola, NY 14006For Sale
 MLS ID #B1699928, Kathryn Campofelice, Listing by: Keller Williams Realty Lancaster. NYSAMLSs
 - $399,9003 bd2 ba1.1k sqft3880 Big Tree Rd, Hamburg, NY 14075For SaleMLS ID #B1700503, Michelle Petrie, Listing by: WNY Metro Roberts Realty. NYSAMLSs
- $219,9003 bd1 ba1.1k sqft5875 Lakeview Ter, Lake View, NY 14085For SaleMLS ID #B1694714, Marcy Dexheimer Wangelin, Listing by: eXp Realty. NYSAMLSs
- $350,0003 bd2 ba1.6k sqft114 Meadow Run, Hamburg, NY 14075For SaleMLS ID #B1697222, Marc Collins, Listing by: Realty WG. NYSAMLSs
- $369,9003 bd3 ba1.6k sqft11 Scooter Ln, Hamburg, NY 14075For SaleMLS ID #B1687105, Corey Parish, Listing by: HUNT Real Estate Corporation. NYSAMLSs
- $359,9003 bd2 ba1.4k sqft31 Christopher Dr, Buffalo, NY 14224For SaleMLS ID #B1701103, Jay Senozetnik, Listing by: HUNT Real Estate Corporation. NYSAMLSs
- $362,0003 bd2 ba1.6k sqft343 Roat Dr, Angola, NY 14006For SaleMLS ID #B1695167, Elizabeth Kwietniak, Listing by: WNY Metro Roberts Realty. NYSAMLSs
- $299,9003 bd2 ba1.3k sqft4696 Chapman Pkwy, Hamburg, NY 14075For SaleMLS ID #B1699991, Theodore S Smith II, Listing by: WNY Metro Roberts Realty. NYSAMLSs
- $439,9003 bd3 ba1.6k sqft26 Rosalind Dr, Evans, NY 14006New ConstructionMLS ID #B1701571, Patricia Manns, Listing by: HUNT Real Estate Corporation. NYSAMLSs
- $459,9003 bd2 ba1.5k sqft3052 Kulp Rd, Eden, NY 14057For SaleMLS ID #B1693576, Elizabeth Ward Kavanagh, Listing by: WNY Metro Roberts Realty. NYSAMLSs
- $329,9003 bd2 ba1.3k sqft82 Crescent Ave, Hamburg, NY 14075For SaleMLS ID #B1683451, Marie A Stoklosa, Listing by: Howard Hanna WNY Inc.. NYSAMLSs
- $389,9004 bd2 ba1.7k sqft7881 Seneca St, East Aurora, NY 14052For SaleMLS ID #B1692208, J. Gerard Green, Listing by: RE/MAX Precision. NYSAMLSs
- $424,9003 bd3 ba1.9k sqft2 Autumn Ln, Depew, NY 14043For SaleMLS ID #B1699264, Kristin Clinkhammer, Listing by: WNY Metro Roberts Realty. NYSAMLSs
- $324,9003 bd2 ba1.7k sqft5159 Glendale Ave, Hamburg, NY 14075For SaleMLS ID #B1694551, Heather Baker, Listing by: WNY Metro Roberts Realty. NYSAMLSs
- $289,9002 bd1 ba1.5k sqft4815 Crestwood Dr, Hamburg, NY 14075For SaleMLS ID #B1700359, Sonya L Jindra, Listing by: WNY Metro Roberts Realty. NYSAMLSs
- $369,9002 bd3 ba1.2k sqft14704 Aldrich St, Gowanda, NY 14070For SaleMLS ID #B1692642, David J Santos, Listing by: Howard Hanna WNY Inc.. NYSAMLSs
- $315,0003 bd2 ba1.7k sqft307 Pleasant Ave, Hamburg, NY 14075For SaleMLS ID #B1693434, Kelly A Poulos, Listing by: HUNT Real Estate Corporation. NYSAMLSs
