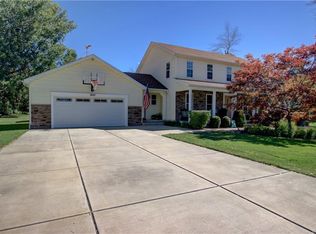
Welcome to 1616 Lakeview Road, a beautifully maintained 3-bedroom home with 2.5 baths offering comfort, convenience and exceptional storage throughout. Situated on a large, professionally landscaped lot with decorative outdoor curbing, this property has outstanding curb appeal, a double wide concrete driveway with additional parking next to the garage and plenty of outdoor space to enjoy.
Inside, you'll find a spacious family room featuring a cozy fireplace with a heat fan above, creating a warm and inviting gathering space. Enjoy tranquil moments in the spacious 12x13 sunroom that looks out into the back yard and exits to a cozy deck. The eat-in kitchen is equipped with durable Silestone countertops and stainless-steel appliances, all of which are included. Conveniently located off the kitchen is the formal dining room which opens to the living room. The sale includes an additional refrigerator, freezer and even a piano located in the partially finished basement. Central Vac not working (as-is). Convenience continues with a first-floor laundry room and a hallway lined with closets as you enter from the garage. The garage features durable Apollo coated floors for a clean and finished appearance.
The basement includes a spacious 25x23 finished room for additional living or recreation space and includes Bilko doors for easy outdoor access. Tankless water heater. Completing the property is a storage shed and fenced garden area amidst the huge back yard and is perfect for entertaining or simple relaxation.
This well-cared-for home has it all and combines thoughtful updates, generous storage and a beautiful setting, ready for its next owners to move in and enjoy! Outdoor camera located at front door. Seller reserves the right to set a date for offers.
Active
$430,000
1616 Lakeview Rd, Lake View, NY 14085
3beds
1,992sqft
Single Family Residence
Built in 1991
0.52 Acres Lot
$431,100 Zestimate®
$216/sqft
$-- HOA
What's special
Large professionally landscaped lotStorage shedFirst-floor laundry roomOutstanding curb appealDecorative outdoor curbingDurable silestone countertopsEat-in kitchen
- 57 days
- 593
- 14
Zillow last checked:
Listing updated:
Listed by:
WNY Metro Roberts Realty 716-646-6400,
Julie L Erler 716-646-6400
Source: NYSAMLSs,MLS#: B1698682 Originating MLS: Buffalo
Originating MLS: BuffaloFacts & features
Interior
Bedrooms & bathrooms
- Bedrooms: 3
- Bathrooms: 3
- Full bathrooms: 2
- 1/2 bathrooms: 1
- Main level bathrooms: 1
Bedroom 1
- Level: Second
- Dimensions: 21.00 x 13.00
Bedroom 2
- Level: Second
- Dimensions: 13.00 x 13.00
Bedroom 3
- Level: Second
- Dimensions: 10.00 x 12.60
Basement
- Level: Basement
- Dimensions: 25.00 x 23.00
Dining room
- Level: First
- Dimensions: 13.60 x 10.60
Family room
- Level: First
- Dimensions: 12.00 x 13.00
Kitchen
- Level: First
- Dimensions: 20.00 x 11.00
Living room
- Level: First
- Dimensions: 13.00 x 16.00
Other
- Level: First
- Dimensions: 12.00 x 13.00
Heating
- Gas, Forced Air
Cooling
- Central Air
Appliances
- Included: Dryer, Dishwasher, Freezer, Gas Oven, Gas Range, Microwave, Refrigerator, Tankless Water Heater, Washer
- Laundry: Accessible Utilities or Laundry, Main Level
Features
- Ceiling Fan(s), Separate/Formal Dining Room, Entrance Foyer, Eat-in Kitchen, Separate/Formal Living Room, Sliding Glass Door(s), Solid Surface Counters, Natural Woodwork, Bath in Primary Bedroom
- Flooring: Carpet, Ceramic Tile, Hardwood, Varies
- Doors: Sliding Doors
- Basement: Exterior Entry,Full,Finished,Walk-Up Access,Sump Pump
- Number of fireplaces: 1
Interior area
- Total structure area: 1,992
- Total interior livable area: 1,992 sqft
Property
Parking
- Total spaces: 2
- Parking features: Attached, Garage, Workshop in Garage, Driveway, Garage Door Opener
- Attached garage spaces: 2
Accessibility
- Accessibility features: Low Threshold Shower
Features
- Levels: Two
- Stories: 2
- Patio & porch: Covered, Patio, Porch
- Exterior features: Concrete Driveway, Patio
Lot
- Size: 0.52 Acres
- Dimensions: 100 x 225
- Features: Rectangular, Rectangular Lot, Residential Lot
Details
- Additional structures: Shed(s), Storage
- Parcel number: 1448891801800006004000
- Special conditions: Standard,Trust
Construction
Type & style
- Home type: SingleFamily
- Architectural style: Colonial,Two Story
- Property subtype: Single Family Residence
Materials
- Brick, Vinyl Siding
- Foundation: Poured
- Roof: Architectural,Shingle
Condition
- Resale
- Year built: 1991
Utilities & green energy
- Electric: Circuit Breakers
- Sewer: Connected
- Water: Connected, Public
- Utilities for property: Cable Available, Electricity Connected, High Speed Internet Available, Sewer Connected, Water Connected
Community & HOA
Community
- Subdivision: Lake View Woodlands
Location
- Region: Lake View
Financial & listing details
- Price per square foot: $216/sqft
- Tax assessed value: $108,500
- Annual tax amount: $7,472
- Date on market: 7/22/2026
- Listing terms: Cash,Conventional,FHA,USDA Loan,VA Loan
Estimated market value
$431,100
$410,000 - $453,000
$3,424/mo
Price history
| Date | Event | Price |
|---|---|---|
| 7/22/2026 | Listed for sale | $430,000$216/sqft |
Source:  NYSAMLSs #B1698682 Report a problem NYSAMLSs #B1698682 Report a problem | ||
Public tax history
| Year | Property taxes | Tax assessment |
|---|---|---|
| 2025 | -- | $108,500 |
| 2024 | -- | $108,500 |
| 2023 | -- | $108,500 |
| 2022 | -- | $108,500 |
| 2021 | -- | $108,500 |
| 2020 | -- | $108,500 |
| 2019 | -- | $108,500 |
| 2018 | -- | $108,500 |
| 2017 | $5,092 +62.5% | $108,500 |
| 2016 | $3,134 | $108,500 |
| 2015 | -- | $108,500 |
| 2014 | -- | $108,500 |
| 2013 | -- | $108,500 |
| 2012 | -- | $108,500 |
| 2011 | -- | $108,500 |
| 2010 | -- | $108,500 |
| 2009 | -- | $108,500 |
| 2008 | -- | $108,500 |
| 2007 | -- | $108,500 |
| 2006 | -- | $108,500 |
| 2005 | -- | $108,500 |
| 2004 | -- | $108,500 |
| 2003 | -- | $108,500 +3.8% |
| 2002 | -- | $104,500 |
| 2001 | -- | $104,500 |
| 2000 | -- | $104,500 |
Find assessor info on the county website
Monthly payment
Climate risks
Neighborhood: 14085
Nearby schools
Schools provided by the listing agent
- Elementary: Pinehurst Elementary
- Middle: Frontier Middle
- High: Frontier Senior High
- District: Frontier
Source: NYSAMLSs. This data may not be complete. We recommend contacting the local school district to confirm school assignments for this home.
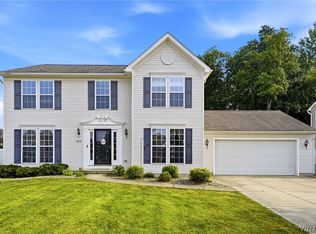
Similar homes
- $439,9004 bd3 ba2.2k sqft2238 Fox Chase Rd, Lake View, NY 14085For Sale
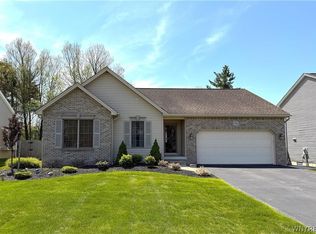
 MLS ID #B1700617, Jeanne Moran, Listing by: HUNT Real Estate ERA. NYSAMLSs
 - $459,0003 bd2 ba1.3k sqft1366 Evergreen Dr, Lake View, NY 14085For Sale
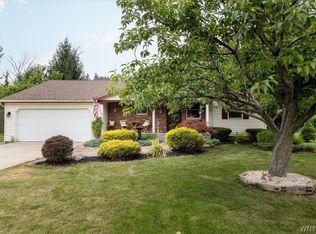
 MLS ID #B1707201, Brian Hillery, Listing by: HUNT Real Estate ERA. NYSAMLSs
 - $334,9003 bd2 ba1.2k sqft5866 Lakecrest Dr, Lake View, NY 14085For Sale
 MLS ID #B1702327, Jerrold R Thompson II, Listing by: Century 21 North East. NYSAMLSs
 - $299,9903 bd2 ba1.7k sqft5791 Elmhurst Rd, Lake View, NY 14085For Sale
 MLS ID #B1687861, Theresa M Betz, Listing by: Chubb-Aubrey Leonard Real Estate. NYSAMLSs
 - $289,9993 bd3 ba1.5k sqft5955 Dover Rd, Lake View, NY 14085For SaleMLS ID #B1708946, Brian Hillery, Listing by: HUNT Real Estate ERA. NYSAMLSs
- $389,9904 bd2 ba1.6k sqft256 Maple Ave, Hamburg, NY 14075For SaleMLS ID #B1713118, John M Fox, Listing by: MJ Peterson Real Estate Inc.. NYSAMLSs
- $539,9004 bd4 ba2.3k sqft2322 Hobblebush Ln, Lake View, NY 14085For SaleMLS ID #B1685041, Patricia Manns, Listing by: HUNT Real Estate ERA. NYSAMLSs
- $479,9003 bd2 ba1.7k sqft27 Woodview Dr, Orchard Park, NY 14127For SaleMLS ID #B1713700, Christina M Fasolino, Listing by: WNY Metro Roberts Realty. NYSAMLSs
- $229,0005 bd3 ba2k sqft5974 Dover Rd, Lake View, NY 14085For SaleMLS ID #B1692286, Sarah Feeney, Listing by: eXp Realty. NYSAMLSs
- $569,9003 bd3 ba2.5k sqft5545 Country Club Ln, Hamburg, NY 14075For SaleMLS ID #B1696456, Robyn Sansone, Listing by: WNYbyOwner.com. NYSAMLSs
- $345,0004 bd3 ba2.7k sqft84 Miller Dr, Angola, NY 14006For SaleMLS ID #B1701907, Kevin G Cullen, Listing by: Howard Hanna WNY Inc.. NYSAMLSs
- $309,9003 bd3 ba1.8k sqft5009 Lake Shore Rd, Hamburg, NY 14075For SaleMLS ID #B1691842, Carol E Czerwiec, Listing by: HUNT Real Estate ERA. NYSAMLSs
- $449,9004 bd3 ba2k sqft26 Rollingwood Dr, Lancaster, NY 14086For SaleMLS ID #B1705771, Cindy A Jones, Listing by: Howard Hanna WNY Inc.. NYSAMLSs
- $329,0004 bd3 ba1.6k sqft3288 E Church St, Eden, NY 14057For SaleMLS ID #B1709798, Millie Blasz Achtyl, Listing by: HUNT Real Estate ERA. NYSAMLSs
- $455,0003 bd3 ba2.3k sqft5 Hidden Trl, Lancaster, NY 14086For SaleMLS ID #B1678617, Mark Bostaph, Listing by: WNY Metro Roberts Realty. NYSAMLSs
- $499,9004 bd2 ba2.3k sqft598 Baseline Rd, Grand Island, NY 14072For SaleMLS ID #B1708225, Jessica Laurendi, Listing by: Howard Hanna WNY Inc.. NYSAMLSs
- $370,0003 bd2 ba1.9k sqft597 Alt Blvd, Grand Island, NY 14072For SaleMLS ID #B1697224, Ryan Daley, Listing by: Keller Williams Realty Lancaster. NYSAMLSs
- $529,9004 bd3 ba2.9k sqft83 Meadowdale Ln, Buffalo, NY 14224For SaleMLS ID #B1711093, Karen Baker Levin, Listing by: Howard Hanna WNY Inc.. NYSAMLSs
