Welcome to this beautifully maintained, single owner Colonial home, nestled in the desirable Windsor Ridge Neighborhood! Offering 3 bedrooms PLUS a versatile Loft Area, this home combines comfortable living spaces with impressive energy-efficient features, including a geothermal heating system and solar panels enhancement for electrical efficiency.
Enter into the 2-story foyer to the inviting living room, featuring a cozy gas fireplace, creating the perfect space to relax or entertain. The large eat-in kitchen is bathed in natural lighting and flows seamlessly into the dining area, where picturesque views of the backyard and surrounding green space can be enjoyed year-round.
The first floor is also home to a Laundry Room/Mudroom offering additional laundry hookups. All First Floor Doors are wheelchair accessible.
The spacious First Floor Primary Bedroom provides a wonderful retreat, complete with Walk-In Closet and En Suite Bath. Upstairs, the two additional Bedrooms plus loft area provide Flexibility for Guest Spaces, a Home Office, Hobby Space or whatever you can imagine.
Outside, the beautifully manicured lawn and gardens create a peaceful setting and enhance the home's curb appeal. The Covered Back Porch is the perfect setting for your Morning Coffee or Evening Relaxation.
The Attached 24 x 24 Garage has an Extra-Tall Door to accommodate larger vehicles as well as one of the four water spigots.. The Full Basement offers abundant storage as well as the mechanics for the Geothermal Heating System and Solar Electric Power, a Sump Pump with water back-up, a Water Softener System and Recirculation Pump on the hot water tank to provide almost instantaneous hot water.
This Amazing Home is Truly Move In Ready!
Sellers will accept Escalation Clauses.
Active
$565,000
73 Chestnut Cor, Lancaster, NY 14086
4beds
2,122sqft
Single Family Residence
Built in 2011
10,454 Square Feet Lot
$-- Zestimate®
$266/sqft
$-- HOA
What's special
Cozy gas fireplaceWater softener systemWalk-in closetEn suite bathGeothermal heating systemFour water spigots
- 12 days
- 1,624
- 73
Zillow last checked:
Listing updated:
Listed by:
Howard Hanna WNY Inc. 716-825-0600,
Deborah A Scott 716-316-4285
Source: NYSAMLSs,MLS#: B1719755 Originating MLS: Buffalo
Facts & features
Interior
Bedrooms & bathrooms
- Bedrooms: 4
- Bathrooms: 3
- Full bathrooms: 2
- 1/2 bathrooms: 1
- Main level bathrooms: 2
- Main level bedrooms: 1
Bedroom 1
- Level: First
- Dimensions: 15.00 x 18.00
Bedroom 2
- Level: Second
- Dimensions: 10.00 x 14.00
Bedroom 3
- Level: Second
- Dimensions: 16.00 x 16.00
Dining room
- Level: First
- Dimensions: 10.00 x 15.00
Great room
- Level: First
- Dimensions: 15.00 x 19.00
Kitchen
- Level: First
- Dimensions: 9.00 x 13.00
Loft
- Level: Second
- Dimensions: 20.00 x 9.00
Heating
- Geothermal, Heat Pump, Other, See Remarks
Cooling
- Heat Pump, Other, See Remarks, Central Air
Appliances
- Included: Dishwasher, Microwave, Water Softener Owned
- Laundry: In Basement, Main Level
Features
- Ceiling Fan(s), Cathedral Ceiling(s), Dining Area, Entrance Foyer, Eat-in Kitchen, Great Room, Pantry, Sliding Glass Door(s), Window Treatments, Convertible Bedroom, Loft, Bath in Primary Bedroom, Main Level Primary, Primary Suite
- Flooring: Carpet, Luxury Vinyl, Varies
- Doors: Sliding Doors
- Windows: Drapes, Thermal Windows
- Basement: Full,Sump Pump
- Number of fireplaces: 1
Interior area
- Total structure area: 2,122
- Total interior livable area: 2,122 sqft
Property
Parking
- Total spaces: 2.5
- Parking features: Attached, Electricity, Garage, Storage, Water Available, Driveway, Garage Door Opener
- Attached garage spaces: 2.5
Accessibility
- Accessibility features: Accessibility Features, Low Threshold Shower, Accessible Doors
Features
- Levels: Two
- Stories: 2
- Patio & porch: Covered, Open, Patio, Porch
- Exterior features: Awning(s), Concrete Driveway, Patio
Lot
- Size: 10,454 Square Feet
- Dimensions: 76 x 140
- Features: Near Public Transit, Rectangular, Rectangular Lot, Residential Lot
Details
- Parcel number: 1452891261200005047000
- Special conditions: Standard
Construction
Type & style
- Home type: SingleFamily
- Architectural style: Colonial
- Property subtype: Single Family Residence
Materials
- Vinyl Siding, Copper Plumbing, PEX Plumbing
- Foundation: Poured
- Roof: Asphalt,Shingle
Condition
- Resale
- Year built: 2011
Details
- Builder model: Alliance Squire Mod
Utilities & green energy
- Electric: Circuit Breakers, Photovoltaics on Grid
- Sewer: Connected
- Water: Connected, Public
- Utilities for property: Electricity Connected, High Speed Internet Available, Sewer Connected, Water Connected
Green energy
- Energy generation: Solar
Community & HOA
Community
- Security: Security System Leased
- Subdivision: Buffalo Crk Reservation
Location
- Region: Lancaster
Financial & listing details
- Price per square foot: $266/sqft
- Tax assessed value: $340,000
- Annual tax amount: $9,607
- Date on market: 10/5/2026
- Cumulative days on market: 4 days
- Listing terms: Cash,Conventional,FHA,VA Loan
Estimated market value
Not available
Estimated sales range
Not available
Not available
Price history
| Date | Event | Price |
|---|---|---|
| 10/6/2026 | Listed for sale | $565,000$266/sqft |
Source:  NYSAMLSs #B1719755 Report a problem | ||
Public tax history
| Year | Property taxes | Tax assessment |
|---|---|---|
| 2018 | $7,699 | $290,000 |
| 2017 | $7,699 +89.6% | $290,000 |
| 2016 | $4,062 | $290,000 |
| 2015 | -- | $290,000 |
| 2014 | -- | $290,000 |
Find assessor info on the county website
Monthly payment
Climate risks
Neighborhood: 14086
Nearby schools
Schools provided by the listing agent
- District: Lancaster
Source: NYSAMLSs. This data may not be complete. We recommend contacting the local school district to confirm school assignments for this home.
Similar homes
- $568,9004 bd3 ba2.4k sqft124 Avian Way, Lancaster, NY 14086For Sale
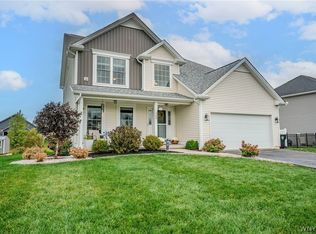
 MLS ID #B1718729, Margaret M Martello, Listing by: WNY Metro Roberts Realty. NYSAMLSs
- $639,7773 bd3 ba1.9k sqft17 Pelham Rd, Lancaster, NY 14086For Sale
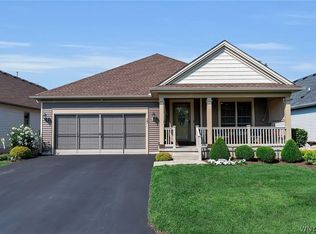 MLS ID #B1720197, Matthew J Quagliano, Listing by: Buffalo Home Sellers LLC. NYSAMLSs
- $455,0003 bd3 ba2.3k sqft5 Hidden Trl, Lancaster, NY 14086For Sale
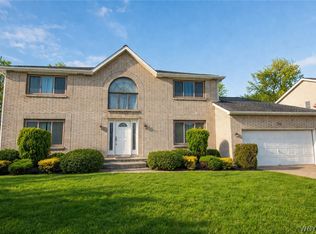 MLS ID #B1678617, Mark Bostaph, Listing by: WNY Metro Roberts Realty. NYSAMLSs
- $619,9002 bd2 ba2k sqft30 Sedge Run, Lancaster, NY 14086For Sale
 MLS ID #B1694951, Kristan Jakubowski, Listing by: WNY Metro Roberts Realty. NYSAMLSs
- $549,9004 bd2 ba2.6k sqft3989 Staley Dr, Hamburg, NY 14075For SaleMLS ID #B1722495, Kevin G Cullen, Listing by: Howard Hanna WNY Inc.. NYSAMLSs
- $510,0004 bd3 ba2.9k sqft83 Meadowdale Ln, Buffalo, NY 14224For SaleMLS ID #B1711093, Karen Baker Levin, Listing by: Howard Hanna WNY Inc.. NYSAMLSs
- $537,0004 bd3 ba2.3k sqft8 Sunset Creek Dr, West Seneca, NY 14224For SaleMLS ID #B1695244, Zachary Emminger, Listing by: Nichol City Realty. NYSAMLSs
- $529,0003 bd2 ba1.7k sqft2 S Shore Dr, Elma, NY 14059For SaleMLS ID #B1716393, Nancy Riester, Listing by: MJ Peterson Real Estate Inc.. NYSAMLSs
- $619,9005 bd3 ba2.4k sqft72 John Alex Dr, Buffalo, NY 14224For SaleMLS ID #B1719340, Ryan Daley, Listing by: Keller Williams Realty Lancaster. NYSAMLSs
- $729,9005 bd4 ba2.8k sqft363 Westwood Rd, Lancaster, NY 14086For SaleMLS ID #B1710926, Shannon L McNichol, Listing by: Nichol City Realty. NYSAMLSs
- $539,9004 bd4 ba2.3k sqft2322 Hobblebush Ln, Lake View, NY 14085For SaleMLS ID #B1718074, Patricia Manns, Listing by: HUNT Real Estate ERA. NYSAMLSs
- $529,9004 bd3 ba2.4k sqft107 Waxwing Ct, East Amherst, NY 14051For SaleMLS ID #B1720258, Kerri Whetstone, Listing by: HUNT Real Estate ERA. NYSAMLSs
- $489,0003 bd3 ba2k sqft7409 Michael Rd, Orchard Park, NY 14127For SaleMLS ID #B1720160, Angela Stewart, Listing by: Howard Hanna WNY Inc.. NYSAMLSs
- $285,0003 bd2 ba1k sqft109 Bowen Ave, Lancaster, NY 14086For SaleMLS ID #B1719451, Alan Miller, Listing by: WNY Metro Roberts Realty. NYSAMLSs
- $539,9004 bd4 ba2.3k sqft6104 Berkley Dr, Orchard Park, NY 14127For SaleMLS ID #B1714865, Todd Aichinger, Listing by: WNY Metro Roberts Realty. NYSAMLSs
- $559,9003 bd3 ba1.9k sqft1524 Sweet Rd, East Aurora, NY 14052For SaleMLS ID #B1704897, Christian Voigt, Listing by: HUNT Real Estate ERA. NYSAMLSs
- $645,0004 bd3 ba2.1k sqft8345 Stahley Rd, East Amherst, NY 14051For SaleMLS ID #B1718108, Jennifer R Goetz, Listing by: Keller Williams Realty WNY. NYSAMLSs
- $585,0002 bd2 ba1.8k sqft5692 Ferncrest Ct Unit D, Clarence Center, NY 14032For SaleMLS ID #B1722097, Cindy A Jones, Listing by: Howard Hanna WNY Inc.. NYSAMLSs
- $449,9004 bd3 ba2.1k sqft416 Woodward Cres, West Seneca, NY 14224For SaleMLS ID #B1718772, Cathy Brown, Listing by: HUNT Real Estate ERA. NYSAMLSs
- $524,9004 bd3 ba2.6k sqft26 Chasewood Ln, East Amherst, NY 14051For SaleMLS ID #B1719283, Jakob English, Listing by: Howard Hanna WNY Inc.. NYSAMLSs
