Welcome home to effortless living in this beautiful Marrano-built colonial. This spacious four-bedroom, two-and-a-half-bath home offers 2,400 square feet of thoughtfully designed living space, perfect for making everyday memories. The open-concept living area and kitchen flow together beautifully, creating the perfect setting for entertaining family and friends on any occasion. Natural light pours in throughout, complementing the soft, neutral-colored walls and filling the home with warmth. Each bedroom is generously sized, and the primary suite features a walk-in closet and a large ensuite bath. Second-floor laundry adds everyday convenience right where you need it. Downstairs, the basement boasts tall ceilings and an egress window, offering exciting potential to expand your living space. Step outside to enjoy a concrete patio and charming gazebo, ideal for shaded relaxation, summer barbecues, and outdoor gatherings. With so much to love, this home truly is a must-see!
Active
$568,900
124 Avian Way, Lancaster, NY 14086
4beds
2,416sqft
Single Family Residence
Built in 2019
0.26 Acres Lot
$565,400 Zestimate®
$235/sqft
$15/mo HOA
What's special
Charming gazeboSecond-floor laundrySpacious four-bedroom two-and-a-half-bath homeSoft neutral-colored walls
- 7 days
- 2,038
- 135
Zillow last checked:
Listing updated:
Listed by:
WNY Metro Roberts Realty 716-646-6400,
Margaret M Martello 716-818-8978
Source: NYSAMLSs,MLS#: B1718729 Originating MLS: Buffalo
Originating MLS: BuffaloFacts & features
Interior
Bedrooms & bathrooms
- Bedrooms: 4
- Bathrooms: 3
- Full bathrooms: 2
- 1/2 bathrooms: 1
- Main level bathrooms: 1
Heating
- Gas, Hot Water
Cooling
- Central Air
Appliances
- Included: Dishwasher, Gas Cooktop, Disposal, Gas Oven, Gas Range, Gas Water Heater, Microwave
- Laundry: Upper Level
Features
- Breakfast Bar, Ceiling Fan(s), Separate/Formal Living Room, Granite Counters, Great Room, Kitchen/Family Room Combo, Sliding Glass Door(s), Window Treatments
- Flooring: Carpet, Hardwood, Tile, Varies, Vinyl
- Doors: Sliding Doors
- Windows: Drapes
- Basement: Egress Windows,Full,Sump Pump
- Number of fireplaces: 1
Interior area
- Total structure area: 2,416
- Total interior livable area: 2,416 sqft
Property
Parking
- Total spaces: 2
- Parking features: Attached, Garage, Garage Door Opener
- Attached garage spaces: 2
Features
- Levels: Two
- Stories: 2
- Patio & porch: Covered, Patio, Porch
- Exterior features: Blacktop Driveway, IrrigationSprinklers, Play Structure, Patio
Lot
- Size: 0.26 Acres
- Dimensions: 81 x 149
- Features: Near Public Transit, Rectangular, Rectangular Lot, Residential Lot
Details
- Parcel number: 1452891162000002008000
- Special conditions: Standard
Construction
Type & style
- Home type: SingleFamily
- Architectural style: Colonial,Two Story
- Property subtype: Single Family Residence
Materials
- Blown-In Insulation, Vinyl Siding, Copper Plumbing
- Foundation: Poured
- Roof: Asphalt,Architectural,Shingle
Condition
- Resale
- Year built: 2019
Details
- Builder model: Mariano Builders
Utilities & green energy
- Electric: Circuit Breakers
- Sewer: Connected
- Water: Connected, Public
- Utilities for property: Cable Available, Electricity Available, High Speed Internet Available, Sewer Connected, Water Connected
Community & HOA
Community
- Subdivision: Buffalo Crk Reservation
HOA
- HOA fee: $180 annually
Location
- Region: Lancaster
Financial & listing details
- Price per square foot: $235/sqft
- Tax assessed value: $390,100
- Annual tax amount: $10,692
- Date on market: 10/5/2026
- Listing terms: Cash,Conventional,FHA,VA Loan
Estimated market value
$565,400
$537,000 - $594,000
$3,661/mo
Price history
| Date | Event | Price |
|---|---|---|
| 10/5/2026 | Listed for sale | $568,900+42.2%$235/sqft |
Source:  NYSAMLSs #B1718729 Report a problem NYSAMLSs #B1718729 Report a problem | ||
| 7/28/2020 | Sold | $400,000-2.4%$166/sqft |
Source: Public Record Report a problem | ||
| 6/3/2020 | Pending sale | $410,000$170/sqft |
Source: MJ Peterson Real Estate #B1254319 Report a problem | ||
| 5/3/2020 | Listed for sale | $410,000+3.4%$170/sqft |
Source: MJ Peterson Real Estate #B1254319 Report a problem | ||
| 6/27/2019 | Sold | $396,549$164/sqft |
Source: NYSAMLSs #B1172698 Report a problem | ||
Public tax history
| Year | Property taxes | Tax assessment |
|---|---|---|
| 2025 | -- | $390,100 |
| 2024 | -- | $390,100 |
| 2023 | -- | $390,100 |
| 2022 | -- | $390,100 |
| 2021 | -- | $390,100 +4.6% |
| 2020 | -- | $373,000 +51.4% |
| 2019 | -- | $246,400 |
Find assessor info on the county website
Monthly payment
Climate risks
Neighborhood: 14086
Nearby schools
Schools provided by the listing agent
- Elementary: John A Sciole Elementary
- Middle: Lancaster Middle
- High: Lancaster High
- District: Lancaster
Source: NYSAMLSs. This data may not be complete. We recommend contacting the local school district to confirm school assignments for this home.
Similar homes
- $565,0004 bd3 ba2.1k sqft73 Chestnut Cor, Lancaster, NY 14086For Sale
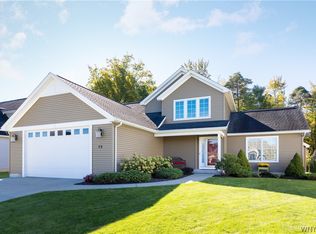
 MLS ID #B1719755, Deborah A Scott, Listing by: Howard Hanna WNY Inc.. NYSAMLSs
 - $525,0004 bd3 ba2.2k sqft28 Avian Way, Lancaster, NY 14086For Sale
 MLS ID #B1714256, Dean Witkowski, Listing by: Own NY Real Estate LLC. NYSAMLSs
 - $625,9002 bd2 ba2k sqft30 Sedge Run, Lancaster, NY 14086For Sale
 MLS ID #B1694951, Kristan Jakubowski, Listing by: WNY Metro Roberts Realty. NYSAMLSs
 - $639,7773 bd3 ba1.9k sqft17 Pelham Rd, Lancaster, NY 14086For Sale
 MLS ID #B1720197, Matthew J Quagliano, Listing by: Buffalo Home Sellers LLC. NYSAMLSs
 - $729,9005 bd4 ba2.8k sqft363 Westwood Rd, Lancaster, NY 14086For SaleMLS ID #B1710926, Shannon L McNichol, Listing by: Nichol City Realty. NYSAMLSs
- $455,0003 bd3 ba2.3k sqft5 Hidden Trl, Lancaster, NY 14086For SaleMLS ID #B1678617, Mark Bostaph, Listing by: WNY Metro Roberts Realty. NYSAMLSs
- $624,9005 bd3 ba2.4k sqft72 John Alex Dr, Buffalo, NY 14224For SaleMLS ID #B1719340, Ryan Daley, Listing by: Keller Williams Realty Lancaster. NYSAMLSs
- $645,0004 bd3 ba2.1k sqft8345 Stahley Rd, East Amherst, NY 14051For SaleMLS ID #B1718108, Jennifer R Goetz, Listing by: Keller Williams Realty WNY. NYSAMLSs
- $510,0004 bd3 ba2.9k sqft83 Meadowdale Ln, Buffalo, NY 14224For SaleMLS ID #B1711093, Karen Baker Levin, Listing by: Howard Hanna WNY Inc.. NYSAMLSs
- $489,0003 bd3 ba2k sqft7409 Michael Rd, Orchard Park, NY 14127For SaleMLS ID #B1720160, Angela Stewart, Listing by: Howard Hanna WNY Inc.. NYSAMLSs
- $489,9004 bd3 ba2.2k sqft6129 Crosby Rd, Lockport, NY 14094For SaleMLS ID #B1711761, Elizabeth McNally, Listing by: WNY Metro Roberts Realty. NYSAMLSs
- $524,9004 bd3 ba2.6k sqft26 Chasewood Ln, East Amherst, NY 14051For SaleMLS ID #B1719283, Jakob English, Listing by: Howard Hanna WNY Inc.. NYSAMLSs
- $499,9004 bd4 ba2.4k sqft29 Windgate, Orchard Park, NY 14127For SaleMLS ID #B1718838, Amy M Vassallo, Listing by: WNY Metro Roberts Realty. NYSAMLSs
- $564,9003 bd3 ba2.3k sqft5580 Kippen Dr, East Amherst, NY 14051For SaleMLS ID #B1711140, Matt LaMarca, Listing by: eXp Realty. NYSAMLSs
- $635,0004 bd4 ba2.4k sqft100 Lynette Ln, Buffalo, NY 14228New ConstructionMLS ID #B1719999, Marie A Stoklosa, Listing by: Howard Hanna WNY Inc.. NYSAMLSs
- $539,9004 bd4 ba2.3k sqft6104 Berkley Dr, Orchard Park, NY 14127For SaleMLS ID #B1714865, Todd Aichinger, Listing by: WNY Metro Roberts Realty. NYSAMLSs
- $559,9003 bd3 ba1.9k sqft1524 Sweet Rd, East Aurora, NY 14052For SaleMLS ID #B1704897, Christian Voigt, Listing by: HUNT Real Estate ERA. NYSAMLSs
- $579,9004 bd3 ba2.6k sqft56 Wagon Wheel Dr, East Amherst, NY 14051For SaleMLS ID #B1706606, Deirdre G Powers, Listing by: MJ Peterson Real Estate Inc.. NYSAMLSs
- $500,0004 bd3 ba1.9k sqft354 Randwood Dr, Amherst, NY 14221For SaleMLS ID #B1719757, Robyn Sansone, Listing by: WNYbyOwner.com. NYSAMLSs
- $499,9004 bd3 ba2.6k sqft5507 Oakwood Dr, North Tonawanda, NY 14120For SaleMLS ID #B1715145, Jennifer M Ranaletti, Listing by: HUNT Real Estate ERA. NYSAMLSs
