Amazing 2021 built patio home in the Summer wind East Community. This home features most of Marrano's builder upgrades and more. Home has 3000+ sq ft with finished basement area. The open concept plan has an expanded 3 ft to the entire home and features 9 ft ceilings. The large living area has a surround sound theater system, custom window treatments, hardwood flooring, and a premium custom designed gas fireplace. Pocket doors lead to the den/office boasting custom bookcases, cathedral celings and provides easy access to the large custom vinyl deck with privacy screens and a built in hot tub. The kitchen features a dinette area, walk in pantry, granite countertops, tile backsplash, premium lighting, and SS appliances. Each of the bedrooms have large walk in closets with the primary bedroom having a connected on suite. 2 car garage with gas heater, epoxy flooring and water complete this space. The well designed finished basement offers an additional 1000+ sq ft of recreation space great for entertaining and still provides ample storage. Flexible space that could be an additional office/guest space. The whole house generator, water backup sump pump, heated HVAC exhaust pipes, and an upgraded 200 amp electrical service provide the owner with peace of mind. Property has cameras and listening devices. Also included in the sale: TV in basement and bedrooms, air hockey table, exercise machine, security camera monitor with 7 cameras, Excluded: wood bench in basement, shelving in basement, microwave, and TV in LR. Showings begin immediately. No delayed negotiations. HOA 300/month. Also listed under condo/townhouse #B1694952.
Active
Price cut: $4K (9/7)
$625,900
30 Sedge Run, Lancaster, NY 14086
2beds
2,038sqft
Single Family Residence
Built in 2021
3,001 Square Feet Lot
$614,400 Zestimate®
$307/sqft
$300/mo HOA
What's special
Premium lightingOpen concept planBuilt in hot tubCustom window treatmentsPocket doorsWalk in pantryHardwood flooring
- 86 days
- 525
- 6
Zillow last checked:
Listing updated:
Listed by:
WNY Metro Roberts Realty 716-559-9972,
Kristan Jakubowski 716-955-0750
Source: NYSAMLSs,MLS#: B1694951 Originating MLS: Buffalo
Originating MLS: BuffaloFacts & features
Interior
Bedrooms & bathrooms
- Bedrooms: 2
- Bathrooms: 2
- Full bathrooms: 2
- Main level bathrooms: 2
- Main level bedrooms: 2
Bedroom 1
- Level: First
- Dimensions: 13.00 x 13.00
Bedroom 2
- Level: First
- Dimensions: 14.00 x 11.00
Den
- Level: First
- Dimensions: 18.00 x 13.00
Dining room
- Level: First
- Dimensions: 18.00 x 10.00
Kitchen
- Level: First
- Dimensions: 15.00 x 11.00
Living room
- Level: First
- Dimensions: 18.00 x 15.00
Heating
- Gas, Forced Air
Cooling
- Central Air
Appliances
- Included: Dryer, Dishwasher, Electric Oven, Electric Range, Disposal, Gas Water Heater, Refrigerator, Washer, Humidifier
- Laundry: Main Level
Features
- Ceiling Fan(s), Cathedral Ceiling(s), Separate/Formal Dining Room, Entrance Foyer, Eat-in Kitchen, Separate/Formal Living Room, Granite Counters, Home Office, Living/Dining Room, Walk-In Pantry, Bedroom on Main Level, Bath in Primary Bedroom, Main Level Primary
- Flooring: Carpet, Hardwood, Tile, Varies
- Basement: Egress Windows,Full,Finished,Sump Pump
- Number of fireplaces: 1
Interior area
- Total structure area: 2,038
- Total interior livable area: 2,038 sqft
Property
Parking
- Total spaces: 2
- Parking features: Attached, Garage, Heated Garage, Water Available, Garage Door Opener
- Attached garage spaces: 2
Accessibility
- Accessibility features: Accessible Doors
Features
- Levels: One
- Stories: 1
- Patio & porch: Covered, Patio, Porch
- Exterior features: Blacktop Driveway, Patio
Lot
- Size: 3,001 Square Feet
- Dimensions: 40 x 75
- Features: Cul-De-Sac, Rectangular, Rectangular Lot, Residential Lot
Details
- Parcel number: 1452891162000003038000
- Special conditions: Standard
- Other equipment: Generator
Construction
Type & style
- Home type: SingleFamily
- Architectural style: Patio Home,Ranch
- Property subtype: Single Family Residence
Materials
- Vinyl Siding, Copper Plumbing
- Foundation: Poured
- Roof: Asphalt
Condition
- Resale
- Year built: 2021
Details
- Builder model: Marrano
Utilities & green energy
- Electric: Circuit Breakers
- Sewer: Connected
- Water: Connected, Public
- Utilities for property: Cable Available, High Speed Internet Available, Sewer Connected, Water Connected
Community & HOA
Community
- Subdivision: Buffalo Crk Reservation
HOA
- HOA fee: $300 monthly
Location
- Region: Lancaster
Financial & listing details
- Price per square foot: $307/sqft
- Tax assessed value: $315,000
- Annual tax amount: $8,902
- Date on market: 7/7/2026
- Listing terms: Cash,Conventional,FHA,VA Loan
Estimated market value
$614,400
$584,000 - $645,000
$3,293/mo
Price history
| Date | Event | Price |
|---|---|---|
| 9/7/2026 | Price change | $625,900-0.6%$307/sqft |
Source:  NYSAMLSs #B1694951 Report a problem NYSAMLSs #B1694951 Report a problem | ||
| 7/7/2026 | Listed for sale | $629,900-1.4%$309/sqft |
Source: NYSAMLSs #B1694952 Report a problem | ||
| 5/28/2026 | Listing removed | $639,000$314/sqft |
Source: NYSAMLSs #B1658471 Report a problem | ||
| 3/8/2026 | Price change | $639,000-0.2%$314/sqft |
Source: NYSAMLSs #B1658473 Report a problem | ||
| 2/4/2026 | Price change | $640,000-0.8%$314/sqft |
Source: NYSAMLSs #B1658473 Report a problem | ||
| 1/17/2026 | Listed for sale | $645,000+0.6%$316/sqft |
Source: NYSAMLSs #B1658473 Report a problem | ||
| 11/2/2025 | Listing removed | $640,900$314/sqft |
Source: NYSAMLSs #B1636043 Report a problem | ||
| 10/11/2025 | Price change | $640,900-0.9%$314/sqft |
Source: NYSAMLSs #B1636043 Report a problem | ||
| 10/2/2025 | Price change | $646,900-0.5%$317/sqft |
Source: NYSAMLSs #B1635943 Report a problem | ||
| 9/7/2025 | Listed for sale | $649,900$319/sqft |
Source: NYSAMLSs #B1635943 Report a problem | ||
| 9/7/2025 | Listing removed | $649,900$319/sqft |
Source: NYSAMLSs #B1594002 Report a problem | ||
| 8/13/2025 | Price change | $649,900-2.3%$319/sqft |
Source: NYSAMLSs #B1594894 Report a problem | ||
| 7/16/2025 | Price change | $665,000-2.9%$326/sqft |
Source: NYSAMLSs #B1594894 Report a problem | ||
| 3/24/2025 | Listed for sale | $684,900+5.2%$336/sqft |
Source: NYSAMLSs #B1594002 Report a problem | ||
| 6/5/2024 | Listing removed | -- |
Source: NYSAMLSs #B1533637 Report a problem | ||
| 12/5/2023 | Listed for sale | $651,000+28.4%$319/sqft |
Source: NYSAMLSs #B1512639 Report a problem | ||
| 8/24/2022 | Sold | $506,964$249/sqft |
Source: Public Record Report a problem | ||
Public tax history
| Year | Property taxes | Tax assessment |
|---|---|---|
| 2025 | -- | $315,000 |
| 2024 | -- | $315,000 |
| 2023 | -- | $315,000 +456.5% |
| 2022 | -- | $56,600 |
| 2021 | -- | $56,600 +13.2% |
| 2020 | -- | $50,000 +4900% |
| 2019 | -- | $1,000 |
Find assessor info on the county website
Monthly payment
Climate risks
Neighborhood: 14086
Nearby schools
Schools provided by the listing agent
- District: Lancaster
Source: NYSAMLSs. This data may not be complete. We recommend contacting the local school district to confirm school assignments for this home.
Similar homes
- $525,0004 bd3 ba2.2k sqft28 Avian Way, Lancaster, NY 14086For Sale

 MLS ID #B1714256, Dean Witkowski, Listing by: Own NY Real Estate LLC. NYSAMLSs
 - $659,7773 bd3 ba1.9k sqft17 Pelham Rd, Lancaster, NY 14086For Sale
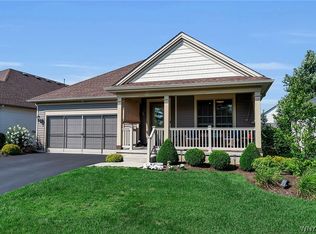 MLS ID #B1706151, Matthew J Quagliano, Listing by: Buffalo Home Sellers LLC. NYSAMLSs
 - $729,9005 bd4 ba2.8k sqft363 Westwood Rd, Lancaster, NY 14086For Sale
 MLS ID #B1710926, Shannon L McNichol, Listing by: Nichol City Realty. NYSAMLSs
 - $449,9004 bd3 ba2k sqft26 Rollingwood Dr, Lancaster, NY 14086For Sale
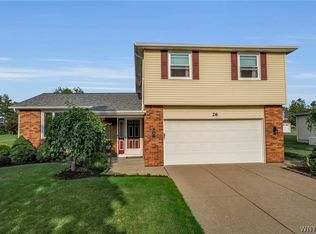 MLS ID #B1705771, Cindy A Jones, Listing by: Howard Hanna WNY Inc.. NYSAMLSs
 - $595,0004 bd2 ba2.4k sqft1581 Jamison Rd, Elma, NY 14059For SaleMLS ID #B1705782, Christopher Welch, Listing by: Gurney Becker & Bourne. NYSAMLSs
- $455,0003 bd3 ba2.3k sqft5 Hidden Trl, Lancaster, NY 14086For SaleMLS ID #B1678617, Mark Bostaph, Listing by: WNY Metro Roberts Realty. NYSAMLSs
- $699,0003 bd3 ba2.2k sqftS3504 Four Rod Rd, East Aurora, NY 14052For SaleMLS ID #B1709482, Joshua James, Listing by: Keller Williams Realty WNY. NYSAMLSs
- $500,0002 bd3 ba2.4k sqft111 Dellwood Dr, Elma, NY 14059For SaleMLS ID #B1710515, Todd Aichinger, Listing by: WNY Metro Roberts Realty. NYSAMLSs
- $624,9004 bd3 ba2.3k sqft3525 N Boston Rd, Eden, NY 14057For SaleMLS ID #B1701844, Ryan Daley, Listing by: Keller Williams Realty Lancaster. NYSAMLSs
- $632,5004 bd3 ba2.4k sqft216 Sierra Dr, Amherst, NY 14228For SaleMLS ID #B1716262, Ryan Pyatt, Listing by: Keller Williams Realty Lancaster. NYSAMLSs
- $579,9003 bd3 ba2.3k sqft5580 Kippen Dr, East Amherst, NY 14051For SaleMLS ID #B1711140, Matt LaMarca, Listing by: eXp Realty. NYSAMLSs
- $579,9003 bd3 ba1.9k sqft1524 Sweet Rd, East Aurora, NY 14052For SaleMLS ID #B1704897, Christian Voigt, Listing by: HUNT Real Estate ERA. NYSAMLSs
- $475,0004 bd2 ba2.3k sqft170 Creek Rd, East Aurora, NY 14052For SaleMLS ID #B1707395, Shanan King, Listing by: WNY Metro Roberts Realty. NYSAMLSs
- $349,9003 bd2 ba1.5k sqft35 Hawthorne Ave, Cheektowaga, NY 14227For SaleMLS ID #B1719015, Joseph R Battaglia, Listing by: Keller Williams Realty WNY. NYSAMLSs
- $599,9004 bd3 ba2.1k sqft81 Rachel Vincent Way, Buffalo, NY 14216For SaleMLS ID #B1717365, Cynthia A VanDusen, Listing by: HUNT Real Estate ERA. NYSAMLSs
- $330,0002 bd3 ba1.3k sqft2 Hanover St, Lancaster, NY 14086For SaleMLS ID #B1716305, Jay Senozetnik, Listing by: HUNT Real Estate ERA. NYSAMLSs
- $529,9004 bd3 ba2.9k sqft83 Meadowdale Ln, Buffalo, NY 14224For SaleMLS ID #B1711093, Karen Baker Levin, Listing by: Howard Hanna WNY Inc.. NYSAMLSs
- $569,9003 bd3 ba1.8k sqft8 Greenspring Ct, West Seneca, NY 14224For SaleMLS ID #B1702838, Kimberly Plecas, Listing by: Emprise Realty Group, LLC. NYSAMLSs
- $679,9004 bd3 ba2.8k sqft9668 Carmelo Ct, Clarence Center, NY 14032For SaleMLS ID #B1704431, John Santora III, Listing by: Keller Williams Realty WNY. NYSAMLSs
- $445,0004 bd3 ba2.7k sqft194 Exeter Rd, Williamsville, NY 14221For SaleMLS ID #B1719086, Dianne B Seiler, Listing by: MJ Peterson Real Estate Inc.. NYSAMLSs
