Welcome home to this beautiful, move-in ready 4-bedroom, 2.5-bath home in Williamsville schools that perfectly blends comfort and style. The open floor plan invites you into a gorgeous eat-in kitchen with plenty of space to cook, gather and entertain. A separate dining room and flexible front room make ideal spots for entertaining, working, or relaxing. Upstairs, you'll find spacious bedrooms and a primary suite that features a luxurious spa tub, separate shower, and cozy sitting area overlooking the serene wooded backyard views- with no rear neighbors for extra privacy. Enjoy a fully finished basement with endless possibilities for a home theater, gym, home office, etc and plenty of storage space. Step outside to unwind or host friends in your peaceful backyard setting. Located in a walkable neighborhood close to shops, restaurants, and all the amenities you'll need. This home truly has it all!
Closed
$629,000
216 Sierra Dr, Amherst, NY 14228
4beds
2,423sqft
Single Family Residence
Built in 2022
7,021 Square Feet Lot
$641,000 Zestimate®
$260/sqft
$3,811 Estimated rent
Home value
$641,000
$609,000 - $679,000
$3,811/mo
Zestimate® history
Owner options
List your home for rent
$3,811/mo
Rent Zestimate®
Find your next renter with Zillow Rental Manager. Plus, with online applications, you can quickly screen prospective tenants – for free.
$3,811/mo
Rent Zestimate®
Refinance and save
$4,339/mo
Est. payment
Refinancing to a lower rate could help reduce your monthly payments and save thousands over the life of the loan.
$4,339/mo
Est. payment
Explore your selling options
Work with a Zillow partner agent
Leverage their expertise and Zillow's premium Showcase listings to get your home seen by more buyers.
Get startedList with your own agent
Get your home in front of millions of buyers by listing it on Zillow.
Learn how to do itSell it yourself
Take full control of how buyers see your home on Zillow by listing For Sale by Owner (FSBO).
List your homeWhat's special
Fully finished basementSpacious bedroomsFlexible front roomOpen floor planPrimary suiteLuxurious spa tubSeparate shower
Zillow last checked:
Listing updated:
Listed by:
Julie Emerson 928-503-1117,
Iconic Real Estate
Bought with:
Andrea Ruzzine, 10401232447
Howard Hanna WNY Inc.
Source: NYSAMLSs,MLS#: B1649003 Originating MLS: Buffalo
Originating MLS: BuffaloFacts & features
Interior
Bedrooms & bathrooms
- Bedrooms: 4
- Bathrooms: 3
- Full bathrooms: 2
- 1/2 bathrooms: 1
- Main level bathrooms: 1
Heating
- Gas, Forced Air
Cooling
- Central Air
Appliances
- Included: Double Oven, Dishwasher, Exhaust Fan, Gas Cooktop, Disposal, Gas Oven, Gas Range, Gas Water Heater, Microwave, Refrigerator, Range Hood, Washer
- Laundry: Upper Level
Features
- Breakfast Bar, Den, Separate/Formal Dining Room, Entrance Foyer, Eat-in Kitchen, Separate/Formal Living Room, Granite Counters, Great Room, Home Office, Kitchen Island, Kitchen/Family Room Combo, Pantry, Sliding Glass Door(s), Solid Surface Counters, Bath in Primary Bedroom
- Flooring: Carpet, Luxury Vinyl, Tile, Varies
- Doors: Sliding Doors
- Basement: Egress Windows,Full,Finished,Sump Pump
- Number of fireplaces: 1
Interior area
- Total structure area: 2,423
- Total interior livable area: 2,423 sqft
Property
Parking
- Total spaces: 2.5
- Parking features: Attached, Garage, Driveway, Garage Door Opener
- Attached garage spaces: 2.5
Features
- Levels: Two
- Stories: 2
- Patio & porch: Open, Porch
- Exterior features: Blacktop Driveway, Private Yard, See Remarks
Lot
- Size: 7,021 Square Feet
- Dimensions: 52 x 135
- Features: Rectangular, Rectangular Lot, Residential Lot
Details
- Parcel number: 1422890410600002007000
- Special conditions: Standard
Construction
Type & style
- Home type: SingleFamily
- Architectural style: Colonial,Two Story
- Property subtype: Single Family Residence
Materials
- Vinyl Siding, PEX Plumbing
- Foundation: Poured
- Roof: Asphalt
Condition
- Resale
- Year built: 2022
Utilities & green energy
- Electric: Circuit Breakers
- Sewer: Connected
- Water: Connected, Public
- Utilities for property: High Speed Internet Available, Sewer Connected, Water Connected
Community & HOA
Community
- Subdivision: Preserve/Muir Woods
HOA
- Amenities included: Other, See Remarks
- HOA fee: $41 monthly
Location
- Region: Amherst
Financial & listing details
- Price per square foot: $260/sqft
- Tax assessed value: $560,000
- Annual tax amount: $11,319
- Date on market: 11/4/2025
- Cumulative days on market: 46 days
- Listing terms: Cash,Conventional,FHA,VA Loan
Price history
| Date | Event | Price |
|---|---|---|
| 3/9/2026 | Sold | $629,000+1.5%$260/sqft |
Source:  NYSAMLSs #B1649003 Report a problem NYSAMLSs #B1649003 Report a problem | ||
| 12/31/2025 | Pending sale | $619,900$256/sqft |
Source: NYSAMLSs #B1649003 Report a problem | ||
| 11/5/2025 | Listed for sale | $619,900+10.7%$256/sqft |
Source: NYSAMLSs #B1649003 Report a problem | ||
| 11/20/2023 | Sold | $560,000$231/sqft |
Source: NYSAMLSs #B1494526 Report a problem | ||
| 9/9/2023 | Pending sale | $560,000$231/sqft |
Source: NYSAMLSs #B1494526 Report a problem | ||
| 8/30/2023 | Price change | $560,000+1.8%$231/sqft |
Source: NYSAMLSs #B1494526 Report a problem | ||
| 8/4/2023 | Listed for sale | $550,000+11.2%$227/sqft |
Source: NYSAMLSs #B1489229 Report a problem | ||
| 7/6/2022 | Sold | $494,785$204/sqft |
Source: Public Record Report a problem | ||
Public tax history
| Year | Property taxes | Tax assessment |
|---|---|---|
| 2025 | -- | $560,000 |
| 2024 | -- | $560,000 +82.4% |
| 2023 | -- | $307,000 +458.2% |
| 2022 | -- | $55,000 +2100% |
| 2021 | -- | $2,500 |
| 2020 | -- | $2,500 |
| 2019 | -- | $2,500 |
Find assessor info on the county website
Neighborhood: 14228
Nearby homes
- $665,6004 bd2 ba3k sqft222 Sierra Dr, Amherst, NY 14228Off Market
- $761,1004 bd4 ba3.7k sqft210 Sierra Dr, Amherst, NY 14228Off Market
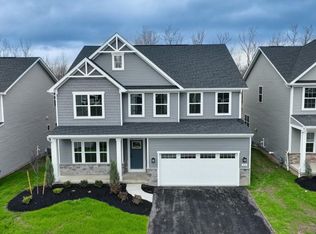
- $658,6004 bd2 ba3k sqft228 Sierra Dr, Amherst, NY 14228Off Market
- $647,5004 bd2 ba3k sqft204 Sierra Dr, Amherst, NY 14228Off Market
- $597,9004 bd2 ba2.4k sqft198 Sierra Dr, Amherst, NY 14228Off Market
- $710,5005 bd4 ba3.1k sqft234 Sierra Dr, Amherst, NY 14228Off Market
- $695,0005 bd3 ba3k sqft211 Sierra Dr, Amherst, NY 14228Sold
- $629,7004 bd2 ba2.4k sqft11 Founders Lake Ct, Amherst, NY 14228Off Market
Nearby schools
GreatSchools rating
- 5/10Heim Elementary SchoolGrades: K-4Distance: 1.6 mi
- 8/10Heim Middle SchoolGrades: 5-8Distance: 1.6 mi
- 9/10Williamsville North High SchoolGrades: 9-12Distance: 2 mi
Schools provided by the listing agent
- District: Williamsville
Source: NYSAMLSs. This data may not be complete. We recommend contacting the local school district to confirm school assignments for this home.
Sell for more on Zillow
Get a Zillow Showcase℠ listing at no additional cost and you could sell for .
$641,000
2% more
+$12,820
With Zillow Showcase(estimated)
$653,820
- New York
- Erie County
- Getzville
- 14228
- 216 Sierra Dr
Nearby cities
Nearby zip codes
Other Getzville Topics
