Seller will entertain offers between $499,900.00 and $550,000.Welcome to this exceptional East Amherst residence, where thoughtful updates, timeless design, and impeccable
craftsmanship come together to create a truly move-in-ready home. From the moment you arrive, you'll
appreciate the extensive exterior improvements, including a 6 week old roof, all-new windows and doors, and
professionally updated landscaping that enhances the home's impressive curb appeal. Step inside to discover a
dramatic two-story foyer and soaring 15-foot ceilings that create an incredible sense of space and light. The
stunning great room serves as the heart of the home, featuring a breathtaking floor-to-ceiling brick fireplace and
an open, inviting layout ideal for both everyday living and entertaining. The formal dining room provides the
perfect setting for special gatherings, while the beautifully renovated custom kitchen is sure to impress with its
handcrafted cabinetry, quartz countertops, pantry cabinet, and spacious breakfast area. Enjoy peaceful mornings
and summer evenings overlooking the private backyard from the expansive two-tier deck, offering a serene
setting with no rear neighbors. The second floor features three generously sized bedrooms with abundant closet
space and a beautifully updated hall bathroom complete with custom cabinetry, quartz countertops, a separate
soaking tub, and a tiled shower. The vaulted primary suite is a true retreat, boasting soaring ceilings, ample
closet space, and a luxurious ensuite bath featuring a custom tile shower, custom vanity, and quartz countertops.
Every detail of this home has been thoughtfully updated and meticulously maintained. Don't miss this rare
opportunity to own one of East Amherst's most impressive homes. Seller reserves the right to set an offer
deadline.
Active
Price cut: $55K (9/27)
$499,900
113 Meadow Spring Ln, East Amherst, NY 14051
3beds
1,780sqft
Single Family Residence
Built in 1989
0.26 Acres Lot
$493,700 Zestimate®
$281/sqft
$-- HOA
What's special
Private backyardBeautifully renovated custom kitchenThree generously sized bedroomsOpen inviting layoutStunning great roomSoaring ceilingsLuxurious ensuite bath
- 45 days
- 1,594
- 132
Zillow last checked:
Listing updated:
Listed by:
Symphony Real Estate LLC 716-771-5104,
Michael J Culeton 315-402-0208
Source: NYSAMLSs,MLS#: B1708640 Originating MLS: Buffalo
Originating MLS: BuffaloFacts & features
Interior
Bedrooms & bathrooms
- Bedrooms: 3
- Bathrooms: 3
- Full bathrooms: 2
- 1/2 bathrooms: 1
- Main level bathrooms: 1
Heating
- Gas, Forced Air
Cooling
- Central Air
Appliances
- Included: Dishwasher, Gas Water Heater, Microwave
Features
- Separate/Formal Dining Room, Entrance Foyer, Eat-in Kitchen, Granite Counters, Bath in Primary Bedroom
- Flooring: Ceramic Tile, Hardwood, Varies
- Basement: Full
- Number of fireplaces: 1
Interior area
- Total structure area: 1,780
- Total interior livable area: 1,780 sqft
Property
Parking
- Total spaces: 2
- Parking features: Attached, Garage
- Attached garage spaces: 2
Features
- Levels: Two
- Stories: 2
- Exterior features: Blacktop Driveway
Lot
- Size: 0.26 Acres
- Dimensions: 86 x 130
- Features: Rectangular, Rectangular Lot, Residential Lot, Wooded
Details
- Parcel number: 1422890281000004012000
- Special conditions: Standard
Construction
Type & style
- Home type: SingleFamily
- Architectural style: Contemporary,Colonial,Two Story
- Property subtype: Single Family Residence
Materials
- Brick, Cedar
- Foundation: Poured
- Roof: Asphalt
Condition
- Resale
- Year built: 1989
Utilities & green energy
- Sewer: Connected
- Water: Connected, Public
- Utilities for property: Sewer Connected, Water Connected
Community & HOA
Community
- Subdivision: Holland Land Company's Su
Location
- Region: East Amherst
Financial & listing details
- Price per square foot: $281/sqft
- Tax assessed value: $386,000
- Annual tax amount: $8,300
- Date on market: 8/20/2026
- Listing terms: Cash,Conventional,FHA,VA Loan
Estimated market value
$493,700
$469,000 - $518,000
$2,928/mo
Price history
| Date | Event | Price |
|---|---|---|
| 9/27/2026 | Price change | $499,900-9.9%$281/sqft |
Source:  NYSAMLSs #B1708640 Report a problem NYSAMLSs #B1708640 Report a problem | ||
| 9/15/2026 | Price change | $554,900-2.6%$312/sqft |
Source: NYSAMLSs #B1708640 Report a problem | ||
| 8/20/2026 | Listed for sale | $569,900+5.6%$320/sqft |
Source: NYSAMLSs #B1708640 Report a problem | ||
| 6/26/2026 | Listing removed | $539,900$303/sqft |
Source: NYSAMLSs #B1689386 Report a problem | ||
| 6/17/2026 | Pending sale | $539,900$303/sqft |
Source: NYSAMLSs #B1689386 Report a problem | ||
| 6/11/2026 | Listed for sale | $539,900+61.2%$303/sqft |
Source: NYSAMLSs #B1689386 Report a problem | ||
| 10/15/2025 | Sold | $335,000-4.3%$188/sqft |
Source: NYSAMLSs #B1610092 Report a problem | ||
| 7/1/2025 | Pending sale | $349,900$197/sqft |
Source: NYSAMLSs #B1610092 Report a problem | ||
| 5/29/2025 | Listed for sale | $349,900+135.2%$197/sqft |
Source: NYSAMLSs #B1610092 Report a problem | ||
| 6/14/1996 | Sold | $148,750-4%$84/sqft |
Source: Public Record Report a problem | ||
| 5/19/1995 | Sold | $155,000$87/sqft |
Source: Public Record Report a problem | ||
Public tax history
| Year | Property taxes | Tax assessment |
|---|---|---|
| 2025 | -- | $386,000 |
| 2024 | -- | $386,000 +56.9% |
| 2023 | -- | $246,000 |
| 2022 | -- | $246,000 |
| 2021 | -- | $246,000 |
| 2020 | -- | $246,000 |
| 2019 | -- | $246,000 |
| 2018 | -- | $246,000 |
| 2017 | $5,879 +101.3% | $246,000 +34.4% |
| 2016 | $2,921 | $183,000 |
| 2015 | -- | $183,000 |
| 2014 | -- | $183,000 |
| 2013 | -- | $183,000 |
| 2012 | -- | $183,000 |
| 2011 | -- | $183,000 |
| 2010 | -- | $183,000 |
| 2009 | -- | $183,000 +3.4% |
| 2008 | -- | $177,000 |
| 2007 | -- | $177,000 |
| 2006 | -- | $177,000 +4.7% |
| 2005 | -- | $169,000 |
| 2004 | -- | $169,000 +8.6% |
| 2003 | -- | $155,600 |
| 2002 | -- | $155,600 |
| 2001 | -- | $155,600 |
| 2000 | -- | $155,600 |
Find assessor info on the county website
Monthly payment
Climate risks
Neighborhood: 14051
Nearby schools
Schools provided by the listing agent
- District: Williamsville
Source: NYSAMLSs. This data may not be complete. We recommend contacting the local school district to confirm school assignments for this home.
- $531,3004 bd3 ba2.4k sqft105 Meadow Spring Ln, East Amherst, NY 14051Off Market
- $432,7003 bd2 ba1.7k sqft129 Meadow Spring Ln, East Amherst, NY 14051Off Market
- $510,7004 bd2 ba2.2k sqft97 Meadow Spring Ln, East Amherst, NY 14051Off Market
- $489,1004 bd2 ba2.1k sqft89 Meadow Spring Ln, East Amherst, NY 14051Off Market
Similar homes
- $400,0003 bd2 ba1.6k sqft38 Shady Grove Dr, East Amherst, NY 14051For Sale
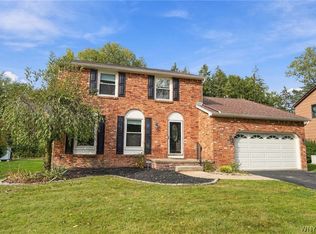
 MLS ID #B1719640, Corrine M Urshel, Listing by: Howard Hanna WNY Inc.. NYSAMLSs
 - $489,0003 bd3 ba2k sqft951 Robin Rd, Amherst, NY 14228For Sale
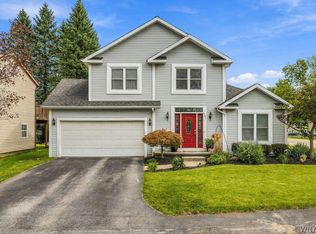 MLS ID #B1715634, Stephen Zattosky, Listing by: Keller Williams Realty WNY. NYSAMLSs
 - $599,9004 bd3 ba2.2k sqft128 Brenridge Dr, East Amherst, NY 14051For Sale
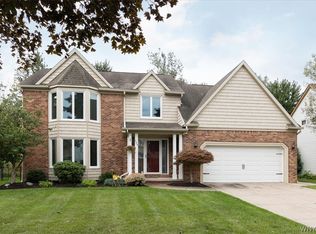 MLS ID #B1712928, Bari L Spokane, Listing by: HUNT Real Estate ERA. NYSAMLSs
 - $579,9003 bd3 ba2.3k sqft5580 Kippen Dr, East Amherst, NY 14051For Sale
 MLS ID #B1711140, Matt LaMarca, Listing by: eXp Realty. NYSAMLSs
 - $575,0004 bd3 ba2.6k sqft66 Windsong Ct, East Amherst, NY 14051For SaleMLS ID #B1702156, Janice M Mroz, Listing by: HUNT Real Estate ERA. NYSAMLSs
- $449,9003 bd3 ba2k sqft79 Bywater Dr, Getzville, NY 14068For SaleMLS ID #B1697618, Jasmine Chen, Listing by: Howard Hanna WNY Inc.. NYSAMLSs
- $550,0003 bd3 ba2k sqft61 Via Pinto Dr, Williamsville, NY 14221For SaleMLS ID #B1712871, Marie A Stoklosa, Listing by: Howard Hanna WNY Inc.. NYSAMLSs
- $459,9004 bd3 ba2.1k sqft6840 Kimberly Dr, Lockport, NY 14094For SaleMLS ID #B1704010, Tyler Ehde, Listing by: Century 21 North East. NYSAMLSs
- $260,0003 bd2 ba1.1k sqft1206 Charlesgate Cir, East Amherst, NY 14051For SaleMLS ID #B1713988, James J Strzalkowski Jr., Listing by: Redfin Real Estate. NYSAMLSs
- $329,9002 bd2 ba1.4k sqft362 Forest Edge Dr, East Amherst, NY 14051For SaleMLS ID #B1700126, Nancy A Rehak, Listing by: Howard Hanna WNY Inc.. NYSAMLSs
- $399,9004 bd2 ba2.1k sqft129 Ponderosa Dr, Buffalo, NY 14221For SaleMLS ID #B1714593, Deacon Tasker, Listing by: HUNT Real Estate ERA. NYSAMLSs
- $329,9003 bd2 ba1.5k sqft245 N Ellicott St, Buffalo, NY 14221For SaleMLS ID #B1717944, David Vari, Listing by: HUNT Real Estate ERA. NYSAMLSs
- $390,0003 bd2 ba2k sqft10 Cottonwood Dr, Buffalo, NY 14221For SaleMLS ID #B1695004, Devonte Davis, Listing by: eXp Realty. NYSAMLSs
- $259,9992 bd2 ba1.3k sqft202 Old Meadow Dr Unit 20B, East Amherst, NY 14051For SaleMLS ID #B1703794, Enas L Latif, Listing by: HUNT Real Estate ERA. NYSAMLSs
- $389,9003 bd3 ba1.7k sqft6612 Townline Rd, North Tonawanda, NY 14120For SaleMLS ID #B1713496, Marina Kats, Listing by: Recckio R.E. & Development,Inc. NYSAMLSs
- $315,0003 bd2 ba1.3k sqft858 Klein Rd, Buffalo, NY 14221For SaleMLS ID #B1700227, Jeffrey Hill Jr, Listing by: Howard Hanna WNY Inc.. NYSAMLSs
- $632,5004 bd3 ba2.4k sqft216 Sierra Dr, Amherst, NY 14228For SaleMLS ID #B1716262, Ryan Pyatt, Listing by: Keller Williams Realty Lancaster. NYSAMLSs
- $499,9004 bd3 ba1.5k sqft5 Mayfair Ln, Buffalo, NY 14201For SaleMLS ID #B1711800, Susan D Lenahan, Listing by: MJ Peterson Real Estate Inc.. NYSAMLSs
- $595,0003 bd2 ba1.8k sqft5815 Robinson Rd, Lockport, NY 14094For SaleMLS ID #B1713531, Josh J Peters, Listing by: Keller Williams Realty WNY. NYSAMLSs
