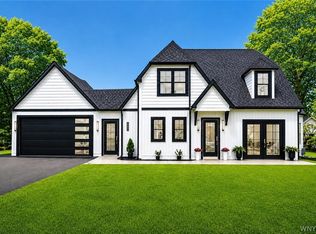
Welcome to this luxurious ranch, custom built only 2 years ago! This sprawling home gives ease and luxury to first floor living, and is completely move-in ready! Enter the living area, open concept and full of bright natural light from the windows, with recessed lighting dotting across the ceiling. The luxury vinyl plank flooring runs throughout the home, and leads seamlessly to the dining area and kitchen. The kitchen is every chef's dream, with quartz countertops, a big island and breakfast bar, pantry, plenty of cabinet space, and high end appliances. Matte black finishes throughout the home give a cohesive, modern feel. There is a bonus room, currently used as an office, but can also be a playroom or home gym. Powder room off the kitchen is perfect for guests. All three bedrooms are a great size with big closets. The primary suite boasts a walk-in closet and ensuite bath that features a tiled walk-in shower with rainfall shower head. The full basement includes egress to the outside for potential additional living space. Outside, you are surrounded by privacy, with a tree-lined backyard an no rear neighbors. Not to mention- just steps away from the Erie Canalway Trail for beautiful morning walks. This home could be your very own private sanctuary.
Active
$595,000
5815 Robinson Rd, Lockport, NY 14094
3beds
1,882sqft
Single Family Residence
Built in 2024
0.56 Acres Lot
$-- Zestimate®
$316/sqft
$-- HOA
What's special
Recessed lightingPlenty of cabinet spaceLuxury vinyl plank flooringQuartz countertopsHigh end appliances
- 46 days
- 924
- 45
Zillow last checked:
Listing updated:
Listed by:
Keller Williams Realty WNY 716-832-3300,
Josh J Peters 716-583-1348
Source: NYSAMLSs,MLS#: B1713531 Originating MLS: Buffalo
Originating MLS: BuffaloFacts & features
Interior
Bedrooms & bathrooms
- Bedrooms: 3
- Bathrooms: 2
- Full bathrooms: 2
- Main level bathrooms: 2
- Main level bedrooms: 3
Bedroom 1
- Level: First
- Dimensions: 20.06 x 14.03
Bedroom 2
- Level: First
- Dimensions: 13.10 x 11.04
Bedroom 3
- Level: First
- Dimensions: 13.05 x 11.01
Den
- Level: First
- Dimensions: 8.10 x 7.00
Dining room
- Level: First
- Dimensions: 16.08 x 12.00
Kitchen
- Level: First
- Dimensions: 13.10 x 11.11
Living room
- Level: First
- Dimensions: 30.06 x 13.02
Heating
- Gas, Forced Air
Cooling
- Central Air
Appliances
- Included: Dryer, Dishwasher, Gas Oven, Gas Range, Microwave, Refrigerator, Tankless Water Heater, Washer
- Laundry: Main Level
Features
- Breakfast Bar, Den, Entrance Foyer, Great Room, Home Office, Living/Dining Room, Pantry, Quartz Counters, Sliding Glass Door(s), Bedroom on Main Level, Main Level Primary, Primary Suite
- Flooring: Luxury Vinyl, Tile, Varies
- Doors: Sliding Doors
- Basement: Egress Windows,Full
- Has fireplace: No
Interior area
- Total structure area: 1,882
- Total interior livable area: 1,882 sqft
Property
Parking
- Total spaces: 1.5
- Parking features: Attached, Garage, Driveway, Garage Door Opener
- Attached garage spaces: 1.5
Features
- Levels: One
- Stories: 1
- Patio & porch: Covered, Porch
- Exterior features: Concrete Driveway
Lot
- Size: 0.56 Acres
- Dimensions: 100 x 242
- Features: Rectangular, Rectangular Lot, Residential Lot
Details
- Parcel number: 2926001370020001027222
- Special conditions: Standard
Construction
Type & style
- Home type: SingleFamily
- Architectural style: Ranch
- Property subtype: Single Family Residence
Materials
- Attic/Crawl Hatchway(s) Insulated, Vinyl Siding
- Foundation: Poured
Condition
- Resale
- Year built: 2024
Utilities & green energy
- Electric: Circuit Breakers
- Sewer: Septic Tank
- Water: Connected, Public
- Utilities for property: High Speed Internet Available, Water Connected
Community & HOA
Community
- Features: Trails/Paths
Location
- Region: Lockport
Financial & listing details
- Price per square foot: $316/sqft
- Tax assessed value: $475,000
- Annual tax amount: $9,623
- Date on market: 9/9/2026
- Listing terms: Cash,Conventional,FHA,VA Loan
Estimated market value
Not available
Estimated sales range
Not available
Not available
Price history
| Date | Event | Price |
|---|---|---|
| 9/9/2026 | Listed for sale | $595,000+19%$316/sqft |
Source:  NYSAMLSs #B1713531 Report a problem NYSAMLSs #B1713531 Report a problem | ||
| 7/12/2024 | Sold | $500,000+2.2%$266/sqft |
Source: Public Record Report a problem | ||
| 5/30/2024 | Pending sale | $489,000$260/sqft |
Source: NYSAMLSs #B1525684 Report a problem | ||
| 3/12/2024 | Listed for sale | $489,000+1937.5%$260/sqft |
Source: NYSAMLSs #B1525684 Report a problem | ||
| 1/19/2023 | Sold | $24,000+20.6%$13/sqft |
Source: Public Record Report a problem | ||
| 8/4/2022 | Sold | $19,900$11/sqft |
Source: NYSAMLSs #B1379793 Report a problem | ||
| 4/17/2022 | Pending sale | $19,900$11/sqft |
Source: NYSAMLSs #B1379793 Report a problem | ||
| 3/7/2022 | Price change | $19,900-9.5%$11/sqft |
Source: NYSAMLSs #B1379793 Report a problem | ||
| 1/17/2022 | Pending sale | $22,000$12/sqft |
Source: NYSAMLSs #B1379793 Report a problem | ||
| 11/26/2021 | Listed for sale | $22,000$12/sqft |
Source: NYSAMLSs #B1379793 Report a problem | ||
Public tax history
| Year | Property taxes | Tax assessment |
|---|---|---|
| 2025 | -- | $475,000 +18.8% |
| 2024 | -- | $400,000 +1526% |
| 2023 | -- | $24,600 |
| 2022 | -- | $24,600 +55.7% |
| 2021 | -- | $15,800 |
| 2020 | -- | $15,800 |
Find assessor info on the county website
Monthly payment
Climate risks
Neighborhood: South Lockport
Nearby schools
Schools provided by the listing agent
- District: Starpoint
Source: NYSAMLSs. This data may not be complete. We recommend contacting the local school district to confirm school assignments for this home.
Similar homes
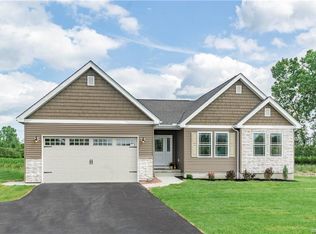
- $675,0004 bd4 ba2.4k sqft6653 Dublin Ln, Lockport, NY 14094For Sale
 MLS ID #B1723331, Danielle Clements, Listing by: Howard Hanna WNY Inc.. NYSAMLSs
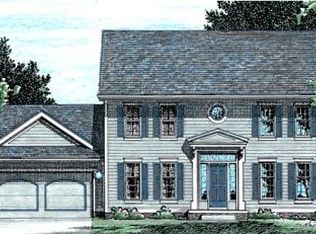
 - $599,9994 bd4 ba2.5k sqft6736 Chestnut Ridge Rd, Lockport, NY 14094For Sale
 MLS ID #B1721554, Jamie Zglinicki, Listing by: Berkshire Hathaway Homeservices Zambito Realtors. NYSAMLSs
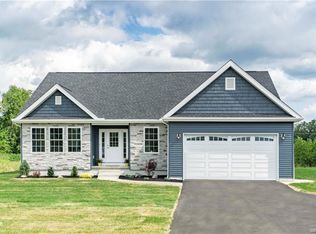
 - $588,9002 bd2 ba1.6k sqft6673 Curtis Ct, Lockport, NY 14094New Construction
 MLS ID #B1717211, Annette D Pellerin, Listing by: Marrano/Marc Equity Corp. NYSAMLSs
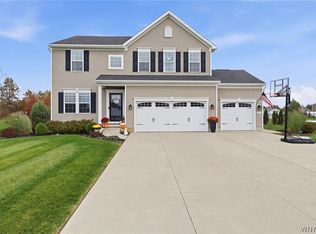
 - $689,9003 bd2 ba1.9k sqft7290 Woodhaven Dr, Lockport, NY 14094New Construction
 NYSAMLSs
 - $640,0004 bd3 ba2.5k sqft5543 Twilight Ln, Lockport, NY 14094New ConstructionMLS ID #B1680682, David J Capretto, Listing by: Forbes Capretto Homes. NYSAMLSs
- $459,9004 bd3 ba2.1k sqft6840 Kimberly Dr, Lockport, NY 14094For SaleMLS ID #B1704010, Tyler Ehde, Listing by: Century 21 North East. NYSAMLSs
- $575,0003 bd3 ba2.4k sqft400 Tiburon Ln, East Amherst, NY 14051For SaleMLS ID #B1722985, Christopher M Williams, Listing by: Towne Housing Real Estate. NYSAMLSs
- $549,9003 bd3 ba1.7k sqft113 Meadow Spring Ln, East Amherst, NY 14051For SaleMLS ID #B1708640, Michael J Culeton, Listing by: Symphony Real Estate LLC. NYSAMLSs
- $299,9003 bd2 ba1.3k sqft101 Park Lane Cir, Lockport, NY 14094For SaleMLS ID #S1710773, David D. Godfrey Jack, Listing by: Howard Hanna Real Estate. NYSAMLSs
- $749,9004 bd3 ba2.7k sqft6790 Rivera Way, East Amherst, NY 14051For SaleMLS ID #B1723249, Lauren Melber, Listing by: HUNT Real Estate ERA. NYSAMLSs
- $645,0004 bd3 ba2.1k sqft8345 Stahley Rd, East Amherst, NY 14051For SaleMLS ID #B1718108, Jennifer R Goetz, Listing by: Keller Williams Realty WNY. NYSAMLSs
- $544,0004 bd3 ba1.8k sqft136 Lynette Ln, Amherst, NY 14228For SaleMLS ID #B1723470, Susan M Allen, Listing by: MJ Peterson Real Estate Inc.. NYSAMLSs
- $590,0004 bd3 ba2.3k sqft5951 Miller Rd, Niagara Falls, NY 14304For SaleMLS ID #B1719222, Crystal Moye, Listing by: eXp Realty. NYSAMLSs
- $599,9004 bd3 ba2.1k sqft1 Cambridge Ct, Lancaster, NY 14086For SaleMLS ID #B1720029, Shannon Carrigan, Listing by: Own NY Real Estate LLC. NYSAMLSs
- $635,0004 bd4 ba2.4k sqft100 Lynette Ln, Buffalo, NY 14228New ConstructionMLS ID #B1719999, Marie A Stoklosa, Listing by: Howard Hanna WNY Inc.. NYSAMLSs
- $649,9004 bd3 ba2.3k sqft4119 Foxwood Ln, Williamsville, NY 14221For SaleMLS ID #B1720716, Giavanna Rossi, Listing by: Howard Hanna WNY Inc.. NYSAMLSs
- $585,0002 bd2 ba1.8k sqft5692 Ferncrest Ct Unit D, Clarence Center, NY 14032For SaleMLS ID #B1722097, Cindy A Jones, Listing by: Howard Hanna WNY Inc.. NYSAMLSs
- $620,0004 bd3 ba2.4k sqft216 Sierra Dr, Amherst, NY 14228For SaleMLS ID #B1716262, Ryan Pyatt, Listing by: Keller Williams Realty Lancaster. NYSAMLSs
- $639,9004 bd3 ba2.2k sqft71 Country Pkwy, Amherst, NY 14221New ConstructionMLS ID #R1713284, Joe Sorrentino, Listing by: Hometown Elite Realty. NYSAMLSs
