Sophistication and elegance define this stunning newly constructed Marrano Homes patio home model in Lockhaven Estates. Thoughtfully designed with custom tray ceilings, gleaming hardwood floors, quartz countertops, ceramic tile accents, and beautifully appointed finishes throughout. The open-concept design features a bright sunroom with a cozy fireplace and expansive windows, creating an inviting space for everyday living and entertaining.
The gourmet kitchen is a true showpiece, featuring tall cabinetry with crown molding, undermount lighting, quartz countertops, and a ceramic tile backsplash. All appliances and window treatments are included. The spacious primary suite offers a private retreat with a generous walk-in closet and spa-inspired bath complete with double sinks, ceramic shower with bench seating, and frameless glass door.
Enjoy the ease of low-maintenance living with landscaping and snow removal handled by the homeowners association. A beautifully appointed Marrano patio home offering style, comfort, and effortless living in Lockhaven Estates. Taxes TBD.
Active
$588,900
6673 Curtis Ct, Lockport, NY 14094
2beds
1,655sqft
Single Family Residence
Built in 2024
7,405 Square Feet Lot
$-- Zestimate®
$356/sqft
$256/mo HOA
What's special
Cozy fireplaceExpansive windowsBeautifully appointed finishes throughoutSpa-inspired bathOpen-concept designGenerous walk-in closetCeramic tile backsplash
- 27 days
- 174
- 2
Zillow last checked:
Listing updated:
Listed by:
Marrano/Marc Equity Corp 716-675-1200,
Annette D Pellerin pellerina@marranohomes.com
Source: NYSAMLSs,MLS#: B1717211 Originating MLS: Buffalo
Originating MLS: BuffaloFacts & features
Interior
Bedrooms & bathrooms
- Bedrooms: 2
- Bathrooms: 2
- Full bathrooms: 2
- Main level bathrooms: 2
- Main level bedrooms: 2
Bedroom 1
- Level: First
- Dimensions: 15.00 x 14.00
Bedroom 2
- Level: First
- Dimensions: 12.00 x 11.00
Dining room
- Level: First
- Dimensions: 13.00 x 16.00
Kitchen
- Level: First
- Dimensions: 19.00 x 11.00
Living room
- Level: First
- Dimensions: 13.00 x 16.00
Other
- Level: First
- Dimensions: 16.00 x 10.00
Heating
- Gas, Forced Air
Cooling
- Central Air
Appliances
- Included: Dryer, Dishwasher, Disposal, Gas Water Heater, Microwave, Refrigerator, Washer
- Laundry: Main Level
Features
- Eat-in Kitchen, Kitchen Island, Quartz Counters, Sliding Glass Door(s), Walk-In Pantry, Bedroom on Main Level, Bath in Primary Bedroom, Main Level Primary, Primary Suite
- Flooring: Carpet, Hardwood, Varies
- Doors: Sliding Doors
- Basement: Full,Sump Pump
- Number of fireplaces: 1
Interior area
- Total structure area: 1,655
- Total interior livable area: 1,655 sqft
Property
Parking
- Total spaces: 2
- Parking features: Attached, Garage, Open
- Attached garage spaces: 2
- Has uncovered spaces: Yes
Features
- Levels: One
- Stories: 1
Lot
- Size: 7,405 Square Feet
- Dimensions: 60 x 125
- Features: Rectangular, Rectangular Lot
Details
- Parcel number: 2926001230040004009000
- Special conditions: Standard
Construction
Type & style
- Home type: SingleFamily
- Architectural style: Patio Home
- Property subtype: Single Family Residence
Materials
- Attic/Crawl Hatchway(s) Insulated, Foam Insulation, SprayFoam Insulation, Vinyl Siding
- Roof: Asphalt
Condition
- New Construction
- New construction: Yes
- Year built: 2024
Details
- Builder model: Patio A
Utilities & green energy
- Sewer: Connected
- Water: Connected, Public
- Utilities for property: Sewer Connected, Water Connected
Community & HOA
Community
- Subdivision: Lockhaven
HOA
- Services included: Snow Removal
- HOA fee: $256 monthly
- HOA name: Ciminelli
Location
- Region: Lockport
Financial & listing details
- Price per square foot: $356/sqft
- Date on market: 9/23/2026
- Cumulative days on market: 372 days
- Listing terms: Cash,Conventional
Estimated market value
Not available
Estimated sales range
Not available
Not available
Price history
| Date | Event | Price |
|---|---|---|
| 9/23/2026 | Listed for sale | $588,900$356/sqft |
Source:  NYSAMLSs #B1717211 Report a problem NYSAMLSs #B1717211 Report a problem | ||
| 9/22/2026 | Listing removed | $588,900$356/sqft |
Source: NYSAMLSs #B1656537 Report a problem | ||
| 1/5/2026 | Listed for sale | $588,900+2.1%$356/sqft |
Source: NYSAMLSs #B1656537 Report a problem | ||
| 12/22/2025 | Listing removed | $576,900$349/sqft |
Source: NYSAMLSs #B1634973 Report a problem | ||
| 10/22/2025 | Price change | $576,900-1.7%$349/sqft |
Source: NYSAMLSs #B1634973 Report a problem | ||
| 9/2/2025 | Listed for sale | $586,832$355/sqft |
Source: NYSAMLSs #B1634973 Report a problem | ||
| 8/26/2025 | Listing removed | $586,832$355/sqft |
Source: NYSAMLSs #B1541921 Report a problem | ||
| 7/29/2025 | Listed for sale | $586,832-2.2%$355/sqft |
Source: NYSAMLSs #B1541921 Report a problem | ||
| 5/31/2024 | Listed for sale | $599,900$362/sqft |
Source: NYSAMLSs #B1541921 Report a problem | ||
Public tax history
Tax history is unavailable.
Monthly payment
Climate risks
Neighborhood: South Lockport
Nearby schools
Schools provided by the listing agent
- High: Lockport High
- District: Lockport
Source: NYSAMLSs. This data may not be complete. We recommend contacting the local school district to confirm school assignments for this home.


Similar homes
- $529,9002 bd2 ba1.5k sqft6683 Curtis Ct #14, Lockport, NY 14094New Construction

 MLS ID #B1717229, Annette D Pellerin, Listing by: Marrano/Marc Equity Corp. NYSAMLSs
 - $546,9002 bd2 ba1.9k sqft6685 Curtis Ct, Lockport, NY 14094New Construction
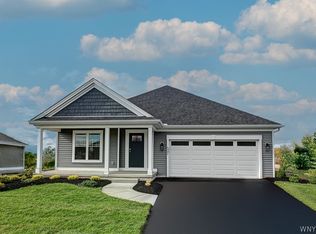 MLS ID #B1717643, Annette D Pellerin, Listing by: Marrano/Marc Equity Corp. NYSAMLSs
 - $575,9002 bd2 ba1.6k sqft6687 Curtis Ct, Lockport, NY 14094New Construction
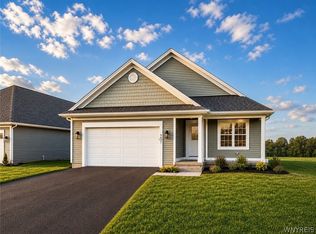 MLS ID #B1674088, Annette D Pellerin, Listing by: Marrano/Marc Equity Corp. NYSAMLSs
 - $595,0003 bd2 ba1.8k sqft5815 Robinson Rd, Lockport, NY 14094For Sale
 MLS ID #B1713531, Josh J Peters, Listing by: Keller Williams Realty WNY. NYSAMLSs
 - $549,9004 bd3 ba2.2k sqft7202 Brookside Dr, Lockport, NY 14094For SaleMLS ID #B1706674, Donna M Littlefield, Listing by: Howard Hanna WNY Inc.. NYSAMLSs
- $689,9003 bd2 ba1.9k sqft7290 Woodhaven Dr, Lockport, NY 14094New ConstructionNYSAMLSs
- $489,9004 bd3 ba2.2k sqft6129 Crosby Rd, Lockport, NY 14094For SaleMLS ID #B1711761, Elizabeth McNally, Listing by: WNY Metro Roberts Realty. NYSAMLSs
- $459,9004 bd3 ba2.1k sqft6840 Kimberly Dr, Lockport, NY 14094For SaleMLS ID #B1704010, Tyler Ehde, Listing by: Century 21 North East. NYSAMLSs
- $579,9004 bd3 ba1.8k sqft136 Lynette Ln, Amherst, NY 14228For SaleMLS ID #B1723470, Susan M Allen, Listing by: MJ Peterson Real Estate Inc.. NYSAMLSs
- $575,0003 bd3 ba2.4k sqft400 Tiburon Ln, East Amherst, NY 14051For SaleMLS ID #B1722985, Christopher M Williams, Listing by: Towne Housing Real Estate. NYSAMLSs
- $585,0002 bd2 ba1.8k sqft5692 Ferncrest Ct Unit D, Clarence Center, NY 14032For SaleMLS ID #B1722097, Cindy A Jones, Listing by: Howard Hanna WNY Inc.. NYSAMLSs
- $550,0002 bd2 ba1.7k sqft8120 Laurel Park Ln Unit 20A, East Amherst, NY 14051For SaleMLS ID #B1723122, Robert Measer, Listing by: 716 Realty Group WNY LLC. NYSAMLSs
- $574,0002 bd3 ba2k sqft27 Brookshire Ct, East Amherst, NY 14051For SaleMLS ID #B1714966, Joseph Rubino Jr, Listing by: Howard Hanna WNY Inc.. NYSAMLSs
- $645,0004 bd3 ba2.1k sqft8345 Stahley Rd, East Amherst, NY 14051For SaleMLS ID #B1718108, Jennifer R Goetz, Listing by: Keller Williams Realty WNY. NYSAMLSs
- $549,9003 bd3 ba1.7k sqft113 Meadow Spring Ln, East Amherst, NY 14051For SaleMLS ID #B1708640, Michael J Culeton, Listing by: Symphony Real Estate LLC. NYSAMLSs
- $649,9004 bd3 ba2.3k sqft4119 Foxwood Ln, Williamsville, NY 14221For SaleMLS ID #B1720716, Giavanna Rossi, Listing by: Howard Hanna WNY Inc.. NYSAMLSs
- $635,0004 bd4 ba2.4k sqft100 Lynette Ln, Buffalo, NY 14228New ConstructionMLS ID #B1719999, Marie A Stoklosa, Listing by: Howard Hanna WNY Inc.. NYSAMLSs
