Enjoy the patio home lifestyle in this beautiful ranch! The open floor plan welcomes guests to gather and enjoy the seamless flow between the kitchen, sunroom, and family room—highlighted by a stunning gas fireplace. The chef of the household will love the gourmet kitchen featuring quartz countertops, pantry, large island, and painted finish cabinets—perfect for cooking and entertaining. Step outside to relax on the 16’ x 10’ covered rear porch. The spacious primary suite offers a walk-in closet and private bath, combining comfort and convenience in every detail. Ideal for hosting family and friends, this home showcases Marrano’s newest patio floor plan, designed for easy, low-maintenance living. Visit Lockhaven Estates II, off Lockhaven Drive near Davison Road in Lockport. This home is under construction, with completion in May 2026. Photos are of a similar home. Taxes are TBD.
Active
$539,900
6683 Curtis Ct #14, Lockport, NY 14094
2beds
1,572sqft
Single Family Residence
Built in 2025
7,405 Square Feet Lot
$-- Zestimate®
$343/sqft
$257/mo HOA
What's special
Open floor planWalk-in closetPrivate bathSpacious primary suiteStunning gas fireplacePainted finish cabinetsQuartz countertops
- 203 days |
- 79 |
- 6 |
Zillow last checked:
Listing updated:
Listed by:
Marrano/Marc Equity Corp 716-675-1200,
Annette D Pellerin pellerina@marranohomes.com
Source: NYSAMLSs,MLS#: B1656608 Originating MLS: Buffalo
Originating MLS: BuffaloFacts & features
Interior
Bedrooms & bathrooms
- Bedrooms: 2
- Bathrooms: 2
- Full bathrooms: 2
- Main level bathrooms: 2
- Main level bedrooms: 2
Bedroom 1
- Level: First
- Dimensions: 15.00 x 12.00
Bedroom 2
- Level: First
- Dimensions: 11.00 x 10.00
Dining room
- Level: First
- Dimensions: 13.00 x 10.00
Kitchen
- Level: First
- Dimensions: 19.00 x 14.00
Living room
- Level: First
- Dimensions: 14.00 x 14.00
Heating
- Gas, Forced Air
Cooling
- Central Air
Appliances
- Included: Dishwasher, Disposal, Gas Water Heater
- Laundry: Main Level
Features
- Eat-in Kitchen, Kitchen Island, Quartz Counters, Sliding Glass Door(s), Walk-In Pantry, Bedroom on Main Level, Bath in Primary Bedroom, Main Level Primary, Primary Suite
- Flooring: Carpet, Luxury Vinyl, Varies
- Doors: Sliding Doors
- Basement: Full,Sump Pump
- Number of fireplaces: 1
Interior area
- Total structure area: 1,572
- Total interior livable area: 1,572 sqft
Property
Parking
- Total spaces: 2
- Parking features: Attached, Garage, Open
- Attached garage spaces: 2
- Has uncovered spaces: Yes
Lot
- Size: 7,405 Square Feet
- Dimensions: 60 x 125
- Features: Rectangular, Rectangular Lot, Residential Lot
Details
- Parcel number: 2926001230040004014000
- Special conditions: Standard
Construction
Type & style
- Home type: SingleFamily
- Architectural style: Patio Home
- Property subtype: Single Family Residence
Materials
- Attic/Crawl Hatchway(s) Insulated, Foam Insulation, SprayFoam Insulation, Vinyl Siding
- Roof: Asphalt
Condition
- New Construction
- New construction: Yes
- Year built: 2025
Details
- Builder model: Patio D
Utilities & green energy
- Sewer: Connected
- Water: Connected, Public
- Utilities for property: Sewer Connected, Water Connected
Community & HOA
Community
- Subdivision: Lockhaven
HOA
- Services included: Common Area Maintenance, Snow Removal
- HOA fee: $257 monthly
- HOA name: Ciminelli
- HOA phone: 716-631-8000
Location
- Region: Lockport
Financial & listing details
- Price per square foot: $343/sqft
- Date on market: 1/5/2026
- Cumulative days on market: 225 days
- Listing terms: Cash,Conventional
Estimated market value
Not available
Estimated sales range
Not available
Not available
Price history
| Date | Event | Price |
|---|---|---|
| 4/27/2026 | Price change | $539,900+1.9%$343/sqft |
Source:  NYSAMLSs #B1656608 Report a problem NYSAMLSs #B1656608 Report a problem | ||
| 1/5/2026 | Listed for sale | $529,900$337/sqft |
Source: NYSAMLSs #B1656608 Report a problem | ||
| 12/22/2025 | Listing removed | $529,900$337/sqft |
Source: NYSAMLSs #B1643345 Report a problem | ||
| 11/12/2025 | Listed for sale | $529,900$337/sqft |
Source: NYSAMLSs #B1643345 Report a problem | ||
Public tax history
Tax history is unavailable.
Monthly payment
Climate risks
Neighborhood: South Lockport
Nearby schools
GreatSchools rating
- 3/10Emmet Belknap Intermediate SchoolGrades: 5-6Distance: 0.9 mi
- 4/10North Park Junior High SchoolGrades: 7-8Distance: 2.5 mi
- 6/10Lockport High SchoolGrades: 9-12Distance: 0.9 mi
Schools provided by the listing agent
- High: Lockport High
- District: Lockport
Source: NYSAMLSs. This data may not be complete. We recommend contacting the local school district to confirm school assignments for this home.
- $546,9002 bd2 ba1.9k sqft6685 Curtis Ct, Lockport, NY 14094New Construction

- $531,2442 bd2 ba2k sqft6679 Curtis Ct, Lockport, NY 14094Sold

- $575,9002 bd2 ba1.6k sqft6687 Curtis Ct, Lockport, NY 14094New Construction
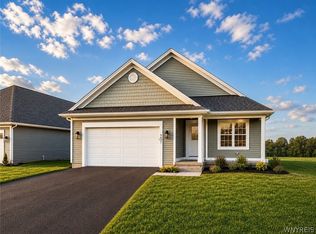
- $515,9002 bd2 ba1.6k sqft6684 Curtis Ct, Lockport, NY 14094Sold
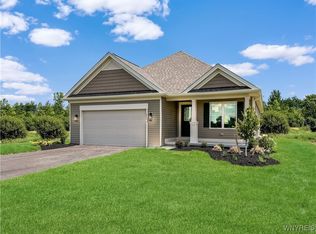
- $588,9002 bd2 ba1.6k sqft6673 Curtis Ct, Lockport, NY 14094New Construction
- $362,2002 bd2 ba1.6k sqft6695 Piper Ln, Lockport, NY 14094Off Market
- $385,9003 bd2 ba1.8k sqft6697 Piper Ln, Lockport, NY 14094Off Market
- $515,9852 bd2 ba1.5k sqft6670 Curtis Ct, Lockport, NY 14094Sold
A local agent can set up tours, give advice and negotiate with sellers.
Similar homes
- $546,9002 bd2 ba1.9k sqft6685 Curtis Ct, Lockport, NY 14094New Construction
 MLS ID #B1656579, Annette D Pellerin, Listing by: Marrano/Marc Equity Corp. NYSAMLSs
 - $575,9002 bd2 ba1.6k sqft6687 Curtis Ct, Lockport, NY 14094New ConstructionMLS ID #B1674088, Annette D Pellerin, Listing by: Marrano/Marc Equity Corp. NYSAMLSs
- $588,9002 bd2 ba1.6k sqft6673 Curtis Ct, Lockport, NY 14094New Construction
 MLS ID #B1656537, Annette D Pellerin, Listing by: Marrano/Marc Equity Corp. NYSAMLSs
 - $424,9004 bd3 ba2.2k sqft55 Independence Dr, Lockport, NY 14094For Sale
 MLS ID #B1701156, Kathleen M DiMillo, Listing by: HUNT Real Estate Corporation. NYSAMLSs
 - $474,9003 bd2 ba1.6k sqft6843 Lock Haven Dr, Lockport, NY 14094For SaleMLS ID #B1688938, Darcee R Hughes, Listing by: Berkshire Hathaway Homeservices Zambito Realtors. NYSAMLSs
- $577,0003 bd3 ba1.9k sqft4303 Lockport Rd, Lockport, NY 14094For SaleMLS ID #B1693626, Liliya Dedovets, Listing by: HUNT Real Estate Corporation. NYSAMLSs
- $399,9003 bd3 ba2.1k sqft5952 Southwood Dr, Lockport, NY 14094For SaleMLS ID #B1690074, David C Donohue, Listing by: David C. Donohue. NYSAMLSs
- $649,9003 bd2 ba1.9k sqft7293 Woodhaven Dr, Lockport, NY 14094For SaleMLS ID #B1689868, Kathleen M DiMillo, Listing by: HUNT Real Estate Corporation. NYSAMLSs
- $339,9003 bd2 ba2k sqft7174 Chestnut Ridge Rd, Lockport, NY 14094For SaleMLS ID #B1697355, Lisa Cicciarelli, Listing by: Berkshire Hathaway Homeservices Zambito Realtors. NYSAMLSs
- $699,9003 bd2 ba1.9k sqft7290 Woodhaven Dr, Lockport, NY 14094New ConstructionNYSAMLSs
- from $583,0004 bd3 ba2.1k sqftFenway II Plan, Lincoln Woods, Lockport, NY 14094New ConstructionEssex Homes
- from $613,0002 bd2 ba1.7k sqftConcorde Plan, Lincoln Woods, Lockport, NY 14094New ConstructionEssex Homes
- from $596,0004 bd3 ba2.2k sqftRichmond Plan, Lincoln Woods, Lockport, NY 14094New ConstructionEssex Homes
- from $621,0003 bd2 ba1.9k sqftPiedmont Plan, Lincoln Woods, Lockport, NY 14094New ConstructionEssex Homes
- $550,0003 bd3 ba1.6k sqft7395 Maple Rd E, Newstead, NY 14001New ConstructionMLS ID #B1695444, Jonathan Minerick, Listing by: Homecoin.com. NYSAMLSs
- from $694,0003 bd2 ba2k sqftEastbrook Plan, Lincoln Woods, Lockport, NY 14094New ConstructionEssex Homes
- $474,9003 bd3 ba1.5k sqft880 Upper Mountain Rd, Lewiston, NY 14092For SaleMLS ID #B1690305, Michael A Johnson, Listing by: Howard Hanna WNY Inc.. NYSAMLSs
- $424,9003 bd2 ba1.3k sqft846 Daigler Dr, North Tonawanda, NY 14120For SaleMLS ID #B1700852, Kathleen M DiMillo, Listing by: HUNT Real Estate Corporation. NYSAMLSs
- $399,0003 bd2 ba1.4k sqft150 N French Rd, Amherst, NY 14228For SaleMLS ID #B1700468, Terry Bennett, Listing by: HUNT Real Estate Corporation. NYSAMLSs
- $449,9003 bd3 ba1.6k sqft5784 Willow Creek Ln, Sanborn, NY 14132For SaleMLS ID #B1692439, Muhammad Ahsan, Listing by: Howard Hanna WNY Inc.. NYSAMLSs
