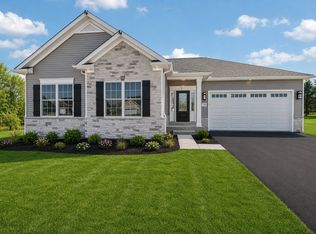
Town of Lockport. New Build 2025. Severyn Custom Home. Well-appointed ranch in a desirable area. Modern elegance meets nature's beauty! Open floor plan. Bright and inviting living room with a gas fireplace and vaulted ceiling. White oak luxury vinyl plank hardwood flooring throughout. Kitchen with an oversized island and quartz counters. Generously spaced dining area. 3 bedrooms. Primary bedroom with an ensuite. Double sinks. Convenient cubbies for organization. First floor laundry. Basement with a 9 ft ceiling height. Panasonic air filtration system. Sump pump with a water-powered backup system. Garage height is 11 feet! Covered patio to enjoy breathtaking sunsets. Sprawling back yard with manicured landscaping, serene pond views. Attention to detail. This home is absolutely stunning!
Pending
Price cut: $50K (7/29)
$599,900
7293 Woodhaven Dr, Lockport, NY 14094
3beds
1,955sqft
Single Family Residence
Built in 2025
0.95 Acres Lot
$-- Zestimate®
$307/sqft
$-- HOA
What's special
Gas fireplaceSerene pond viewsOpen floor planPanasonic air filtration systemDouble sinksConvenient cubbies for organizationFirst floor laundry
- 71 days |
- 423 |
- 18 |
Zillow last checked:
Listing updated:
Listed by:
HUNT Real Estate ERA 716-434-6266,
Kathleen M DiMillo 716-622-0530
Source: NYSAMLSs,MLS#: B1689868 Originating MLS: Buffalo
Originating MLS: BuffaloFacts & features
Interior
Bedrooms & bathrooms
- Bedrooms: 3
- Bathrooms: 2
- Full bathrooms: 2
- Main level bathrooms: 2
- Main level bedrooms: 3
Bedroom 1
- Level: First
- Dimensions: 15.00 x 14.00
Bedroom 2
- Level: First
- Dimensions: 14.00 x 14.00
Bedroom 3
- Level: First
- Dimensions: 14.00 x 11.00
Kitchen
- Level: First
- Dimensions: 22.00 x 18.00
Living room
- Level: First
- Dimensions: 21.00 x 17.00
Heating
- Gas, Forced Air
Cooling
- Central Air
Appliances
- Included: Dryer, Dishwasher, Exhaust Fan, Disposal, Gas Oven, Gas Range, Refrigerator, Range Hood, Tankless Water Heater, Washer
- Laundry: Main Level
Features
- Cathedral Ceiling(s), Entrance Foyer, Eat-in Kitchen, Kitchen Island, Quartz Counters, Sliding Glass Door(s), Window Treatments, Bedroom on Main Level, Main Level Primary
- Flooring: Luxury Vinyl, Other, See Remarks
- Doors: Sliding Doors
- Windows: Drapes
- Basement: Full,Sump Pump
- Number of fireplaces: 1
Interior area
- Total structure area: 1,955
- Total interior livable area: 1,955 sqft
Video & virtual tour
Property
Parking
- Total spaces: 2.5
- Parking features: Attached, Garage, Water Available, Driveway, Garage Door Opener
- Attached garage spaces: 2.5
Accessibility
- Accessibility features: No Stairs
Features
- Levels: One
- Stories: 1
- Patio & porch: Open, Porch
- Exterior features: Concrete Driveway
Lot
- Size: 0.95 Acres
- Dimensions: 100 x 413
- Features: Rectangular, Rectangular Lot, Residential Lot
Details
- Parcel number: 2926001240040001091000
- Special conditions: Standard
Construction
Type & style
- Home type: SingleFamily
- Architectural style: Ranch
- Property subtype: Single Family Residence
Materials
- Stone, Vinyl Siding, Copper Plumbing
- Foundation: Poured
- Roof: Asphalt
Condition
- Resale
- Year built: 2025
Details
- Builder model: Severyn
Utilities & green energy
- Electric: Circuit Breakers
- Sewer: Connected
- Water: Connected, Public
- Utilities for property: Cable Available, High Speed Internet Available, Sewer Connected, Water Connected
Community & HOA
Location
- Region: Lockport
Financial & listing details
- Price per square foot: $307/sqft
- Tax assessed value: $32,000
- Annual tax amount: $816
- Date on market: 6/10/2026
- Cumulative days on market: 65 days
- Listing terms: Cash,Conventional,FHA
Estimated market value
Not available
Estimated sales range
Not available
Not available
Price history
| Date | Event | Price |
|---|---|---|
| 7/31/2026 | Pending sale | $599,900$307/sqft |
Source:  NYSAMLSs #B1689868 Report a problem NYSAMLSs #B1689868 Report a problem | ||
| 7/29/2026 | Price change | $599,900-7.7%$307/sqft |
Source: NYSAMLSs #B1689868 Report a problem | ||
| 7/20/2026 | Price change | $649,900-7.1%$332/sqft |
Source: NYSAMLSs #B1689868 Report a problem | ||
| 6/11/2026 | Listed for sale | $699,900$358/sqft |
Source: NYSAMLSs #B1689868 Report a problem | ||
Public tax history
Tax history is unavailable.
Monthly payment
Climate risks
Neighborhood: 14094
Nearby schools
GreatSchools rating
- 3/10Emmet Belknap Intermediate SchoolGrades: 5-6Distance: 2.7 mi
- 4/10North Park Junior High SchoolGrades: 7-8Distance: 4.3 mi
- 6/10Lockport High SchoolGrades: 9-12Distance: 3 mi
Schools provided by the listing agent
- District: Lockport
Source: NYSAMLSs. This data may not be complete. We recommend contacting the local school district to confirm school assignments for this home.
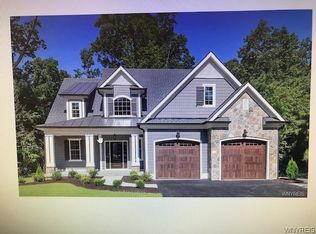
- $600,6003 bd3 ba2.2k sqft7291 Woodhaven Dr, Lockport, NY 14094Off Market
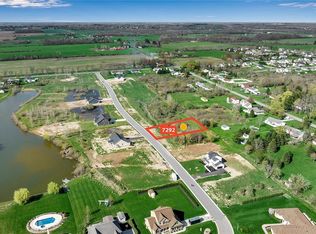
- $32,0000.42 acres7292 Woodhaven Dr, Lockport, NY 14094Off Market
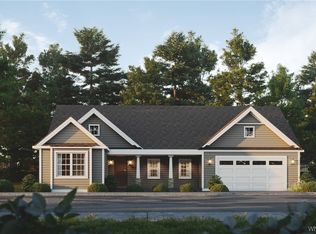
- $671,0003 bd2 ba-- sqft7297 Woodhaven Dr, Lockport, NY 14094Off Market
- $699,9003 bd2 ba1.9k sqft7290 Woodhaven Dr, Lockport, NY 14094New Construction

- $455,7003 bd2 ba-- sqft7296 Woodhaven Dr, Lockport, NY 14094Off Market
- $32,1001.06 acres7299 Woodhaven Dr, Lockport, NY 14094Off Market
- $500,0003 bd2 ba1.7k sqft7288 Woodhaven Dr, Lockport, NY 14094Sold
- $517,1003 bd3 ba-- sqft7298 Woodhaven Dr, Lockport, NY 14094Off Market
A local agent can set up tours, give advice and negotiate with sellers.
Similar homes
- $575,0004 bd3 ba2.2k sqft7202 Brookside Dr, Lockport, NY 14094For Sale

 MLS ID #B1706674, Donna M Littlefield, Listing by: Howard Hanna WNY Inc.. NYSAMLSs
 - $699,9003 bd2 ba1.9k sqft7290 Woodhaven Dr, Lockport, NY 14094New ConstructionNYSAMLSs
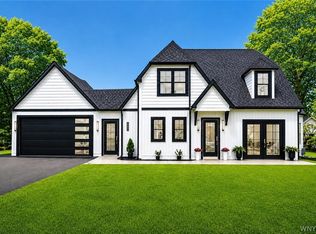
- $629,9994 bd4 ba2.5k sqft6736 Chestnut Ridge Rd, Lockport, NY 14094For Sale
 MLS ID #B1706759, Jamie Zglinicki, Listing by: Berkshire Hathaway Homeservices Zambito Realtors. NYSAMLSs
 - from $621,0003 bd2 ba1.9k sqftPiedmont Plan, Lincoln Woods, Lockport, NY 14094New Construction
 Essex Homes
 - from $583,0004 bd3 ba2.1k sqftFenway II Plan, Lincoln Woods, Lockport, NY 14094New ConstructionEssex Homes
- from $612,0004 bd3 ba2.4k sqftMadison II Plan, Lincoln Woods, Lockport, NY 14094New ConstructionEssex Homes
- from $608,0002 bd2 ba1.6k sqftArbor Plan, Lincoln Woods, Lockport, NY 14094New ConstructionEssex Homes
- from $694,0003 bd2 ba2k sqftEastbrook Plan, Lincoln Woods, Lockport, NY 14094New ConstructionEssex Homes
- from $646,0004 bd3 ba2.5k sqftReinhardt III W/ Country Kitchen Plan, Lincoln Woods, Lockport, NY 14094New ConstructionEssex Homes
- $459,9004 bd3 ba2.1k sqft6840 Kimberly Dr, Lockport, NY 14094For SaleMLS ID #B1704010, Tyler Ehde, Listing by: Century 21 North East. NYSAMLSs
- $399,9004 bd3 ba2k sqft6748 E High St, Lockport, NY 14094For SaleMLS ID #B1689616, Amy M Vassallo, Listing by: WNY Metro Roberts Realty. NYSAMLSs
- $640,0004 bd3 ba2.5k sqft5543 Twilight Ln, Lockport, NY 14094New ConstructionMLS ID #B1680682, David J Capretto, Listing by: Forbes Capretto Homes. NYSAMLSs
- $588,9002 bd2 ba1.6k sqft6673 Curtis Ct, Lockport, NY 14094New ConstructionMLS ID #B1656537, Annette D Pellerin, Listing by: Marrano/Marc Equity Corp. NYSAMLSs
- $399,9004 bd3 ba2.2k sqft20 Bonner Dr, Lockport, NY 14094For SaleMLS ID #B1703857, Lori A Adams, Listing by: eXp Realty. NYSAMLSs
- $575,9002 bd2 ba1.6k sqft6687 Curtis Ct, Lockport, NY 14094New ConstructionMLS ID #B1674088, Annette D Pellerin, Listing by: Marrano/Marc Equity Corp. NYSAMLSs
- $569,9003 bd3 ba1.7k sqft113 Meadow Spring Ln, East Amherst, NY 14051For SaleMLS ID #B1708640, Michael J Culeton, Listing by: Symphony Real Estate LLC. NYSAMLSs
- $589,9003 bd3 ba2.1k sqft500 Casey Rd, East Amherst, NY 14051For SaleMLS ID #B1703767, Cecile M Meyer, Listing by: HUNT Real Estate ERA. NYSAMLSs
- $599,9002 bd2 ba1.3k sqft6811 Rivera Way, East Amherst, NY 14051For SaleMLS ID #B1708951, Beth H Klipfel, Listing by: HUNT Real Estate ERA. NYSAMLSs
- $424,9004 bd3 ba2.2k sqft55 Independence Dr, Lockport, NY 14094For SaleMLS ID #B1701156, Kathleen M DiMillo, Listing by: HUNT Real Estate ERA. NYSAMLSs
- $325,0003 bd2 ba2k sqft4719 Cottage Rd, Gasport, NY 14067For SaleMLS ID #B1707720, June E Spencer, Listing by: WNY Metro Roberts Realty. NYSAMLSs
