OTHER HOME PLANS AVAILABLE - This Hawthorne home design showcases our extensive research into what today’s homeowners want—smart flow from one space to the next, generous rooms flooded with natural light, and, of course, flexibility and storage. We blended those elements with appealing details, 4 bedrooms, 2.5 baths, and came up with this 2,600-square-foot, 2-story floor plan that anticipates your wish list. Step inside from the covered porch entry to an open floor plan where large windows stream light through the main level. The clerestory foyer brings even more sunlight from the upper window, filling your home with warmth and comfort from all directions. With four bedrooms upstairs, the Hawthorne’s design gives everyone a space to call their own. Learn more about this TO BE BUILT home today!
Active
$640,000
5543 Twilight Ln, Lockport, NY 14094
4beds
2,599sqft
Single Family Residence
Built in 2026
0.49 Acres Lot
$-- Zestimate®
$246/sqft
$-- HOA
What's special
Covered porch entryFour bedrooms upstairsOpen floor plan
- 126 days
- 108
- 8
Zillow last checked:
Listing updated:
Listed by:
Forbes Capretto Homes 716-688-5597,
David J Capretto 716-688-5597
Source: NYSAMLSs,MLS#: B1680682 Originating MLS: Buffalo
Originating MLS: BuffaloFacts & features
Interior
Bedrooms & bathrooms
- Bedrooms: 4
- Bathrooms: 3
- Full bathrooms: 2
- 1/2 bathrooms: 1
- Main level bathrooms: 1
Bedroom 1
- Level: Second
- Dimensions: 16.00 x 14.00
Bedroom 2
- Level: Second
- Dimensions: 12.00 x 13.00
Bedroom 3
- Level: Second
- Dimensions: 12.00 x 12.00
Bedroom 4
- Level: Second
- Dimensions: 12.00 x 11.00
Den
- Level: First
- Dimensions: 12.00 x 10.00
Dining room
- Level: First
- Dimensions: 12.00 x 14.00
Kitchen
- Level: First
- Dimensions: 12.00 x 14.00
Heating
- Gas, Forced Air, Heat Recovery System
Cooling
- Central Air
Appliances
- Included: Disposal, Gas Water Heater
- Laundry: Main Level
Features
- Den, Entrance Foyer, Eat-in Kitchen, Granite Counters, Great Room, Kitchen Island, Sliding Glass Door(s), Walk-In Pantry, Bath in Primary Bedroom
- Flooring: Carpet, Luxury Vinyl, Varies
- Doors: Sliding Doors
- Basement: Egress Windows,Full,Sump Pump
- Number of fireplaces: 1
Interior area
- Total structure area: 2,599
- Total interior livable area: 2,599 sqft
Property
Parking
- Total spaces: 2
- Parking features: Attached, Garage
- Attached garage spaces: 2
Features
- Levels: Two
- Stories: 2
- Exterior features: Blacktop Driveway
Lot
- Size: 0.49 Acres
- Dimensions: 100 x 214
- Features: Irregular Lot, Residential Lot
Details
- Parcel number: 2926001080010004031000
- Special conditions: Standard
Construction
Type & style
- Home type: SingleFamily
- Architectural style: Two Story,Traditional
- Property subtype: Single Family Residence
Materials
- Vinyl Siding
- Foundation: Poured
- Roof: Asphalt
Condition
- To Be Built
- New construction: Yes
- Year built: 2026
Details
- Builder model: Forbes/Hawthorne
Utilities & green energy
- Electric: Circuit Breakers
- Sewer: Connected
- Water: Connected, Public
- Utilities for property: Electricity Connected, High Speed Internet Available, Sewer Connected, Water Connected
Green energy
- Energy efficient items: HVAC, Lighting, Windows
Community & HOA
Location
- Region: Lockport
Financial & listing details
- Price per square foot: $246/sqft
- Tax assessed value: $32,000
- Date on market: 6/16/2026
- Listing terms: Cash,Conventional,FHA
Estimated market value
Not available
Estimated sales range
Not available
Not available
Price history
| Date | Event | Price |
|---|---|---|
| 6/16/2026 | Listed for sale | $640,000+18%$246/sqft |
Source:  NYSAMLSs #B1680682 Report a problem NYSAMLSs #B1680682 Report a problem | ||
| 5/10/2026 | Listing removed | $542,500$209/sqft |
Source: NYSAMLSs #B1649970 Report a problem | ||
| 12/16/2025 | Price change | $542,500-3.1%$209/sqft |
Source: NYSAMLSs #B1649970 Report a problem | ||
| 11/9/2025 | Listed for sale | $559,900+2.8%$215/sqft |
Source: NYSAMLSs #B1649970 Report a problem | ||
| 9/6/2025 | Listing removed | $544,900$210/sqft |
Source: NYSAMLSs #B1590106 Report a problem | ||
| 3/5/2025 | Listed for sale | $544,900+85.3%$210/sqft |
Source: NYSAMLSs #B1590106 Report a problem | ||
| 3/2/2017 | Listing removed | $294,000$113/sqft |
Source: Forbes Capretto Homes #B1016238 Report a problem | ||
| 8/24/2016 | Listed for sale | $294,000+1.4%$113/sqft |
Source: Forbes Capretto Homes #B480412 Report a problem | ||
| 12/15/2015 | Listed for sale | $289,900+7.4%$112/sqft |
Source: Forbes Capretto Homes #B480412 Report a problem | ||
| 9/11/2014 | Listed for sale | $269,900$104/sqft |
Source: Forbes Homes Inc #B460857 Report a problem | ||
Public tax history
| Year | Property taxes | Tax assessment |
|---|---|---|
| 2025 | -- | $32,000 |
| 2024 | -- | $32,000 |
| 2023 | -- | $32,000 |
| 2022 | -- | $32,000 +51.7% |
| 2021 | -- | $21,100 |
| 2020 | -- | $21,100 |
| 2019 | -- | $21,100 |
| 2018 | -- | $21,100 |
| 2017 | $801 | $21,100 |
| 2016 | -- | $21,100 |
| 2015 | -- | $21,100 |
| 2014 | -- | $21,100 |
| 2013 | -- | $21,100 |
| 2012 | -- | $21,100 |
| 2011 | -- | $21,100 |
| 2010 | -- | $21,100 |
| 2009 | -- | $21,100 |
| 2008 | -- | $21,100 |
| 2007 | -- | $21,100 |
| 2006 | -- | $21,100 |
| 2005 | -- | $21,100 |
| 2004 | -- | $21,100 |
| 2003 | -- | $21,100 |
| 2002 | -- | $21,100 |
| 2001 | -- | $21,100 +19.9% |
| 2000 | -- | $17,600 |
Find assessor info on the county website
Monthly payment
Climate risks
Neighborhood: 14094
Nearby schools
Schools provided by the listing agent
- High: Lockport High
- District: Lockport
Source: NYSAMLSs. This data may not be complete. We recommend contacting the local school district to confirm school assignments for this home.


Similar homes
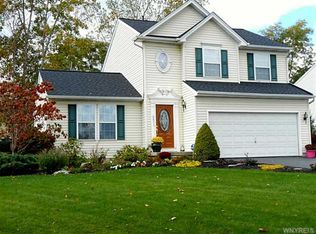
- $599,9994 bd4 ba2.5k sqft6736 Chestnut Ridge Rd, Lockport, NY 14094For Sale
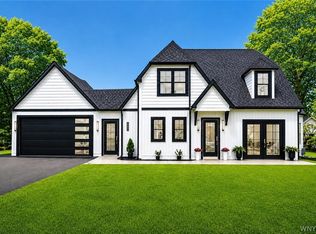
 MLS ID #B1721554, Jamie Zglinicki, Listing by: Berkshire Hathaway Homeservices Zambito Realtors. NYSAMLSs
 - $595,0003 bd2 ba1.8k sqft5815 Robinson Rd, Lockport, NY 14094For Sale
 MLS ID #B1713531, Josh J Peters, Listing by: Keller Williams Realty WNY. NYSAMLSs
 - $689,9003 bd2 ba1.9k sqft7290 Woodhaven Dr, Lockport, NY 14094New Construction
 NYSAMLSs
 - from $646,0004 bd3 ba2.5k sqftReinhardt III W/ Country Kitchen Plan, Lincoln Woods, Lockport, NY 14094New Construction
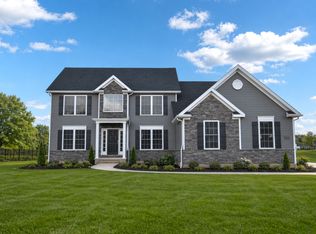 Essex Homes
 - $619,5004 bd3 ba2.2k sqft146 Sandywood Cir, Grand Island, NY 14072New ConstructionMLS ID #B1722077, David J Capretto, Listing by: Forbes Capretto Homes. NYSAMLSs
- $645,0004 bd3 ba2.1k sqft8345 Stahley Rd, East Amherst, NY 14051For SaleMLS ID #B1718108, Jennifer R Goetz, Listing by: Keller Williams Realty WNY. NYSAMLSs
- $459,9004 bd3 ba2.1k sqft6840 Kimberly Dr, Lockport, NY 14094For SaleMLS ID #B1704010, Tyler Ehde, Listing by: Century 21 North East. NYSAMLSs
- $575,0003 bd3 ba2.4k sqft400 Tiburon Ln, East Amherst, NY 14051For SaleMLS ID #B1722985, Christopher M Williams, Listing by: Towne Housing Real Estate. NYSAMLSs
- $579,9004 bd3 ba1.8k sqft136 Lynette Ln, Amherst, NY 14228For SaleMLS ID #B1723470, Susan M Allen, Listing by: MJ Peterson Real Estate Inc.. NYSAMLSs
- $635,0004 bd4 ba2.4k sqft100 Lynette Ln, Buffalo, NY 14228New ConstructionMLS ID #B1719999, Marie A Stoklosa, Listing by: Howard Hanna WNY Inc.. NYSAMLSs
- $649,9004 bd3 ba2.3k sqft4119 Foxwood Ln, Williamsville, NY 14221For SaleMLS ID #B1720716, Giavanna Rossi, Listing by: Howard Hanna WNY Inc.. NYSAMLSs
- $588,9002 bd2 ba1.6k sqft6673 Curtis Ct, Lockport, NY 14094New ConstructionMLS ID #B1717211, Annette D Pellerin, Listing by: Marrano/Marc Equity Corp. NYSAMLSs
- $739,9004 bd3 ba2.7k sqft3828 Ridgeland Dr, Wheatfield, NY 14120New ConstructionMLS ID #B1720400, David J Capretto, Listing by: Forbes Capretto Homes. NYSAMLSs
- $639,9004 bd3 ba2.2k sqft71 Country Pkwy, Amherst, NY 14221New ConstructionMLS ID #R1713284, Joe Sorrentino, Listing by: Hometown Elite Realty. NYSAMLSs
- $632,5004 bd3 ba2.4k sqft216 Sierra Dr, Amherst, NY 14228For SaleMLS ID #B1716262, Ryan Pyatt, Listing by: Keller Williams Realty Lancaster. NYSAMLSs
