Currently under construction. Estimated completion is Mid-December. Located in Amherst New York and in Williamsville Schools: Country Parkway Elementary, Transit Middle School and East High School.
Still under construction. Taxes have not been determined yet.
Base price is 639,900 with some selections still available.
HIGHLIGHTS
• 2,200 Square Feet
• 4 bedrooms
• 2.5 baths including spacious full bath off the Primary Bedroom
• Luxury Primary Bath: includes a tiled shower with sliding glass door, double sink vanity with
Quartz top and under-mount sinks
• 8 foot Ceilings on 1st and 2nd floor
• 2 story Entrance Foyer. Room off entrance foyer can be used as den/office, a formal dining room, a
playroom , etc.
• Extra deep treed lot: 238 ft. deep. See photo and attached survey.
• Gourmet Kitchen: Featuring Custom Island, Quartz countertops w/ undermount sinks, Disposal,
Microwave, Dishwasher.
• Upgraded Homecrest Cabinets.
• 2nd Floor Laundry Room
• Sunroom off Kitchen: overlooking backyard featuring a vaulted ceiling, hanging ceiling light,
Sliding door to backyard/patio area.
• Large Walk-In Closet in Primary Bedroom.
• Family Room off Kitchen: includes Fireplace with mantle and tile surround, electric start
• Central Air
• All Bedrooms Wired for Ceiling Fans
• 8 ft basement: ingress/egress window, tankless hot water heater, humidifier and air purifier
• Garage Door and Opener w/ keypad
• Luxury Vinyl Plank Flooring: in foyer, kitchen, sunroom and all baths.
• Lot to be graded and seeded
• New Home Warrantee]
*Click on video presentation that gives you ideas of how it would look finished:
https://youtu.be/lJtFQ-4yCMY
More Photos and Data coming soon!
Active
Price increase: $900 (9/26)
$639,900
71 Country Pkwy, Amherst, NY 14221
4beds
2,200sqft
Single Family Residence
Built in 2026
0.3 Acres Lot
$-- Zestimate®
$291/sqft
$-- HOA
What's special
Central airUpgraded homecrest cabinets
- 15 days
- 1,392
- 55
Zillow last checked:
Listing updated:
Listed by:
Hometown Elite Realty 716-998-5637,
Joe Sorrentino 716-998-5637
Source: NYSAMLSs,MLS#: R1713284 Originating MLS: Rochester
Originating MLS: RochesterFacts & features
Interior
Bedrooms & bathrooms
- Bedrooms: 4
- Bathrooms: 3
- Full bathrooms: 2
- 1/2 bathrooms: 1
- Main level bathrooms: 1
- Main level bedrooms: 4
Bedroom 1
- Level: Second
- Dimensions: 15.00 x 14.00
Bedroom 2
- Level: Second
- Dimensions: 12.00 x 12.00
Bedroom 3
- Level: Second
- Dimensions: 11.00 x 11.00
Bedroom 4
- Level: Second
- Dimensions: 11.00 x 10.00
Dining room
- Level: First
- Dimensions: 12.00 x 12.00
Dining room
- Level: First
- Dimensions: 14.00 x 10.00
Family room
- Level: First
- Dimensions: 20.00 x 14.00
Kitchen
- Level: First
- Dimensions: 19.00 x 16.00
Heating
- Electric, Gas, Forced Air
Cooling
- Central Air
Appliances
- Included: Dishwasher, Disposal, Gas Water Heater, Microwave, Tankless Water Heater
- Laundry: Upper Level
Features
- Breakfast Bar, Den, Separate/Formal Dining Room, Entrance Foyer, Eat-in Kitchen, Separate/Formal Living Room, Kitchen Island, Kitchen/Family Room Combo, Pantry, Quartz Counters, Sliding Glass Door(s), Air Filtration, Bath in Primary Bedroom
- Flooring: Carpet, Luxury Vinyl, Varies
- Doors: Sliding Doors
- Basement: Egress Windows,Full,Sump Pump
- Number of fireplaces: 1
Interior area
- Total structure area: 2,200
- Total interior livable area: 2,200 sqft
Video & virtual tour
Property
Parking
- Total spaces: 2
- Parking features: Attached, Electricity, Garage, Garage Door Opener
- Attached garage spaces: 2
Features
- Levels: Two
- Stories: 2
- Exterior features: Blacktop Driveway
Lot
- Size: 0.3 Acres
- Dimensions: 55 x 238
- Features: Greenbelt, Near Public Transit, Rectangular, Rectangular Lot, Residential Lot
Details
- Parcel number: 69.12139.2
- Special conditions: Standard
Construction
Type & style
- Home type: SingleFamily
- Architectural style: Colonial,Two Story
- Property subtype: Single Family Residence
Materials
- Attic/Crawl Hatchway(s) Insulated, Frame, Vinyl Siding
- Foundation: Poured
- Roof: Asphalt,Architectural,Shingle
Condition
- Under Construction
- New construction: Yes
- Year built: 2026
Details
- Builder model: Marrano Custom Homes
Utilities & green energy
- Electric: Circuit Breakers
- Sewer: Connected
- Water: Connected, Public
- Utilities for property: Cable Available, Electricity Available, High Speed Internet Available, Sewer Connected, Water Connected
Community & HOA
HOA
- Amenities included: None
Location
- Region: Amherst
Financial & listing details
- Price per square foot: $291/sqft
- Tax assessed value: $71,000
- Annual tax amount: $71
- Date on market: 9/16/2026
- Cumulative days on market: 8 days
- Listing terms: Cash,Conventional,FHA,VA Loan
Estimated market value
Not available
Estimated sales range
Not available
Not available
Price history
| Date | Event | Price |
|---|---|---|
| 9/26/2026 | Price change | $639,900+0.1%$291/sqft |
Source:  NYSAMLSs #R1713284 Report a problem NYSAMLSs #R1713284 Report a problem | ||
| 9/17/2026 | Listed for sale | $639,000$290/sqft |
Source: NYSAMLSs #R1713284 Report a problem | ||
Public tax history
Tax history is unavailable.
Monthly payment
Climate risks
Neighborhood: 14221
Nearby schools
Schools provided by the listing agent
- Elementary: Country Parkway Elementary
- Middle: Transit Middle
- High: Williamsville East High
- District: Williamsville
Source: NYSAMLSs. This data may not be complete. We recommend contacting the local school district to confirm school assignments for this home.
Similar homes
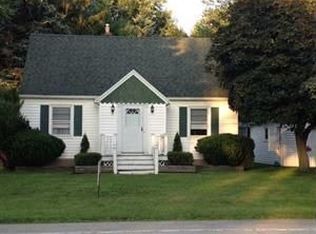
- $599,9003 bd2 ba1.6k sqft315 Bellingham Dr, Williamsville, NY 14221New Construction

 MLS ID #B1696073, Angelo S Natale, Listing by: Natale Building Corp. NYSAMLSs
 - from $636,0004 bd3 ba2.4k sqftMadison II Plan, Fairwood Estates, Williamsville, NY 14221New Construction
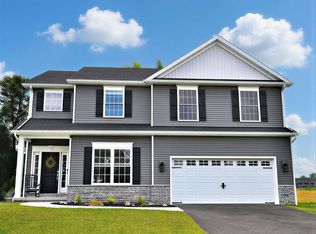 Essex Homes
 - from $699,0004 bd3 ba2.5k sqftWeston Plan, Fairwood Estates, Williamsville, NY 14221New Construction
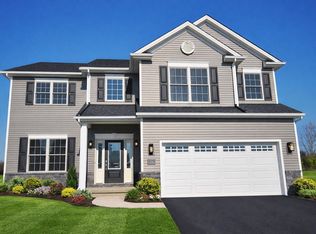 Essex Homes
 - $599,9003 bd2 ba1.6k sqft755 N Forest Rd, Buffalo, NY 14221New Construction
 MLS ID #B1695310, Dante Santora, Listing by: HUNT Real Estate ERA. NYSAMLSs
 - $899,9004 bd3 ba3.2k sqft115 Via Foresta Ln, Buffalo, NY 14221For SaleMLS ID #B1714372, Leslie W Bardak, Listing by: HUNT Real Estate ERA. NYSAMLSs
- $745,0004 bd3 ba2.9k sqft924 Klein Rd, Amherst, NY 14221For SaleMLS ID #B1712573, David Vari, Listing by: HUNT Real Estate ERA. NYSAMLSs
- $579,9003 bd3 ba2.3k sqft5580 Kippen Dr, East Amherst, NY 14051For SaleMLS ID #B1711140, Matt LaMarca, Listing by: eXp Realty. NYSAMLSs
- $649,9002 bd4 ba2.2k sqft102 California Dr APT B, Buffalo, NY 14221For SaleMLS ID #B1710780, Caroline R Mehta Chung, Listing by: HUNT Real Estate ERA. NYSAMLSs
- $599,9004 bd3 ba2.2k sqft128 Brenridge Dr, East Amherst, NY 14051For SaleMLS ID #B1712928, Bari L Spokane, Listing by: HUNT Real Estate ERA. NYSAMLSs
- $624,9002 bd4 ba2.2k sqft101 California Dr #B, Buffalo, NY 14221For SaleMLS ID #B1691717, Theresa Lundquist, Listing by: 716 Realty Group WNY LLC. NYSAMLSs
- $724,5002 bd2 ba1.8k sqft23 Birch Ln, Amherst, NY 14221New ConstructionMLS ID #B1663535, Jonathan D Schechter, Listing by: Jonathan D. Schechter. NYSAMLSs
- $679,9004 bd3 ba2.8k sqft9668 Carmelo Ct, Clarence Center, NY 14032For SaleMLS ID #B1704431, John Santora III, Listing by: Keller Williams Realty WNY. NYSAMLSs
- $713,9004 bd3 ba2.3k sqft5136 Thompson Rd, Clarence, NY 14031New ConstructionMLS ID #B1701774, David J Capretto, Listing by: Forbes Capretto Homes. NYSAMLSs
- $680,0004 bd3 ba2.7k sqft146 Sandywood Cir, Grand Island, NY 14072New ConstructionMLS ID #B1713408, David J Capretto, Listing by: Forbes Capretto Homes. NYSAMLSs
