Exquisite 4 bedroom, 2.5 bath Traditional home with Center entrance Colonial charm with modern conveniences. Generous living spaces, well-appointed rooms, and thoughtful improvements make this impressive home truly move-in ready. Beautiful kitchen was lovingly renovated in 2019 with all new stainless steel appliances including Wolf gas cooktop, Bosch dishwasher, and LG oven and fridge, beautiful quartz counters, and tile backsplash. A Butler's pantry and deep walk-in pantry off the kitchen gives you amazing storage space. First floor laundry makes laundry day easy for you. Bright and sunny Morning Room has soaring vaulted ceilings and skylights, tiled floor and overlooks lovely fully fenced private yard with covered patio. Great Rm/Family Rm offers vaulted ceiling, wood burning fireplace, and recent luxurious carpeting. Grand formal dining room with tray ceiling can accommodate all your entertaining needs. A home office/den boasts glass paned French doors and built-in bookcases. Living Room is spacious enough to host all your Holiday gatherings. Four generous sized bedrooms upstairs include the Primary suite with ensuite bath and two walk-in closets. Primary bath boasts a luxurious steam shower, double sinks, and deep spa tub for the ultimate relaxation. Three finished rooms in the 8' basement leave you with plenty of options for workout area, media room, or recreational space. Mechanicals updates are a Hi-eff. furnace & AC in 2019. tear off roof 2019, and Solar panels in 2015 enables you to enjoy electric bills as low as $19/month most of the year! Panels are owned outright. Even a Tesla Port in the 3 car garage. Just bring your own charger. This stunning home with fresh neutral decor is exquisite and ready for your next chapter.
Active
$899,900
115 Via Foresta Ln, Buffalo, NY 14221
4beds
3,270sqft
Single Family Residence
Built in 2002
0.34 Acres Lot
$-- Zestimate®
$275/sqft
$-- HOA
What's special
- 37 days
- 1,953
- 81
Zillow last checked:
Listing updated:
Listed by:
HUNT Real Estate ERA 716-832-4838,
Leslie W Bardak 716-998-8486,
Cheryl L O'Donnell 716-553-5787,
HUNT Real Estate ERA
Source: NYSAMLSs,MLS#: B1714372 Originating MLS: Buffalo
Originating MLS: BuffaloFacts & features
Interior
Bedrooms & bathrooms
- Bedrooms: 4
- Bathrooms: 3
- Full bathrooms: 2
- 1/2 bathrooms: 1
- Main level bathrooms: 1
Bedroom 1
- Level: Second
- Dimensions: 21.00 x 13.00
Bedroom 2
- Level: Second
- Dimensions: 14.00 x 11.00
Bedroom 3
- Level: Second
- Dimensions: 13.00 x 13.00
Bedroom 4
- Level: Second
- Dimensions: 13.00 x 11.00
Den
- Level: First
- Dimensions: 12.00 x 10.00
Dining room
- Level: First
Family room
- Level: First
- Dimensions: 21.00 x 15.00
Foyer
- Level: First
Kitchen
- Level: First
- Dimensions: 22.00 x 13.00
Laundry
- Level: First
Living room
- Level: First
- Dimensions: 17.00 x 13.00
Other
- Level: First
- Dimensions: 16.00 x 11.00
Other
- Level: Basement
- Dimensions: 21.00 x 12.00
Other
- Level: Basement
- Dimensions: 20.00 x 10.00
Other
- Level: Basement
- Dimensions: 17.00 x 14.00
Heating
- Gas, Solar, Forced Air
Cooling
- Central Air
Appliances
- Included: Gas Cooktop, Disposal, Gas Water Heater
- Laundry: Main Level
Features
- Cathedral Ceiling(s), Central Vacuum, Den, Separate/Formal Dining Room, Entrance Foyer, Eat-in Kitchen, Separate/Formal Living Room, Kitchen Island, Storage, Solid Surface Counters, Walk-In Pantry, Bath in Primary Bedroom
- Flooring: Carpet, Ceramic Tile, Hardwood, Varies
- Basement: Full,Partially Finished,Sump Pump
- Number of fireplaces: 1
Interior area
- Total structure area: 3,270
- Total interior livable area: 3,270 sqft
Video & virtual tour
Property
Parking
- Total spaces: 3
- Parking features: Attached, Garage, Driveway, Garage Door Opener
- Attached garage spaces: 3
Features
- Levels: Two
- Stories: 2
- Patio & porch: Covered, Open, Porch
- Exterior features: Awning(s), Concrete Driveway, Fully Fenced, Irrigation Sprinklers
- Fencing: Full
Lot
- Size: 0.34 Acres
- Dimensions: 100 x 153
- Features: Rectangular, Rectangular Lot, Residential Lot
Details
- Parcel number: 1422890561200006019000
- Special conditions: Standard
Construction
Type & style
- Home type: SingleFamily
- Architectural style: Two Story,Traditional
- Property subtype: Single Family Residence
Materials
- Brick, Other, Wood Siding, Copper Plumbing
- Foundation: Poured
- Roof: Asphalt,Architectural,Shingle
Condition
- Resale
- Year built: 2002
Details
- Builder model: Palumbo
Utilities & green energy
- Electric: Circuit Breakers
- Sewer: Connected
- Water: Connected, Public
- Utilities for property: Cable Available, Electricity Connected, High Speed Internet Available, Sewer Connected, Water Connected
Green energy
- Energy generation: Solar
Community & HOA
Community
- Subdivision: Brook Forest Estates
Location
- Region: Buffalo
Financial & listing details
- Price per square foot: $275/sqft
- Tax assessed value: $825,000
- Annual tax amount: $18,415
- Date on market: 9/17/2026
- Cumulative days on market: 12 days
- Listing terms: Cash,Conventional
Estimated market value
Not available
Estimated sales range
Not available
Not available
Price history
| Date | Event | Price |
|---|---|---|
| 9/28/2026 | Listed for sale | $899,900$275/sqft |
Source:  NYSAMLSs #B1714372 Report a problem NYSAMLSs #B1714372 Report a problem | ||
| 9/24/2026 | Pending sale | $899,900$275/sqft |
Source: NYSAMLSs #B1714372 Report a problem | ||
| 9/17/2026 | Listed for sale | $899,900+81.8%$275/sqft |
Source: NYSAMLSs #B1714372 Report a problem | ||
| 9/29/2014 | Sold | $495,000-6.6%$151/sqft |
Source: Public Record Report a problem | ||
| 6/24/2014 | Price change | $529,900-1.9%$162/sqft |
Source: CENTURY 21 Winklhofer #b452409 Report a problem | ||
| 5/24/2014 | Listed for sale | $539,900$165/sqft |
Source: CENTURY21 Winklhofer #B452409 Report a problem | ||
Public tax history
| Year | Property taxes | Tax assessment |
|---|---|---|
| 2025 | -- | $825,000 |
| 2024 | -- | $825,000 +65% |
| 2023 | -- | $500,000 |
| 2022 | -- | $500,000 |
| 2021 | -- | $500,000 |
| 2020 | -- | $500,000 |
| 2019 | -- | $500,000 |
| 2018 | -- | $500,000 |
| 2017 | $13,143 +152.5% | $500,000 +13.1% |
| 2016 | $5,204 | $442,100 |
| 2015 | -- | $442,100 |
| 2014 | -- | $442,100 |
| 2013 | -- | $442,100 |
| 2012 | -- | $442,100 |
| 2011 | -- | $442,100 |
| 2010 | -- | $442,100 |
| 2009 | -- | $442,100 +14.8% |
| 2008 | -- | $385,000 |
| 2007 | -- | $385,000 |
| 2006 | -- | $385,000 |
| 2005 | -- | $385,000 +4.3% |
| 2004 | -- | $369,000 |
| 2003 | -- | $369,000 +536.2% |
| 2002 | -- | $58,000 |
Find assessor info on the county website
Monthly payment
Climate risks
Neighborhood: 14221
Nearby schools
Schools provided by the listing agent
- Middle: Transit Middle
- High: Williamsville East High
- District: Williamsville
Source: NYSAMLSs. This data may not be complete. We recommend contacting the local school district to confirm school assignments for this home.


Similar homes
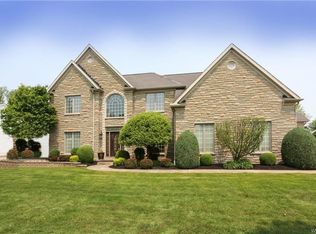
- $849,0005 bd3 ba3.7k sqft5553 Hidden Pines Ct, Williamsville, NY 14221For Sale
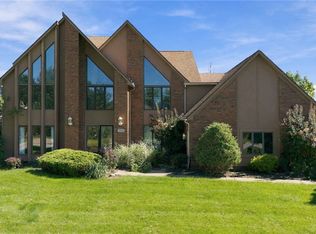
 MLS ID #B1717504, Giavanna Rossi, Listing by: Howard Hanna WNY Inc.. NYSAMLSs
 - $759,9004 bd3 ba2.9k sqft5559 Via Marina, Williamsville, NY 14221For Sale
 MLS ID #B1716306, Dalton Reynolds, Listing by: Keller Williams Realty WNY. NYSAMLSs
 - $829,9004 bd3 ba3.3k sqft108 Laurel Ln, Williamsville, NY 14221For Sale
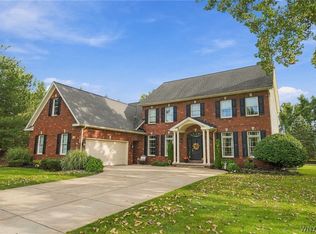 MLS ID #B1713934, Carol A Esposito, Listing by: Howard Hanna WNY Inc.. NYSAMLSs
 - $799,9004 bd3 ba3.6k sqft43 E Pinelake Dr, Williamsville, NY 14221For Sale
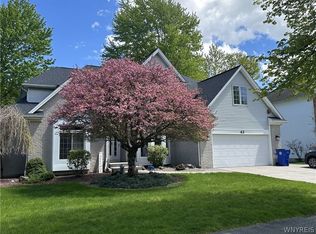 MLS ID #B1708273, Bari L Spokane, Listing by: HUNT Real Estate ERA. NYSAMLSs
 - $749,9004 bd3 ba2.7k sqft6790 Rivera Way, East Amherst, NY 14051For SaleMLS ID #B1723249, Lauren Melber, Listing by: HUNT Real Estate ERA. NYSAMLSs
- $669,0002 bd3 ba2.1k sqft62 Covent Garden Ln, Buffalo, NY 14221For SaleMLS ID #B1719093, Paul Pelczynski, Listing by: Howard Hanna WNY Inc.. NYSAMLSs
- $677,0004 bd3 ba3.1k sqft8304 Silver Fox Ct, Williamsville, NY 14221For SaleMLS ID #B1704293, Lisa Barnack, Listing by: Keller Williams Realty Lancaster. NYSAMLSs
- $649,9004 bd3 ba2.3k sqft4119 Foxwood Ln, Williamsville, NY 14221For SaleMLS ID #B1720716, Giavanna Rossi, Listing by: Howard Hanna WNY Inc.. NYSAMLSs
- $849,9994 bd5 ba4.2k sqft6225 Country Walk Ct, Clarence Center, NY 14032For SaleMLS ID #B1720226, Erin E Murphy-Kubiak, Listing by: REMAX North. NYSAMLSs
- $899,9004 bd3 ba3.6k sqft25 Braunview Way, Orchard Park, NY 14127For SaleMLS ID #B1723301, Brian Hillery, Listing by: HUNT Real Estate ERA. NYSAMLSs
- $700,0005 bd3 ba2.8k sqft104 Thomas Jefferson Ln, Amherst, NY 14226For SaleMLS ID #B1723296, Joseph A Trifilo, Listing by: HUNT Real Estate ERA. NYSAMLSs
- $580,0004 bd3 ba2.8k sqft126 Carriage Cir, Williamsville, NY 14221For SaleMLS ID #B1714164, Alexa F Daubney, Listing by: Howard Hanna WNY Inc.. NYSAMLSs
- $849,9004 bd6 ba4.3k sqft10290 Clarence Center Rd, Clarence, NY 14031For SaleMLS ID #B1703674, Ryan Connolly, Listing by: Keller Williams Realty WNY. NYSAMLSs
- $589,0003 bd4 ba3k sqft194 Forestview Dr, Buffalo, NY 14221For SaleMLS ID #B1720601, Amy Carrol, Listing by: J Lawrence Realty. NYSAMLSs
- $969,9004 bd5 ba3.9k sqft294 N Rockingham Way, Amherst, NY 14228For SaleMLS ID #B1713478, Karen Baker Levin, Listing by: Howard Hanna WNY Inc.. NYSAMLSs
- $699,0005 bd4 ba3k sqft2 Millrace St N, Williamsville, NY 14221For SaleMLS ID #B1709230, Christopher Brice, Listing by: REMAX North. NYSAMLSs
- $549,9003 bd4 ba2.9k sqft75 Maple Rd, Buffalo, NY 14221For SaleMLS ID #B1715527, Salvatore DiNatale, Listing by: WNY Metro Roberts Realty. NYSAMLSs
- $595,0004 bd2 ba1.9k sqft94 S Forest Rd, Williamsville, NY 14221For SaleMLS ID #B1720459, Denitza Deni Dennis, Listing by: RE/MAX Plus. NYSAMLSs
- $474,9004 bd3 ba2.7k sqft192 Wood Acres Dr, East Amherst, NY 14051For SaleMLS ID #B1722837, Bethany Botzenhart, Listing by: Howard Hanna WNY Inc.. NYSAMLSs
- $639,9004 bd3 ba2.2k sqft71 Country Pkwy, Amherst, NY 14221New ConstructionMLS ID #R1713284, Joe Sorrentino, Listing by: Hometown Elite Realty. NYSAMLSs
