Your search is over. 1st floor primary suite with four bedrooms on second floor. Open floor plan, great for entertaining. Beautiful den with hardwoods, custom built in desk and cabinets. Bright, two story great room with floor to ceiling shelving, wood burning fireplace with stone surround. Custom kitchen cabinets, granite countertops, stainless steel appliances with professional gas stove. Large primary suite with private bath, commode room and large walk-in closet. Relax in the sunroom off the kitchen that overlooks the gorgeous yard with stamped concrete patio, Gunite pool, pool house with bathroom, and private land with extra lots. Endless options for your backyard activities. Formal dining, mudroom and first floor laundry with built in cubbies. Don't miss the loft area that can be accessed by ladder from three second floor rooms. Tons of closet space throughout. Finished basement with bar area with sink, beverage fridge and microwave. Spring of 2026 updates include: Architectural 30-year roof with transferrable warranty, New Sump Pump with backup system with alarm and freshly painted interior. 2 Hot water tanks-2020. Security system, sprinkler system, professionally landscaped throughout. Top rated Williamsville schools within walking distance. This home has it all, don't miss it!
Active
$885,000
43 E Pinelake Dr, Williamsville, NY 14221
4beds
3,411sqft
Single Family Residence
Built in 1989
0.72 Acres Lot
$865,500 Zestimate®
$259/sqft
$-- HOA
What's special
Floor to ceiling shelvingGunite poolProfessionally landscaped throughoutPool house with bathroomLarge walk-in closetCommode roomFormal dining
- 1 day |
- 711 |
- 55 |
Zillow last checked:
Listing updated:
Listed by:
HUNT Real Estate ERA 716-633-0300,
Bari L Spokane 716-830-3500
Source: NYSAMLSs,MLS#: B1708273 Originating MLS: Buffalo
Originating MLS: BuffaloFacts & features
Interior
Bedrooms & bathrooms
- Bedrooms: 4
- Bathrooms: 3
- Full bathrooms: 2
- 1/2 bathrooms: 1
- Main level bathrooms: 2
- Main level bedrooms: 1
Bedroom 1
- Level: First
- Dimensions: 18.00 x 15.00
Bedroom 2
- Level: Second
- Dimensions: 16.00 x 8.00
Bedroom 3
- Level: Second
- Dimensions: 18.00 x 9.00
Bedroom 4
- Level: Second
- Dimensions: 12.00 x 11.00
Bedroom 5
- Level: Second
- Dimensions: 13.00 x 12.00
Den
- Level: First
- Dimensions: 14.00 x 12.00
Dining room
- Level: First
- Dimensions: 21.00 x 9.00
Foyer
- Level: First
Great room
- Level: First
- Dimensions: 23.00 x 16.00
Kitchen
- Level: First
- Dimensions: 21.00 x 14.00
Laundry
- Level: First
- Dimensions: 17.00 x 6.00
Living room
- Level: First
- Dimensions: 14.00 x 11.00
Other
- Level: First
- Dimensions: 16.00 x 15.00
Other
- Level: Second
- Dimensions: 24.00 x 6.00
Heating
- Gas, Forced Air, Multiple Heating Units
Cooling
- Central Air
Appliances
- Included: Dryer, Dishwasher, Exhaust Fan, Freezer, Disposal, Gas Oven, Gas Range, Gas Water Heater, Microwave, Refrigerator, Range Hood, Washer, Humidifier
- Laundry: Main Level
Features
- Wet Bar, Ceiling Fan(s), Cathedral Ceiling(s), Den, Separate/Formal Dining Room, Entrance Foyer, Eat-in Kitchen, Separate/Formal Living Room, Great Room, Kitchen Island, Pantry, Sliding Glass Door(s), Skylights, Window Treatments, Bedroom on Main Level, Loft, Main Level Primary, Primary Suite, Programmable Thermostat
- Flooring: Carpet, Hardwood, Tile, Varies
- Doors: Sliding Doors
- Windows: Drapes, Skylight(s)
- Basement: Finished,Sump Pump
- Number of fireplaces: 1
Interior area
- Total structure area: 3,411
- Total interior livable area: 3,411 sqft
Video & virtual tour
Property
Parking
- Total spaces: 2.5
- Parking features: Attached, Electricity, Garage, Water Available, Garage Door Opener
- Attached garage spaces: 2.5
Features
- Levels: Two
- Stories: 2
- Patio & porch: Patio
- Exterior features: Awning(s), Concrete Driveway, Fully Fenced, Sprinkler/Irrigation, Pool, Patio
- Pool features: In Ground
- Fencing: Full
Lot
- Size: 0.72 Acres
- Dimensions: 90 x 351
- Features: Irregular Lot, Residential Lot
Details
- Additional structures: Pool House
- Parcel number: 1422890421000004006100
- Special conditions: Standard
Construction
Type & style
- Home type: SingleFamily
- Architectural style: Two Story
- Property subtype: Single Family Residence
Materials
- Blown-In Insulation, Brick, Vinyl Siding, Copper Plumbing
- Foundation: Poured
- Roof: Architectural,Shingle
Condition
- Resale
- Year built: 1989
Utilities & green energy
- Electric: Circuit Breakers
- Sewer: Connected
- Water: Connected, Public
- Utilities for property: Cable Available, High Speed Internet Available, Sewer Connected, Water Connected
Community & HOA
Community
- Security: Security System Owned
Location
- Region: Williamsville
Financial & listing details
- Price per square foot: $259/sqft
- Tax assessed value: $650,000
- Annual tax amount: $13,384
- Date on market: 8/20/2026
- Listing terms: Cash,Conventional,FHA,VA Loan
Estimated market value
$865,500
$822,000 - $909,000
$4,397/mo
Price history
| Date | Event | Price |
|---|---|---|
| 8/20/2026 | Listed for sale | $885,000$259/sqft |
Source:  NYSAMLSs #B1708273 Report a problem NYSAMLSs #B1708273 Report a problem | ||
Public tax history
| Year | Property taxes | Tax assessment |
|---|---|---|
| 2025 | -- | $650,000 |
| 2024 | -- | $650,000 +71.1% |
| 2023 | -- | $380,000 |
| 2022 | -- | $380,000 |
| 2021 | -- | $380,000 |
| 2020 | -- | $380,000 |
| 2019 | -- | $380,000 |
| 2018 | -- | $380,000 |
| 2017 | $11,514 +136.4% | $380,000 +1.4% |
| 2016 | $4,871 | $374,700 |
| 2015 | -- | $374,700 |
| 2014 | -- | $374,700 |
| 2013 | -- | $374,700 |
| 2012 | -- | $374,700 |
| 2011 | -- | $374,700 |
| 2010 | -- | $374,700 |
| 2009 | -- | $374,700 +7.7% |
| 2008 | -- | $348,000 |
| 2007 | -- | $348,000 +5.5% |
| 2006 | -- | $330,000 |
| 2005 | -- | $330,000 +23.1% |
| 2004 | -- | $268,000 |
| 2003 | -- | $268,000 +5.5% |
| 2002 | -- | $254,000 |
| 2001 | -- | $254,000 +10.8% |
| 2000 | -- | $229,200 |
Find assessor info on the county website
Monthly payment
Climate risks
Neighborhood: 14221
Nearby schools
GreatSchools rating
- 6/10Casey Middle SchoolGrades: 5-8Distance: 0.3 mi
- 9/10Williamsville North High SchoolGrades: 9-12Distance: 0.4 mi
- 6/10Maple East Elementary SchoolGrades: K-4Distance: 2 mi
Schools provided by the listing agent
- Elementary: Maple East Elementary
- Middle: Casey Middle
- High: Williamsville North High
- District: Williamsville
Source: NYSAMLSs. This data may not be complete. We recommend contacting the local school district to confirm school assignments for this home.
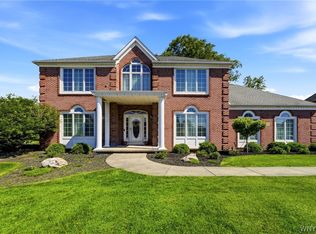
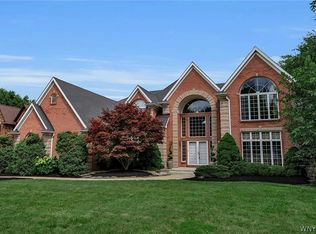
- $658,8004 bd2 ba3k sqft51 E Pinelake Dr, Williamsville, NY 14221Off Market
- $687,6004 bd2 ba3.2k sqft35 E Pinelake Dr, Williamsville, NY 14221Off Market
- $769,7004 bd2 ba3.4k sqft59 E Pinelake Dr, Buffalo, NY 14221Off Market
- $658,2004 bd3 ba2.9k sqft27 E Pinelake Dr, Williamsville, NY 14221Off Market
- $870,6004 bd4 ba4.5k sqft67 E Pinelake Dr, Williamsville, NY 14221Off Market
- $577,4003 bd2 ba1.7k sqft281 Casey Rd, East Amherst, NY 14051Off Market
- $860,0004 bd3 ba4k sqft52 Laurel Ln, Williamsville, NY 14221Sold
- $848,9004 bd4 ba3.3k sqft44 Laurel Ln, Williamsville, NY 14221Off Market
A local agent can set up tours, give advice and negotiate with sellers.
Similar homes
- $869,0004 bd3 ba3.1k sqft5507 Via Marina, Williamsville, NY 14221For Sale
 HUNT ERA Real Estate
 - $869,0004 bd3 ba3.1k sqft5507 Via Marina, Buffalo, NY 14221For Sale
 MLS ID #B1707945, Aydin Mahallati, Listing by: HUNT Real Estate ERA. NYSAMLSs
 - $1,050,0004 bd4 ba4k sqft5565 Hidden Pines Ct, Williamsville, NY 14221For Sale
 MLS ID #B1705576, Deodata M Cammilleri, Listing by: Howard Hanna WNY Inc.. NYSAMLSs
 - $499,9004 bd3 ba2.5k sqft2 Greencastle Ln, Williamsville, NY 14221For Sale
 MLS ID #B1709024, Beth H Klipfel, Listing by: HUNT Real Estate ERA. NYSAMLSs
 - $899,0004 bd4 ba4.3k sqft7 Deer Run Ct, Williamsville, NY 14221For SaleMLS ID #B1676263, Joshua James, Listing by: Keller Williams Realty WNY. NYSAMLSs
- $974,9004 bd3 ba3.1k sqft9082 Winding Creek Ln, Clarence Center, NY 14032For SaleMLS ID #B1706638, Christina Pecoraro, Listing by: HUNT Real Estate ERA. NYSAMLSs
- $874,9004 bd5 ba3.5k sqft177 Promenade Ln, Williamsville, NY 14221For SaleMLS ID #B1698501, Joel P Calabrese, Listing by: HUNT Real Estate ERA. NYSAMLSs
- $874,9004 bd3 ba3.3k sqft11 Stratford Ct, East Amherst, NY 14051For SaleMLS ID #B1691282, Beth H Klipfel, Listing by: HUNT Real Estate ERA. NYSAMLSs
- $599,9004 bd3 ba2.2k sqft41 Mission Dr, East Amherst, NY 14051For SaleMLS ID #B1707985, Andrew M Pietrantoni, Listing by: Prestige Family Realty. NYSAMLSs
- $569,9004 bd3 ba2.5k sqft369 Countryside Ln, Williamsville, NY 14221For SaleMLS ID #B1708153, Joshua James, Listing by: Keller Williams Realty WNY. NYSAMLSs
- $539,9004 bd3 ba2.7k sqft194 Exeter Rd, Williamsville, NY 14221For SaleMLS ID #B1707462, Susan Pitruzzella, Listing by: Berkshire Hathaway Homeservices Zambito Realtors. NYSAMLSs
- $449,9004 bd2 ba2k sqft486 Cottonwood Dr, Williamsville, NY 14221For SaleMLS ID #B1707880, Bari L Spokane, Listing by: HUNT Real Estate ERA. NYSAMLSs
- $464,9004 bd3 ba2.6k sqft135 Plantation Ct, East Amherst, NY 14051For SaleMLS ID #B1707857, Sarah M Robitaille, Listing by: Howard Hanna WNY Inc.. NYSAMLSs
- $479,9004 bd3 ba2.1k sqft5030 Clearview Dr, Williamsville, NY 14221For SaleMLS ID #B1708428, John J Rubino, Listing by: HUNT Real Estate ERA. NYSAMLSs
- $572,5004 bd3 ba2.9k sqft6035 Whitegate Xing, East Amherst, NY 14051For SaleMLS ID #B1707731, Patrick Polino, Listing by: Augustus Real Estate Services LLC. NYSAMLSs
- $469,0004 bd3 ba2.2k sqft11 Skylark Ct, East Amherst, NY 14051For SaleMLS ID #B1708904, Angela Stewart, Listing by: Howard Hanna WNY Inc.. NYSAMLSs
- $475,0004 bd3 ba2k sqft490 Sprucewood Ter, Williamsville, NY 14221For SaleMLS ID #B1706513, Matthew J Paul, Listing by: eXp Realty. NYSAMLSs
- $899,9004 bd5 ba4.2k sqft6225 Country Walk Ct, Clarence Center, NY 14032For SaleMLS ID #B1695422, Erin E Murphy-Kubiak, Listing by: REMAX North. NYSAMLSs
- $574,9004 bd3 ba2.5k sqft22 Waxwing Ln, East Amherst, NY 14051For SaleMLS ID #B1706376, Maryanne Floss, Listing by: Howard Hanna WNY Inc.. NYSAMLSs
- $569,9003 bd3 ba1.7k sqft113 Meadow Spring Ln, East Amherst, NY 14051For SaleMLS ID #B1708640, Michael J Culeton, Listing by: Symphony Real Estate LLC. NYSAMLSs
