Welcome to this wonderful well kept single owner property in the popular Roxbury Park!! 4 bedrooms, 2.5 baths, 3368 sq. ft. boasts TWO seperate 2.5 car garages one with walk-up to a great loft. Fabulous 'Glamour Pool': gunite pool with a charming covered deck adds to the charm and appeal of this stellar property. Walk into the the two story foyer, custom 15x11 den w closet to your left with built ins and hardwoods, and large living room and dining room with hardwoods to the right; family room with cathedral ceiling and gas Napolean vented fireplace is like being on vacation. The kitchen is a chef's dream with a large Viking cook top, Viking double wall ovens; both are convection. Bosch refrigerator Viking microwave & newer dishwasher, all stainless. Breakfast bar and large eating space in the kitchen with sliding glass doors to the stunning large Timbertech deck with full foundation overlooking the pool. 1st floor laundry with large mud room complete with newer ice maker. Upstairs are 4 wonderful bedrooms; the 4th bedroom is 21 x 12 and has many possibilities. The primary bedroom has a newer renovated ensuite bath. The gunite pool has a built-in caretaker system keeping the pool pristine, security pool cover; backup generator is top drawer Briggs & Stratton giving peace of mind; irrigation system; continual updates, too much to mention! Williamsville Schools.
Active
Price cut: $25K (7/20)
$874,900
11 Stratford Ct, East Amherst, NY 14051
4beds
3,368sqft
Single Family Residence
Built in 1987
0.39 Acres Lot
$855,500 Zestimate®
$260/sqft
$-- HOA
What's special
Gas napolean vented fireplaceGunite poolViking microwaveCharming covered deckIrrigation systemSecurity pool coverTwo story foyer
- 52 days |
- 1,721 |
- 57 |
Zillow last checked:
Listing updated:
Listed by:
HUNT Real Estate ERA 716-633-5350,
Beth H Klipfel 716-390-0533
Source: NYSAMLSs,MLS#: B1691282 Originating MLS: Buffalo
Originating MLS: BuffaloFacts & features
Interior
Bedrooms & bathrooms
- Bedrooms: 4
- Bathrooms: 3
- Full bathrooms: 2
- 1/2 bathrooms: 1
- Main level bathrooms: 1
Bedroom 1
- Level: Second
- Dimensions: 17.00 x 13.00
Bedroom 2
- Level: Second
- Dimensions: 13.00 x 11.00
Bedroom 3
- Level: Second
- Dimensions: 10.00 x 12.00
Bedroom 4
- Level: Second
- Dimensions: 21.00 x 12.00
Den
- Level: First
Dining room
- Level: First
- Dimensions: 14.00 x 14.00
Family room
- Level: First
- Dimensions: 22.00 x 18.00
Kitchen
- Level: First
- Dimensions: 25.00 x 14.00
Living room
- Level: First
- Dimensions: 17.00 x 14.00
Heating
- Gas, Forced Air
Appliances
- Included: Built-In Range, Built-In Oven, Convection Oven, Dryer, Dishwasher, Electric Cooktop, Disposal, Gas Water Heater, Microwave, Refrigerator, Washer
- Laundry: Main Level
Features
- Breakfast Bar, Breakfast Area, Cathedral Ceiling(s), Den, Separate/Formal Dining Room, Entrance Foyer, Eat-in Kitchen, Separate/Formal Living Room, Pantry, Sliding Glass Door(s), Skylights, Bath in Primary Bedroom
- Flooring: Carpet, Ceramic Tile, Hardwood, Marble, Varies
- Doors: Sliding Doors
- Windows: Skylight(s)
- Basement: Full,Sump Pump
- Number of fireplaces: 1
Interior area
- Total structure area: 3,368
- Total interior livable area: 3,368 sqft
Video & virtual tour
Property
Parking
- Total spaces: 4
- Parking features: Attached, Electricity, Garage, Garage Door Opener
- Attached garage spaces: 4
Features
- Levels: Two
- Stories: 2
- Patio & porch: Covered, Deck, Porch
- Exterior features: Concrete Driveway, Deck, Fully Fenced, Sprinkler/Irrigation, Pool
- Pool features: In Ground
- Fencing: Full
Lot
- Size: 0.39 Acres
- Dimensions: 100 x 170
- Features: Rectangular, Rectangular Lot, Residential Lot
Details
- Parcel number: 1422890560800007009000
- Special conditions: Standard
- Other equipment: Generator
Construction
Type & style
- Home type: SingleFamily
- Architectural style: Two Story,Traditional
- Property subtype: Single Family Residence
Materials
- Aluminum Siding, Brick, Copper Plumbing
- Foundation: Poured
- Roof: Asphalt,Shingle
Condition
- Resale
- Year built: 1987
Utilities & green energy
- Electric: Circuit Breakers
- Sewer: Connected
- Water: Connected, Public
- Utilities for property: Cable Available, High Speed Internet Available, Sewer Connected, Water Connected
Community & HOA
Community
- Security: Security System Owned
- Subdivision: Roxbury Park Pt 3
Location
- Region: East Amherst
Financial & listing details
- Price per square foot: $260/sqft
- Tax assessed value: $646,000
- Annual tax amount: $13,581
- Date on market: 6/16/2026
- Cumulative days on market: 46 days
- Listing terms: Cash,Conventional
Estimated market value
$855,500
$813,000 - $898,000
$4,351/mo
Price history
| Date | Event | Price |
|---|---|---|
| 7/20/2026 | Price change | $874,900-2.8%$260/sqft |
Source:  NYSAMLSs #B1691282 Report a problem NYSAMLSs #B1691282 Report a problem | ||
| 6/8/2026 | Price change | $899,900-7.7%$267/sqft |
Source: NYSAMLSs #B1681044 Report a problem | ||
| 5/21/2026 | Price change | $975,000+5.4%$289/sqft |
Source: NYSAMLSs #B1681044 Report a problem | ||
| 5/12/2026 | Listed for sale | $924,900+92.7%$275/sqft |
Source: NYSAMLSs #B1681044 Report a problem | ||
| 7/2/2004 | Sold | $480,000$143/sqft |
Source: Agent Provided Report a problem | ||
Public tax history
| Year | Property taxes | Tax assessment |
|---|---|---|
| 2025 | -- | $646,000 |
| 2024 | -- | $646,000 +48.5% |
| 2023 | -- | $435,000 |
| 2022 | -- | $435,000 |
| 2021 | -- | $435,000 |
| 2020 | -- | $435,000 |
| 2019 | -- | $435,000 |
| 2018 | -- | $435,000 |
| 2017 | $12,723 +144.2% | $435,000 +2.2% |
| 2016 | $5,210 | $425,800 |
| 2015 | -- | $425,800 |
| 2014 | -- | $425,800 |
| 2013 | -- | $425,800 |
| 2012 | -- | $425,800 |
| 2011 | -- | $425,800 |
| 2010 | -- | $425,800 -10.9% |
| 2009 | -- | $478,100 +13.8% |
| 2008 | -- | $420,000 |
| 2007 | -- | $420,000 |
| 2006 | -- | $420,000 |
| 2005 | -- | $420,000 +12% |
| 2004 | -- | $375,000 +7.1% |
| 2003 | -- | $350,000 |
| 2002 | -- | $350,000 |
| 2001 | -- | $350,000 |
| 2000 | -- | $350,000 |
Find assessor info on the county website
Monthly payment
Climate risks
Neighborhood: 14051
Nearby schools
GreatSchools rating
- 9/10Transit Middle SchoolGrades: 5-8Distance: 0.8 mi
- 9/10Williamsville East High SchoolGrades: 9-12Distance: 0.4 mi
- 6/10Maple East Elementary SchoolGrades: K-4Distance: 1.4 mi
Schools provided by the listing agent
- District: Williamsville
Source: NYSAMLSs. This data may not be complete. We recommend contacting the local school district to confirm school assignments for this home.
- $738,3005 bd2 ba3.3k sqft15 Stratford Ct, East Amherst, NY 14051Off Market
- $986,1005 bd3 ba4.8k sqft7 Stratford Ct, East Amherst, NY 14051Off Market
- $976,1004 bd3 ba4.7k sqft16 Regents Park, East Amherst, NY 14051Off Market
- $922,0004 bd5 ba4.5k sqft8 Regents Park, East Amherst, NY 14051Sold
- $791,4005 bd3 ba3.2k sqft19 Stratford Ct, East Amherst, NY 14051Off Market
- $919,0004 bd5 ba4.1k sqft3 Stratford Ct, East Amherst, NY 14051Off Market
- $1,019,1005 bd5 ba4.8k sqft24 Regents Park, East Amherst, NY 14051Off Market
- $937,0004 bd4 ba4.4k sqft6 Stratford Ct, East Amherst, NY 14051Off Market
A local agent can set up tours, give advice and negotiate with sellers.
Similar homes
- $929,9004 bd5 ba3.5k sqft6690 Chesley Ct, East Amherst, NY 14051For Sale
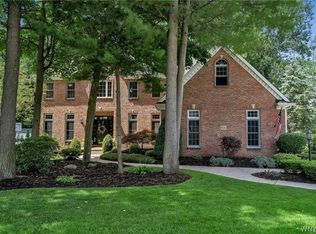
 MLS ID #B1703024, Michael J Burke, Listing by: HUNT Real Estate ERA. NYSAMLSs
 - $700,0004 bd4 ba3.5k sqft478 Paradise Rd, East Amherst, NY 14051For Sale
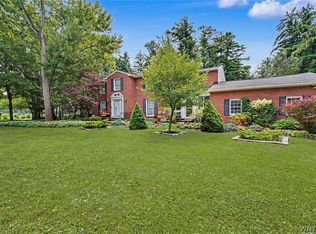 MLS ID #B1702803, James M Hoffman, Listing by: HUNT Real Estate ERA. NYSAMLSs
 - $899,0004 bd4 ba4.3k sqft7 Deer Run Ct, Williamsville, NY 14221For Sale
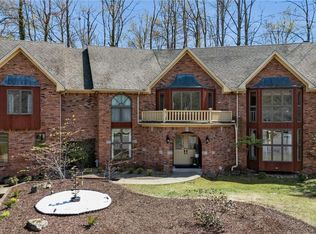 MLS ID #B1676263, Joshua James, Listing by: Keller Williams Realty WNY. NYSAMLSs
 - $874,9004 bd5 ba3.5k sqft177 Promenade Ln, Williamsville, NY 14221For Sale
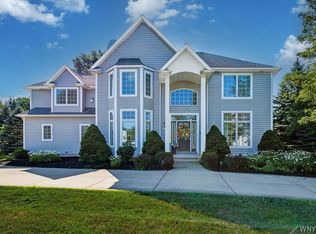 MLS ID #B1698501, Joel P Calabrese, Listing by: HUNT Real Estate ERA. NYSAMLSs
 - $599,9994 bd3 ba2.8k sqft5680 Kippen Dr, East Amherst, NY 14051For SaleMLS ID #B1703746, Max Fenske, Listing by: Keller Williams Realty WNY. NYSAMLSs
- $650,0005 bd4 ba2.9k sqft154 Chasewood Ln, East Amherst, NY 14051For SaleMLS ID #B1702361, Jean A Manders, Listing by: Realty ONE Group Empower. NYSAMLSs
- $824,9004 bd5 ba3.4k sqft154 Viscount Dr, Williamsville, NY 14221For SaleMLS ID #B1701227, Michelle Petrie, Listing by: WNY Metro Roberts Realty. NYSAMLSs
- $649,0003 bd3 ba2.8k sqft265 Paradise Rd, East Amherst, NY 14051For SaleMLS ID #B1696741, Maxine A Destefano, Listing by: MJ Peterson Real Estate Inc.. NYSAMLSs
- $675,0003 bd3 ba2.8k sqft14 Coriander Ct, East Amherst, NY 14051For SaleMLS ID #B1703819, Sarah Carney, Listing by: Symphony Real Estate LLC. NYSAMLSs
- $699,0003 bd3 ba4.1k sqft33 Insbrook Ct, East Amherst, NY 14051For SaleMLS ID #B1701892, Inder S Malik, Listing by: 716 Realty Group WNY LLC. NYSAMLSs
- $589,0004 bd3 ba3.2k sqft2 Chicory Ln, East Amherst, NY 14051For SaleMLS ID #B1680853, Ann J Caruana, Listing by: Chubb-Aubrey Leonard Real Estate. NYSAMLSs
- $574,9006 bd3 ba2.7k sqft86 Shadow Wood Dr, East Amherst, NY 14051For SaleMLS ID #B1703218, Bethany Botzenhart, Listing by: Howard Hanna WNY Inc.. NYSAMLSs
- $695,0004 bd3 ba3.1k sqft8304 Silver Fox Ct, Williamsville, NY 14221For SaleMLS ID #B1704293, Lisa Barnack, Listing by: Keller Williams Realty Lancaster. NYSAMLSs
- $864,9004 bd3 ba3.9k sqft4789 Shimerville Rd, Clarence, NY 14031For SaleMLS ID #B1700692, John Santora III, Listing by: Keller Williams Realty WNY. NYSAMLSs
- $595,9004 bd3 ba2.6k sqft66 Windsong Ct, East Amherst, NY 14051For SaleMLS ID #B1702156, Janice M Mroz, Listing by: HUNT Real Estate ERA. NYSAMLSs
- $849,0004 bd3 ba2.7k sqft5453 Marthas Vineyard, Clarence Center, NY 14032For SaleMLS ID #B1695618, Maria Zeito, Listing by: Howard Hanna WNY Inc.. NYSAMLSs
- $699,9004 bd5 ba3.4k sqft70 Wynngate Ln, Williamsville, NY 14221For SaleMLS ID #B1667047, Susan D Lenahan, Listing by: MJ Peterson Real Estate Inc.. NYSAMLSs
- $899,9004 bd5 ba4.2k sqft6225 Country Walk Ct, Clarence Center, NY 14032For SaleMLS ID #B1695422, Erin E Murphy-Kubiak, Listing by: REMAX North. NYSAMLSs
- $699,9004 bd3 ba2.8k sqft9668 Carmelo Ct, Clarence Center, NY 14032For SaleMLS ID #B1704431, John Santora III, Listing by: Keller Williams Realty WNY. NYSAMLSs
- $575,0004 bd3 ba2.6k sqft124 Kingsview Ct, Williamsville, NY 14221For SaleMLS ID #B1703948, Jennifer Arnone, Listing by: Howard Hanna WNY Inc.. NYSAMLSs
