Welcome to this exceptional 4 bedroom, 2.5 bath home offering 2,828 square feet of beautifully maintained living space in one of East Amherst's most sought after neighborhoods. Situated on a spacious corner lot, this impressive property features outstanding curb appeal, an oversized driveway, and a 3 car attached garage.
Step inside the grand two story foyer and discover a thoughtfully designed floor plan perfect for both everyday living and entertaining. The recently updated kitchen is a showstopper, featuring brand new quartz countertops with a stunning full height quartz backsplash, a large center island, and stainless steel appliances that are all approximately 3 years old and included with the sale. The kitchen flows seamlessly into the bright family room with soaring cathedral ceilings, skylights, and a beautiful floor to ceiling stone fireplace.
The first floor also offers a formal living room, formal dining room, convenient first floor laundry, and plenty of space for gathering. Upstairs, you'll find four generously sized bedrooms, including a spacious primary suite with vaulted ceilings and a private ensuite bath.
Additional updates include luxury vinyl plank flooring and carpeting throughout, both approximately 2 years old, along with a furnace and central air system that are just 5 years old.
Outside, enjoy your own backyard retreat featuring an expansive multi-tier deck, awning, hot tub, and a beautifully landscaped yard perfect for summer entertaining or relaxing evenings at home.
Located in the highly desirable Williamsville School District and just minutes from parks, shopping, dining, and all the conveniences East Amherst has to offer, this move in ready home truly has it all. Don't miss your opportunity to make it yours! Please join us for the open house's Wednesday 8/5 from 5pm-7pm, Saturday and Sunday from 11am-1pm. All offer if any due Monday 8/10 @3pm.
Active
$599,999
5680 Kippen Dr, East Amherst, NY 14051
4beds
2,828sqft
Single Family Residence
Built in 1989
0.43 Acres Lot
$-- Zestimate®
$212/sqft
$-- HOA
What's special
Beautifully landscaped yardBackyard retreatFour generously sized bedroomsHot tubExpansive multi-tier deckStainless steel appliancesLarge center island
- 6 days |
- 3,177 |
- 138 |
Zillow last checked:
Listing updated:
Listed by:
Keller Williams Realty WNY 716-832-3300,
Max Fenske 716-913-3680
Source: NYSAMLSs,MLS#: B1703746 Originating MLS: Buffalo
Originating MLS: BuffaloFacts & features
Interior
Bedrooms & bathrooms
- Bedrooms: 4
- Bathrooms: 3
- Full bathrooms: 2
- 1/2 bathrooms: 1
- Main level bathrooms: 1
Heating
- Gas, Forced Air
Cooling
- Central Air
Appliances
- Included: Dryer, Dishwasher, Electric Oven, Electric Range, Gas Water Heater, Microwave, Refrigerator, Washer, Water Softener Owned
- Laundry: Main Level
Features
- Separate/Formal Dining Room, Eat-in Kitchen, Separate/Formal Living Room, Home Office, Hot Tub/Spa, Living/Dining Room, Pantry, Quartz Counters, Natural Woodwork
- Flooring: Carpet, Luxury Vinyl, Tile, Varies
- Basement: Full,Sump Pump
- Has fireplace: No
Interior area
- Total structure area: 2,828
- Total interior livable area: 2,828 sqft
Video & virtual tour
Property
Parking
- Total spaces: 3
- Parking features: Attached, Electricity, Garage, Garage Door Opener
- Attached garage spaces: 3
Features
- Levels: Two
- Stories: 2
- Patio & porch: Deck
- Exterior features: Awning(s), Concrete Driveway, Deck, Hot Tub/Spa
- Has spa: Yes
- Spa features: Hot Tub
Lot
- Size: 0.43 Acres
- Dimensions: 131 x 143
- Features: Rectangular, Rectangular Lot, Residential Lot
Details
- Parcel number: 1432000571000002044000
- Special conditions: Standard
Construction
Type & style
- Home type: SingleFamily
- Architectural style: Two Story
- Property subtype: Single Family Residence
Materials
- Brick, Copper Plumbing
- Foundation: Poured
- Roof: Asphalt
Condition
- Resale
- Year built: 1989
Utilities & green energy
- Electric: Circuit Breakers
- Sewer: Connected
- Water: Connected, Public
- Utilities for property: Electricity Connected, Sewer Connected, Water Connected
Community & HOA
Community
- Subdivision: Rolling Mdws Ph 1
Location
- Region: East Amherst
Financial & listing details
- Price per square foot: $212/sqft
- Tax assessed value: $566,000
- Annual tax amount: $9,062
- Date on market: 8/3/2026
- Listing terms: Cash,Conventional,FHA,VA Loan
Estimated market value
Not available
Estimated sales range
Not available
Not available
Price history
| Date | Event | Price |
|---|---|---|
| 8/3/2026 | Listed for sale | $599,999$212/sqft |
Source:  NYSAMLSs #B1703746 Report a problem NYSAMLSs #B1703746 Report a problem | ||
Public tax history
| Year | Property taxes | Tax assessment |
|---|---|---|
| 2025 | -- | $566,000 |
| 2024 | -- | $566,000 +43.3% |
| 2023 | -- | $395,000 |
| 2022 | -- | $395,000 |
| 2021 | -- | $395,000 +12.9% |
| 2020 | -- | $350,000 |
| 2019 | -- | $350,000 |
| 2018 | -- | $350,000 +22% |
| 2017 | $6,526 +145.9% | $287,000 |
| 2016 | $2,654 | $287,000 |
| 2015 | -- | $287,000 +7.9% |
| 2014 | -- | $266,000 |
| 2013 | -- | $266,000 |
| 2012 | -- | $266,000 |
| 2011 | -- | $266,000 |
| 2010 | -- | $266,000 |
| 2009 | -- | $266,000 |
| 2008 | -- | $266,000 |
| 2007 | -- | $266,000 |
| 2006 | -- | $266,000 +15.7% |
| 2005 | -- | $230,000 |
| 2004 | -- | $230,000 |
| 2003 | -- | $230,000 |
| 2002 | -- | $230,000 +8.6% |
| 2001 | -- | $211,800 |
| 2000 | -- | $211,800 |
Find assessor info on the county website
Monthly payment
Climate risks
Neighborhood: 14051
Nearby schools
GreatSchools rating
- 9/10Transit Middle SchoolGrades: 5-8Distance: 0.4 mi
- 9/10Williamsville East High SchoolGrades: 9-12Distance: 0.9 mi
- 6/10Country Parkway Elementary SchoolGrades: PK-4Distance: 1.8 mi
Schools provided by the listing agent
- District: Williamsville
Source: NYSAMLSs. This data may not be complete. We recommend contacting the local school district to confirm school assignments for this home.
- $603,9003 bd2 ba2.5k sqft5686 Kippen Dr, East Amherst, NY 14051Off Market
- $587,8004 bd2 ba2.5k sqft5655 Prince William Ct, East Amherst, NY 14051Off Market
- $637,6004 bd2 ba2.7k sqft5690 Kippen Dr, East Amherst, NY 14051Off Market
- $663,0004 bd3 ba2.4k sqft5668 Kippen Dr, East Amherst, NY 14051Sold
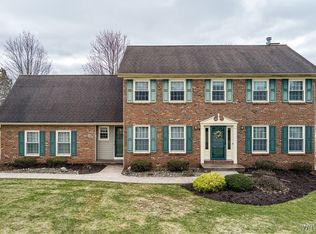
- $485,0004 bd3 ba2.1k sqft5683 Kippen Dr, East Amherst, NY 14051Sold
- $620,7004 bd3 ba2.4k sqft5677 Kippen Dr, East Amherst, NY 14051Off Market
- $642,0004 bd3 ba2.5k sqft5649 Prince William Ct, East Amherst, NY 14051Off Market
- $656,3004 bd2 ba2.8k sqft5689 Kippen Dr, East Amherst, NY 14051Off Market
A local agent can set up tours, give advice and negotiate with sellers.
Similar homes
- $595,9004 bd3 ba2.6k sqft66 Windsong Ct, East Amherst, NY 14051For Sale

 MLS ID #B1702156, Janice M Mroz, Listing by: HUNT Real Estate ERA. NYSAMLSs
 - $589,0004 bd3 ba3.2k sqft2 Chicory Ln, East Amherst, NY 14051For Sale
 MLS ID #B1680853, Ann J Caruana, Listing by: Chubb-Aubrey Leonard Real Estate. NYSAMLSs
 - $650,0005 bd4 ba2.9k sqft154 Chasewood Ln, East Amherst, NY 14051For Sale
 MLS ID #B1702361, Jean A Manders, Listing by: Realty ONE Group Empower. NYSAMLSs
 - $700,0004 bd4 ba3.5k sqft478 Paradise Rd, East Amherst, NY 14051For Sale
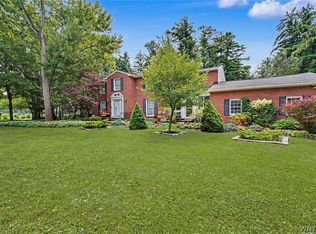 MLS ID #B1702803, James M Hoffman, Listing by: HUNT Real Estate ERA. NYSAMLSs
 - $575,0004 bd3 ba2.6k sqft124 Kingsview Ct, Williamsville, NY 14221For SaleMLS ID #B1703948, Jennifer Arnone, Listing by: Howard Hanna WNY Inc.. NYSAMLSs
- $695,0004 bd3 ba3.1k sqft8304 Silver Fox Ct, Williamsville, NY 14221For SaleMLS ID #B1704293, Lisa Barnack, Listing by: Keller Williams Realty Lancaster. NYSAMLSs
- $539,4005 bd5 ba2.9k sqft8165 Miles Rd, East Amherst, NY 14051For SaleMLS ID #B1686265, James M Vecchiarelli Jr, Listing by: HUNT Real Estate ERA. NYSAMLSs
- $490,0003 bd2 ba1.6k sqft6151 Clarence Ln N, East Amherst, NY 14051For SaleMLS ID #B1701971, Donna Kay Reynolds, Listing by: MJ Peterson Real Estate Inc.. NYSAMLSs
- $699,9004 bd3 ba2.8k sqft9668 Carmelo Ct, Clarence Center, NY 14032For SaleMLS ID #B1704431, John Santora III, Listing by: Keller Williams Realty WNY. NYSAMLSs
- $399,0004 bd3 ba2.1k sqft15 Inverness Cir, East Amherst, NY 14051For SaleMLS ID #B1701886, Kathryn Slaiman, Listing by: Century 21 North East. NYSAMLSs
- $662,0002 bd3 ba2.4k sqft267 Lord Byron Ln, Williamsville, NY 14221For SaleMLS ID #B1702310, Karen Baker Levin, Listing by: Howard Hanna WNY Inc.. NYSAMLSs
- $874,9004 bd3 ba3.3k sqft11 Stratford Ct, East Amherst, NY 14051For SaleMLS ID #B1691282, Beth H Klipfel, Listing by: HUNT Real Estate ERA. NYSAMLSs
- $619,9004 bd3 ba2.5k sqft4169 Foxwood Ln, Williamsville, NY 14221For SaleMLS ID #B1684578, Barbara A Hoy, Listing by: HUNT Real Estate ERA. NYSAMLSs
- $599,0004 bd3 ba3k sqft6970 Lockwood Ct, Lockport, NY 14094For SaleMLS ID #B1691745, miriam treger, Listing by: Howard Hanna WNY Inc.. NYSAMLSs
- $589,9003 bd3 ba2.3k sqft75 Brunck Rd, Lancaster, NY 14086For SaleMLS ID #B1704413, John J Ostrowski, Listing by: Howard Hanna WNY Inc.. NYSAMLSs
- $675,0003 bd2 ba2.3k sqft1189 Maple Rd, Williamsville, NY 14221For SaleMLS ID #B1704221, Joseph A Trifilo, Listing by: HUNT Real Estate ERA. NYSAMLSs
- $449,9004 bd3 ba2.7k sqft4311 Wildwood Dr, Williamsville, NY 14221For SaleMLS ID #B1700188, Jake Mattoon, Listing by: HUNT Real Estate ERA. NYSAMLSs
- $469,9004 bd4 ba2.9k sqft49 Rosewood Dr, Williamsville, NY 14221For SaleMLS ID #B1701298, Merredith M Levin, Listing by: Keller Williams Realty WNY. NYSAMLSs
- $699,9004 bd3 ba3.3k sqft3 Silver Maple Ct, Getzville, NY 14068For SaleMLS ID #B1702442, Carissa Grisanti, Listing by: Serota Real Estate LLC. NYSAMLSs
- $449,9003 bd2 ba2.1k sqft341 Rambling Rd, East Amherst, NY 14051For SaleMLS ID #B1692643, Lori A Adams, Listing by: eXp Realty. NYSAMLSs
