This Spectacular 4 bd 2 1/2 bath brick front Colonial on a cul-de-sac is such a gem of a home! From the moment you walk through the beautiful front door you will know that this home has been extraordinarily well maintained and you will be impressed. Striking Brazilian Cherry hardwood floors throughout, freshly painted with a quiet neutral color palette. Stunning eat in kitchen completely renovated with Wood-Mode Cherry cabinets, granite countertops, a large center island for your culinary endeavors and even a coffee and beverage station with a subzero wine chiller! A sliding door from the kitchen leads you to a fabulous outdoor space that leaves you with vacation vibes! Amazing patio space with stamped concrete, large awning for some shade, professionally installed fire pit with underground gas line for grilling, and a Jacuzzi ('22) makes this your personal oasis! Back inside from the kitchen you will find a wonderfully large family room with a gas fireplace and then French doors that lead to a more formal living room. Architectural details such as chair rail molding point out how gracious this home is. Formal dining room currently used as an office highlights the flexibility of this sun filled and airy floor plan! First floor laundry and renovated half bath completes the first floor. Second floor features a large primary bedroom with huge walk in closet , and fully renovated ensuite with radiant heated floors, spa shower system with seven jets! Porcelain tile floor and marble counter make this look and feel so luxurious! Three more generously sized bedrooms all with their own closet systems for smart storage solutions. Fully renovated second floor guest bathroom. Custom window treatments throughout. Anderson windows. New concrete driveway. Full dry basement with a finished room currently being used as a gym. New sump pump w/ water back up system. This home has been loved and taken excellent care of and is not to be missed! Showings begin at the Open House Sunday March 23rd 12:00-2:00! *Offer Deadline has been added; Offers if any are due Thursday March 27th at12:00 p.m.!
Closed
$663,000
5668 Kippen Dr, East Amherst, NY 14051
4beds
2,456sqft
Single Family Residence
Built in 1989
0.38 Acres Lot
$686,600 Zestimate®
$270/sqft
$3,367 Estimated rent
Home value
$686,600
$632,000 - $742,000
$3,367/mo
Zestimate® history
Owner options
List your home for rent
$3,367/mo
Rent Zestimate®
Find your next renter with Zillow Rental Manager. Plus, with online applications, you can quickly screen prospective tenants – for free.
$3,367/mo
Rent Zestimate®
Refinance and save
$4,600/mo
Est. payment
Refinancing to a lower rate could help reduce your monthly payments and save thousands over the life of the loan.
$4,600/mo
Est. payment
Explore your selling options
Work with a Zillow partner agent
Leverage their expertise and Zillow's premium Showcase listings to get your home seen by more buyers.
Get startedList with your own agent
Get your home in front of millions of buyers by listing it on Zillow.
Learn how to do itSell it yourself
Take full control of how buyers see your home on Zillow by listing For Sale by Owner (FSBO).
List your homeWhat's special
Gas fireplaceBrick front colonialRenovated ensuiteArchitectural detailsFabulous outdoor spaceBrazilian cherry hardwood floorsNew sump pump
Zillow last checked:
Listing updated:
Listed by:
Alison L Burke 716-345-5315,
Keller Williams Realty WNY
Bought with:
Louis Vinci, 30VI0633092
Howard Hanna WNY Inc.
Source: NYSAMLSs,MLS#: B1594224 Originating MLS: Buffalo
Originating MLS: BuffaloFacts & features
Interior
Bedrooms & bathrooms
- Bedrooms: 4
- Bathrooms: 3
- Full bathrooms: 2
- 1/2 bathrooms: 1
- Main level bathrooms: 1
Bedroom 1
- Level: Second
- Dimensions: 18.00 x 13.00
Bedroom 2
- Level: Second
- Dimensions: 11.00 x 11.00
Bedroom 3
- Level: Second
- Dimensions: 11.00 x 12.00
Bedroom 4
- Level: Second
- Dimensions: 14.00 x 12.00
Dining room
- Level: First
- Dimensions: 13.00 x 13.00
Family room
- Level: First
- Dimensions: 21.00 x 13.00
Gym
- Level: Basement
- Dimensions: 16.00 x 12.00
Kitchen
- Level: First
- Dimensions: 21.00 x 12.00
Living room
- Level: First
- Dimensions: 13.00 x 14.00
Heating
- Gas
Cooling
- Central Air
Appliances
- Included: Appliances Negotiable, Gas Water Heater
- Laundry: Main Level
Features
- Separate/Formal Dining Room, Entrance Foyer, Eat-in Kitchen, Separate/Formal Living Room, Granite Counters, Kitchen Island, Pantry, Bath in Primary Bedroom
- Flooring: Carpet, Hardwood, Tile, Varies
- Basement: Full,Partially Finished
- Number of fireplaces: 1
Interior area
- Total structure area: 2,456
- Total interior livable area: 2,456 sqft
Property
Parking
- Total spaces: 2.5
- Parking features: Attached, Garage, Driveway, Garage Door Opener
- Attached garage spaces: 2.5
Features
- Levels: Two
- Stories: 2
- Patio & porch: Patio
- Exterior features: Awning(s), Concrete Driveway, Patio
Lot
- Size: 0.38 Acres
- Dimensions: 116 x 143
- Features: Cul-De-Sac, Rectangular, Rectangular Lot, Residential Lot
Details
- Parcel number: 1432000571000002050000
- Special conditions: Standard
Construction
Type & style
- Home type: SingleFamily
- Architectural style: Colonial
- Property subtype: Single Family Residence
Materials
- Attic/Crawl Hatchway(s) Insulated, Brick, Frame, Vinyl Siding
- Foundation: Poured
- Roof: Architectural,Shingle
Condition
- Resale
- Year built: 1989
Utilities & green energy
- Sewer: Connected
- Water: Connected, Public
- Utilities for property: Sewer Connected, Water Connected
Community & HOA
Community
- Subdivision: Rolling Mdws Ph 01
Location
- Region: East Amherst
Financial & listing details
- Price per square foot: $270/sqft
- Tax assessed value: $356,000
- Annual tax amount: $9,039
- Date on market: 3/19/2025
- Cumulative days on market: 6 days
- Listing terms: Cash,Conventional,FHA,VA Loan
Price history
| Date | Event | Price |
|---|---|---|
| 5/22/2025 | Sold | $663,000+10.7%$270/sqft |
Source:  NYSAMLSs #B1594224 Report a problem NYSAMLSs #B1594224 Report a problem | ||
| 4/6/2025 | Pending sale | $599,000$244/sqft |
Source: NYSAMLSs #B1594224 Report a problem | ||
| 3/20/2025 | Listed for sale | $599,000+226.4%$244/sqft |
Source: NYSAMLSs #B1594224 Report a problem | ||
| 5/21/1999 | Sold | $183,500$75/sqft |
Source: Public Record Report a problem | ||
Public tax history
| Year | Property taxes | Tax assessment |
|---|---|---|
| 2025 | -- | $510,000 |
| 2024 | -- | $510,000 +43.3% |
| 2023 | -- | $356,000 |
| 2022 | -- | $356,000 |
| 2021 | -- | $356,000 +5.3% |
| 2020 | -- | $338,000 |
| 2019 | -- | $338,000 |
| 2018 | -- | $338,000 +25.2% |
| 2017 | $6,688 +167.9% | $270,000 |
| 2016 | $2,496 | $270,000 |
| 2015 | -- | $270,000 +11.6% |
| 2014 | -- | $242,000 |
| 2013 | -- | $242,000 |
| 2012 | -- | $242,000 |
| 2011 | -- | $242,000 |
| 2010 | -- | $242,000 |
| 2009 | -- | $242,000 |
| 2008 | -- | $242,000 |
| 2007 | -- | $242,000 |
| 2006 | -- | $242,000 +11% |
| 2005 | -- | $218,000 |
| 2004 | -- | $218,000 +14.7% |
| 2003 | -- | $190,000 |
| 2002 | -- | $190,000 +5.6% |
| 2001 | -- | $180,000 |
| 2000 | -- | $180,000 |
Find assessor info on the county website
Neighborhood: 14051
Nearby homes
- $682,3004 bd2 ba2.8k sqft5660 Kippen Dr, East Amherst, NY 14051Off Market
- $500,0004 bd3 ba2.7k sqft5656 Prince William Ct, East Amherst, NY 14051Sold

- $575,2003 bd2 ba2.3k sqft5640 Kippen Dr, East Amherst, NY 14051Off Market
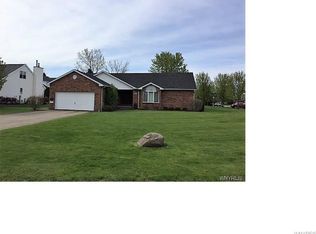
- $599,9994 bd3 ba2.8k sqft5680 Kippen Dr, East Amherst, NY 14051For Sale
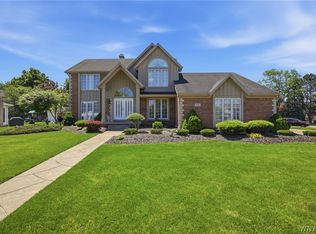
- $611,1004 bd2 ba2.5k sqft5671 Kippen Dr, East Amherst, NY 14051Off Market
- $672,3004 bd2 ba3k sqft5665 Kippen Dr, East Amherst, NY 14051Off Market
- $615,5004 bd2 ba2.4k sqft5630 Kippen Dr, East Amherst, NY 14051Off Market
- $660,3004 bd3 ba2.8k sqft5650 Prince William Ct, East Amherst, NY 14051Off Market
Nearby schools
GreatSchools rating
- 9/10Transit Middle SchoolGrades: 5-8Distance: 0.4 mi
- 9/10Williamsville East High SchoolGrades: 9-12Distance: 0.9 mi
- 6/10Country Parkway Elementary SchoolGrades: PK-4Distance: 1.8 mi
Schools provided by the listing agent
- District: Williamsville
Source: NYSAMLSs. This data may not be complete. We recommend contacting the local school district to confirm school assignments for this home.
Sell for more on Zillow
Get a Zillow Showcase℠ listing at no additional cost and you could sell for .
$686,600
2% more
+$13,732
With Zillow Showcase(estimated)
$700,332
- New York
- Erie County
- East Amherst
- 14051
- 5668 Kippen Dr
Nearby cities
Nearby zip codes
Other East Amherst Topics
