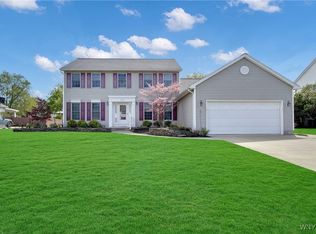
LOCATION LOCATION LOCATION! Welcome Home to this well maintained 2,510 sq.' 4 bedroom, 2 and 1/2 bath Colonial! Step inside, and you will be greeted with a large 2-story open Foyer with a beautiful open staircase, then move along into the elegant Dining room, offset w/CROWN MOLDING, large enough for all entertaining needs, continue on into the bright spacious Kitchen (and Bathrooms) showcases GRANITE countertops, large Island, plus Sliding doors that welcome you to the generous stone Patio. Off the Kitchen you have a large open Family living area fitted with a gas fireplace for those cold winter nights, adorned by large windows to allow for all the sunlight during the day! The convenience of FIRST FLOOR laundry. Then, off the front Foyer, a versatile 'bonus room' enhanced by French doors, just perfect for a home office, playroom, or guest space, will add to the home’s thoughtful layout. Upstairs you have 4 bedrooms and 2 full baths. The primary suite has a large walk-in closet, and a beautiful primary bath with a large walk-in shower. Predominately HARDWOOD flooring, plus new carpeting in some rooms. A nice perk, a Central Vacuum unit which was replaced 2023. Take a walk around the property to appreciate the private FULLY FENCED backyard, completed with a generous stone patio. You find plenty of room for vehicles, tools, and more, between the oversized 2.5-car side-load garage and easily ACCESSIBLE shed. WALKING DISTANCE TO HARRIS HILL ELEMENTARY SCHOOL, and The "DOME" on Wehrle Drive (a massive indoor sports, restaurant, and entertainment facility), plus minutes from shopping, the Airport, and the 90 Thruway Connection.
Pending
Price cut: $30K (7/6)
$619,900
4169 Foxwood Ln, Williamsville, NY 14221
4beds
2,510sqft
Single Family Residence
Built in 1998
0.27 Acres Lot
$608,400 Zestimate®
$247/sqft
$-- HOA
What's special
Gas fireplacePrivate fully fenced backyardEasily accessible shedGenerous stone patioCrown moldingFirst floor laundryBeautiful open staircase
- 93 days
- 766
- 29
Zillow last checked:
Listing updated:
Listed by:
HUNT Real Estate ERA 716-681-3900,
Barbara A Hoy 716-864-6010,
Beatrice Dunwoodie 716-912-5355,
HUNT Real Estate ERA
Source: NYSAMLSs,MLS#: B1684578 Originating MLS: Buffalo
Originating MLS: BuffaloFacts & features
Interior
Bedrooms & bathrooms
- Bedrooms: 4
- Bathrooms: 3
- Full bathrooms: 2
- 1/2 bathrooms: 1
- Main level bathrooms: 1
Bedroom 1
- Level: Second
- Dimensions: 17.00 x 17.00
Bedroom 2
- Level: Second
- Dimensions: 15.00 x 15.00
Bedroom 3
- Level: Second
- Dimensions: 13.00 x 12.00
Bedroom 4
- Level: Second
- Dimensions: 12.00 x 12.00
Den
- Level: First
- Dimensions: 12.00 x 12.00
Dining room
- Level: First
- Dimensions: 15.00 x 14.00
Family room
- Level: First
- Dimensions: 23.00 x 13.00
Kitchen
- Level: First
- Dimensions: 23.00 x 13.00
Laundry
- Level: First
- Dimensions: 8.00 x 7.00
Living room
- Level: First
- Dimensions: 23.00 x 13.00
Heating
- Gas, Forced Air
Cooling
- Central Air
Appliances
- Included: Dryer, Dishwasher, Disposal, Gas Water Heater, Microwave, Refrigerator, Washer
- Laundry: Accessible Utilities or Laundry, Main Level
Features
- Ceiling Fan(s), Cathedral Ceiling(s), Central Vacuum, Separate/Formal Dining Room, Entrance Foyer, Eat-in Kitchen, Separate/Formal Living Room, Kitchen Island, Kitchen/Family Room Combo, Sliding Glass Door(s), Solid Surface Counters, Bath in Primary Bedroom
- Flooring: Carpet, Ceramic Tile, Varies
- Doors: Sliding Doors
- Basement: Full,Sump Pump
- Number of fireplaces: 1
Interior area
- Total structure area: 2,510
- Total interior livable area: 2,510 sqft
Property
Parking
- Total spaces: 2
- Parking features: Attached, Electricity, Garage, Storage, Driveway
- Attached garage spaces: 2
Accessibility
- Accessibility features: Low Threshold Shower
Features
- Levels: Two
- Stories: 2
- Exterior features: Concrete Driveway
Lot
- Size: 0.27 Acres
- Dimensions: 100 x 119
- Features: Rectangular, Rectangular Lot, Residential Lot
Details
- Additional structures: Shed(s), Storage
- Parcel number: 1432000820600005032000
- Special conditions: Standard
Construction
Type & style
- Home type: SingleFamily
- Architectural style: Colonial,Two Story
- Property subtype: Single Family Residence
Materials
- Vinyl Siding, Copper Plumbing, PEX Plumbing
- Foundation: Poured
- Roof: Asphalt
Condition
- Resale
- Year built: 1998
Details
- Builder model: Bielmeier Builders
Utilities & green energy
- Electric: Circuit Breakers
- Sewer: Connected
- Water: Connected, Public
- Utilities for property: Electricity Connected, Sewer Connected, Water Connected
Community & HOA
Community
- Security: Security System Leased
Location
- Region: Williamsville
Financial & listing details
- Price per square foot: $247/sqft
- Tax assessed value: $555,000
- Annual tax amount: $9,058
- Date on market: 5/29/2026
- Cumulative days on market: 81 days
- Listing terms: Cash,Conventional
Estimated market value
$608,400
$578,000 - $639,000
$3,301/mo
Price history
| Date | Event | Price |
|---|---|---|
| 8/11/2026 | Pending sale | $619,900$247/sqft |
Source:  NYSAMLSs #B1684578 Report a problem NYSAMLSs #B1684578 Report a problem | ||
| 7/6/2026 | Price change | $619,900-4.6%$247/sqft |
Source: NYSAMLSs #B1684578 Report a problem | ||
| 5/29/2026 | Listed for sale | $649,900+100%$259/sqft |
Source: NYSAMLSs #B1684578 Report a problem | ||
| 1/27/2025 | Listing removed | $3,900$2/sqft |
Source: NYSAMLSs #B1579156 Report a problem | ||
| 11/27/2024 | Listed for rent | $3,900$2/sqft |
Source: NYSAMLSs #B1579156 Report a problem | ||
| 3/24/2021 | Listing removed | -- |
Source: Owner Report a problem | ||
| 8/15/2013 | Sold | $325,000-0.6%$129/sqft |
Source: Public Record Report a problem | ||
| 5/30/2013 | Listed for sale | $327,000+7.2%$130/sqft |
Source: Owner Report a problem | ||
| 8/15/2008 | Sold | $305,000+692.2%$122/sqft |
Source: Public Record Report a problem | ||
| 5/15/1998 | Sold | $38,500$15/sqft |
Source: Public Record Report a problem | ||
Public tax history
| Year | Property taxes | Tax assessment |
|---|---|---|
| 2025 | -- | $555,000 |
| 2024 | -- | $555,000 +32.1% |
| 2023 | -- | $420,000 |
| 2022 | -- | $420,000 |
| 2021 | -- | $420,000 +18% |
| 2020 | -- | $356,000 |
| 2019 | -- | $356,000 |
| 2018 | -- | $356,000 +9.5% |
| 2017 | $7,769 +153.3% | $325,000 |
| 2016 | $3,067 | $325,000 |
| 2015 | -- | $325,000 +6.6% |
| 2014 | -- | $305,000 |
| 2013 | -- | $305,000 |
| 2012 | -- | $305,000 |
| 2011 | -- | $305,000 |
| 2010 | -- | $305,000 |
| 2009 | -- | $305,000 +15.1% |
| 2008 | -- | $265,000 |
| 2007 | -- | $265,000 |
| 2006 | -- | $265,000 +9.1% |
| 2005 | -- | $243,000 +1.3% |
| 2004 | -- | $240,000 |
| 2003 | -- | $240,000 +1.7% |
| 2002 | -- | $236,000 |
| 2001 | -- | $236,000 +12.4% |
| 2000 | -- | $210,000 |
Find assessor info on the county website
Monthly payment
Climate risks
Neighborhood: Harris Hill
Nearby schools
Schools provided by the listing agent
- District: Clarence
Source: NYSAMLSs. This data may not be complete. We recommend contacting the local school district to confirm school assignments for this home.

Similar homes
- $575,0004 bd3 ba2.6k sqft124 Kingsview Ct, Williamsville, NY 14221For Sale

 MLS ID #B1703948, Jennifer Arnone, Listing by: Howard Hanna WNY Inc.. NYSAMLSs
 - $589,0003 bd2 ba2.3k sqft1189 Maple Rd, Williamsville, NY 14221For Sale
 MLS ID #B1704221, Joseph A Trifilo, Listing by: HUNT Real Estate ERA. NYSAMLSs
 - $539,9004 bd3 ba2.7k sqft194 Exeter Rd, Williamsville, NY 14221For Sale
 MLS ID #B1707462, Susan Pitruzzella, Listing by: Berkshire Hathaway Homeservices Zambito Realtors. NYSAMLSs
 - $469,9004 bd4 ba2.1k sqft319 Sprucewood Ter, Williamsville, NY 14221For Sale
 MLS ID #B1709897, Enas L Latif, Listing by: HUNT Real Estate ERA. NYSAMLSs
 - $550,0004 bd3 ba2.9k sqft4650 Christian Dr, Clarence, NY 14031For SaleMLS ID #B1709741, Angela Frugoli, Listing by: Howard Hanna WNY Inc.. NYSAMLSs
- $799,9004 bd4 ba2.4k sqft1 Dan Troy Dr, Williamsville, NY 14221For SaleMLS ID #B1710114, Sharon A Frisicaro, Listing by: HUNT Real Estate ERA. NYSAMLSs
- $599,9995 bd4 ba3.3k sqft41 Mahogany Dr, Buffalo, NY 14221For SaleMLS ID #B1705480, Rajveer Bains-Sandhu, Listing by: Red Door Real Estate WNY LLC. NYSAMLSs
- $599,9004 bd3 ba2.6k sqft56 Wagon Wheel Dr, East Amherst, NY 14051For SaleMLS ID #B1706606, Deirdre G Powers, Listing by: MJ Peterson Real Estate Inc.. NYSAMLSs
- $599,9004 bd3 ba2.3k sqft10713 Jones Rd, Clarence, NY 14031For SaleMLS ID #B1707107, John Majewski lll, Listing by: HUNT Real Estate ERA. NYSAMLSs
- $599,9004 bd3 ba2.6k sqft9 Black Spruce Ct, Amherst, NY 14228For SaleMLS ID #B1708006, Kathryn Slaiman, Listing by: Century 21 North East. NYSAMLSs
- $499,9004 bd3 ba2.5k sqft2 Greencastle Ln, Williamsville, NY 14221For SaleMLS ID #B1709024, Beth H Klipfel, Listing by: HUNT Real Estate ERA. NYSAMLSs
- $729,0004 bd3 ba3k sqft6280 Crosswinds Ct, East Amherst, NY 14051For SaleMLS ID #B1709302, Andrea L Griebner, Listing by: Howard Hanna WNY Inc.. NYSAMLSs
- $499,9004 bd3 ba2.5k sqft9501 Greiner Rd, Clarence, NY 14031For SaleMLS ID #B1709073, Joshua James, Listing by: Keller Williams Realty WNY. NYSAMLSs
- $615,0003 bd3 ba2.8k sqft265 Paradise Rd, East Amherst, NY 14051For SaleMLS ID #B1696741, Maxine A Destefano, Listing by: MJ Peterson Real Estate Inc.. NYSAMLSs
- $489,9005 bd3 ba2.1k sqft177 Paddock, Buffalo, NY 14221For SaleMLS ID #B1697542, Andrea Klyczek, Listing by: Superlative Real Estate, Inc.. NYSAMLSs
- $474,9006 bd4 ba2.7k sqft180 Royal Pkwy W, Williamsville, NY 14221For SaleMLS ID #B1689572, Samantha E Muscato, Listing by: Iconic Real Estate. NYSAMLSs
- $489,9003 bd2 ba1.4k sqft108 The Paddock, Williamsville, NY 14221For SaleMLS ID #B1705570, Anne L Kader, Listing by: WNY Metro Roberts Realty. NYSAMLSs
- $659,0003 bd4 ba3.1k sqft154 Muegel Rd, East Amherst, NY 14051For SaleMLS ID #B1706717, Ashley J Litwin, Listing by: Litwin Realty. NYSAMLSs
- $400,0004 bd2 ba1.7k sqft128 Fairways Blvd, Buffalo, NY 14221For SaleMLS ID #B1709823, Danielle Clements, Listing by: Howard Hanna WNY Inc.. NYSAMLSs
