Exceptionally well-maintained home located in one of Clarence's most sought-after neighborhoods. This beautifully cared-for residence offers 4 spacious bedrooms, 2.5 baths, and a convenient first-floor home office.Recent improvements and features include an updated furnace, tankless hot water heater, heat pump/central air conditioning system, new patio, generator hook-up, and sprinkler system, providing peace of mind and energy efficiency. The spacious bedrooms offer plenty of room for family and guests, while the partially finished basement provides additional living or recreation space.Step outside to your own private backyard retreat, where the new patio is surrounded by stunning landscaped gardens, creating the perfect setting for relaxing or entertaining.The exceptional location offers the perfect blend of tranquility and convenience. Just minutes from shopping, the NYS Thruway, the Village of Williamsville and all the amenities Clarence has to offer, you'll also enjoy the ability to stroll to Alethea's Chocolates for ice cream and sponge candy, hit a few shots at The Dome or meet friends at Bar-Bill North for their famous wings.This is a truly move-in-ready home that reflects pride of ownership both inside and out.
Pending
$599,900
4178 Foxwood Ln, Williamsville, NY 14221
4beds
2,405sqft
Single Family Residence
Built in 1998
0.28 Acres Lot
$629,400 Zestimate®
$249/sqft
$-- HOA
What's special
Private backyard retreatConvenient first-floor home officeNew patioSpacious bedroomsUpdated furnaceGenerator hook-upTankless hot water heater
- 40 days
- 184
- 2
Zillow last checked:
Listing updated:
Listed by:
HUNT Real Estate ERA 716-633-0300,
Colleen Flynn-DiCostanzo 716-907-1761
Source: NYSAMLSs,MLS#: B1700549 Originating MLS: Buffalo
Originating MLS: BuffaloFacts & features
Interior
Bedrooms & bathrooms
- Bedrooms: 4
- Bathrooms: 3
- Full bathrooms: 2
- 1/2 bathrooms: 1
- Main level bathrooms: 1
Bedroom 1
- Level: Second
Bedroom 2
- Level: Second
Bedroom 3
- Level: Second
Bedroom 4
- Level: Second
Other
- Level: First
Den
- Level: First
Dining room
- Level: First
Family room
- Level: First
Kitchen
- Level: First
Living room
- Level: First
Other
- Level: First
Other
- Level: Basement
Heating
- Gas, Heat Pump, Forced Air
Cooling
- Heat Pump, Central Air
Appliances
- Included: Dishwasher, Electric Oven, Electric Range, Disposal, Refrigerator, Tankless Water Heater, Water Purifier Owned
Features
- Den, Separate/Formal Dining Room, Entrance Foyer, Eat-in Kitchen, Kitchen Island, Sliding Glass Door(s), Natural Woodwork, Programmable Thermostat
- Flooring: Carpet, Hardwood, Varies
- Doors: Sliding Doors
- Basement: Partially Finished,Sump Pump
- Number of fireplaces: 1
Interior area
- Total structure area: 2,405
- Total interior livable area: 2,405 sqft
Video & virtual tour
Property
Parking
- Total spaces: 2
- Parking features: Attached, Garage
- Attached garage spaces: 2
Features
- Levels: Two
- Stories: 2
- Patio & porch: Patio
- Exterior features: Blacktop Driveway, Sprinkler/Irrigation, Patio, Private Yard, See Remarks
Lot
- Size: 0.28 Acres
- Dimensions: 93 x 134
- Features: Other, Rectangular, Rectangular Lot, Residential Lot, See Remarks
Details
- Parcel number: 1432000820600005039000
- Special conditions: Standard
Construction
Type & style
- Home type: SingleFamily
- Architectural style: Colonial,Two Story
- Property subtype: Single Family Residence
Materials
- Attic/Crawl Hatchway(s) Insulated, Vinyl Siding, Copper Plumbing
- Foundation: Poured
- Roof: Asphalt,Architectural,Shingle
Condition
- Resale
- Year built: 1998
Utilities & green energy
- Electric: Circuit Breakers
- Sewer: Connected
- Water: Connected, Public
- Utilities for property: Electricity Connected, High Speed Internet Available, Sewer Connected, Water Connected
Community & HOA
Community
- Security: Security System Owned
- Subdivision: Country Meadows
Location
- Region: Williamsville
Financial & listing details
- Price per square foot: $249/sqft
- Tax assessed value: $534,000
- Annual tax amount: $8,717
- Date on market: 7/21/2026
- Cumulative days on market: 41 days
- Listing terms: Cash,Conventional,FHA,VA Loan
Estimated market value
$629,400
$598,000 - $661,000
$3,247/mo
Price history
| Date | Event | Price |
|---|---|---|
| 7/31/2026 | Pending sale | $599,900$249/sqft |
Source:  NYSAMLSs #B1700549 Report a problem NYSAMLSs #B1700549 Report a problem | ||
| 7/21/2026 | Listed for sale | $599,900+210.7%$249/sqft |
Source: NYSAMLSs #B1700549 Report a problem | ||
| 6/26/1998 | Sold | $193,081+411.5%$80/sqft |
Source: Public Record Report a problem | ||
| 4/8/1998 | Sold | $37,750$16/sqft |
Source: Public Record Report a problem | ||
Public tax history
| Year | Property taxes | Tax assessment |
|---|---|---|
| 2025 | -- | $534,000 |
| 2024 | -- | $534,000 +38.7% |
| 2023 | -- | $385,000 |
| 2022 | -- | $385,000 |
| 2021 | -- | $385,000 +14.2% |
| 2020 | -- | $337,000 |
| 2019 | -- | $337,000 |
| 2018 | -- | $337,000 +8.7% |
| 2017 | $6,976 +138.5% | $310,000 |
| 2016 | $2,925 | $310,000 |
| 2015 | -- | $310,000 +15.7% |
| 2014 | -- | $268,000 |
| 2013 | -- | $268,000 |
| 2012 | -- | $268,000 |
| 2011 | -- | $268,000 +3.1% |
| 2010 | -- | $260,000 |
| 2009 | -- | $260,000 +6.1% |
| 2008 | -- | $245,000 |
| 2007 | -- | $245,000 |
| 2006 | -- | $245,000 +5.2% |
| 2005 | -- | $233,000 +0.4% |
| 2004 | -- | $232,000 |
| 2003 | -- | $232,000 +20.2% |
| 2002 | -- | $193,000 |
| 2001 | -- | $193,000 |
| 2000 | -- | $193,000 |
Find assessor info on the county website
Monthly payment
Climate risks
Neighborhood: Harris Hill
Nearby schools
Schools provided by the listing agent
- Elementary: Harris Hill Elementary
- Middle: Clarence Middle
- High: Clarence Senior High
- District: Clarence
Source: NYSAMLSs. This data may not be complete. We recommend contacting the local school district to confirm school assignments for this home.
Similar homes
- $575,0004 bd3 ba2.6k sqft124 Kingsview Ct, Williamsville, NY 14221For Sale

 MLS ID #B1703948, Jennifer Arnone, Listing by: Howard Hanna WNY Inc.. NYSAMLSs
 - $695,0004 bd3 ba3.1k sqft8304 Silver Fox Ct, Williamsville, NY 14221For Sale
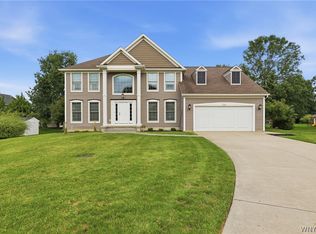 MLS ID #B1704293, Lisa Barnack, Listing by: Keller Williams Realty Lancaster. NYSAMLSs
 - $469,9004 bd4 ba2.1k sqft319 Sprucewood Ter, Williamsville, NY 14221For Sale
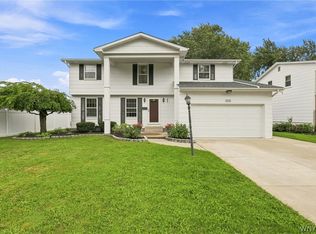 MLS ID #B1709897, Enas L Latif, Listing by: HUNT Real Estate ERA. NYSAMLSs
 - $599,9004 bd3 ba2.6k sqft56 Wagon Wheel Dr, East Amherst, NY 14051For Sale
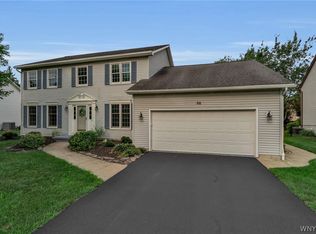 MLS ID #B1706606, Deirdre G Powers, Listing by: MJ Peterson Real Estate Inc.. NYSAMLSs
 - $599,9004 bd3 ba2.3k sqft10713 Jones Rd, Clarence, NY 14031For SaleMLS ID #B1707107, John Majewski lll, Listing by: HUNT Real Estate ERA. NYSAMLSs
- $399,9004 bd3 ba2.1k sqft400 Ayer Rd, Williamsville, NY 14221For SaleMLS ID #B1702168, Julliana Bonaccorso, Listing by: HUNT Real Estate ERA. NYSAMLSs
- $499,9004 bd3 ba2.5k sqft2 Greencastle Ln, Williamsville, NY 14221For SaleMLS ID #B1709024, Beth H Klipfel, Listing by: HUNT Real Estate ERA. NYSAMLSs
- $529,9002 bd2 ba1.5k sqft15 Heathrow Ct, Williamsville, NY 14221For SaleMLS ID #B1709541, Paul Pelczynski, Listing by: Howard Hanna WNY Inc.. NYSAMLSs
- $649,9003 bd2 ba2.7k sqft10580 Tillman Rd, Clarence, NY 14031For SaleMLS ID #B1710015, Robyn Sansone, Listing by: WNYbyOwner.com. NYSAMLSs
- $589,0004 bd3 ba3.2k sqft2 Chicory Ln, East Amherst, NY 14051For SaleMLS ID #B1680853, Ann J Caruana, Listing by: Chubb-Aubrey Leonard Real Estate. NYSAMLSs
- $499,9004 bd3 ba2.5k sqft9501 Greiner Rd, Clarence, NY 14031For SaleMLS ID #B1709073, Joshua James, Listing by: Keller Williams Realty WNY. NYSAMLSs
- $329,0003 bd1 ba1.3k sqft100 Brompton Rd, Williamsville, NY 14221For SaleMLS ID #B1709962, Paul Pelczynski, Listing by: Howard Hanna WNY Inc.. NYSAMLSs
- $425,0003 bd3 ba1.6k sqft82 Bragg Ct, Buffalo, NY 14221For SaleMLS ID #B1708543, Cher L Kempf, Listing by: Howard Hanna WNY Inc.. NYSAMLSs
- $527,7005 bd3 ba3.2k sqft62 Heritage Rd W, Williamsville, NY 14221For SaleMLS ID #B1700702, Shufen Judy Lee, Listing by: REMAX North. NYSAMLSs
- $729,0004 bd3 ba3k sqft6280 Crosswinds Ct, East Amherst, NY 14051For SaleMLS ID #B1709302, Andrea L Griebner, Listing by: Howard Hanna WNY Inc.. NYSAMLSs
- $489,9005 bd3 ba2.1k sqft177 Paddock, Buffalo, NY 14221For SaleMLS ID #B1697542, Andrea Klyczek, Listing by: Superlative Real Estate, Inc.. NYSAMLSs
- $535,0004 bd3 ba2.3k sqft15 Bywater Dr, Getzville, NY 14068For SaleMLS ID #B1710137, Robyn Sansone, Listing by: WNYbyOwner.com. NYSAMLSs
- $400,0004 bd2 ba1.7k sqft128 Fairways Blvd, Buffalo, NY 14221For SaleMLS ID #B1709823, Danielle Clements, Listing by: Howard Hanna WNY Inc.. NYSAMLSs
- $585,0004 bd3 ba2.6k sqft66 Windsong Ct, East Amherst, NY 14051For SaleMLS ID #B1702156, Janice M Mroz, Listing by: HUNT Real Estate ERA. NYSAMLSs
- $599,0004 bd3 ba3k sqft6970 Lockwood Ct, Lockport, NY 14094For SaleMLS ID #B1691745, miriam treger, Listing by: Howard Hanna WNY Inc.. NYSAMLSs
