Fabulous contemporary awaits! This is a home for all seasons! Quiet cul-de-sac in East Amherst, Williamsville East schools. This 3200+ sq ft home awaits! Fabulous architectural beauty, Soaring high volume ceilings, black walnut hardwood floors, huge skylights and an abundance of windows. The unique floorplan features a stunning great room with the 2-story brick fireplace, lots of windows bringing in natural light transitions into extra cozy pub style family room with brick floor complete with a wet beverage and snack bar - great feature for your movie nights and entertaining. This home has all kinds of first floor living! Multiple sets of doors lead to decks. Formal dining room has French doors overlooking yard and pond, blending your indoor & outdoor living! Retreat to your private main level primary suite with high volume ceilings, luxury flooring, private bath with jetted tub. Upstairs there are 3 additional bedrooms, loft overlook and recently updated split-entry bath. Nicely finished basement with recessed lights - perfect for home gym, media room or playroom - has a separate mechanical room. Outside your own personal sanctuary is situated on a park-like yard with a scenic pond, nature walks, fishing, build a dock for your kayaks, ice-skating as there are deeded rights. Mother Nature is your neighbor! Additional features include decorative glass doors, California closet, walk-in attic, shed attached to garage, Sub-Zero refrigerator, breakfast bar and large first floor laundry - utility room with included appliances. Updates include new roof & skylights 2017, new central air 2016, new furnace with humidifier 2013, exterior freshly painted 2023. Front & back sprinkler system 2024. From dinner parties to grand scale celebrations, this home's footprint is the ultimate for modern entertaining!
Pending
$589,000
2 Chicory Ln, East Amherst, NY 14051
4beds
3,210sqft
Single Family Residence
Built in 1984
2 Acres Lot
$-- Zestimate®
$183/sqft
$-- HOA
What's special
Loft overlookSoaring high volume ceilingsLuxury flooringBlack walnut hardwood floorsShed attached to garageHuge skylightsCalifornia closet
- 156 days
- 199
- 0
Zillow last checked:
Listing updated:
Listed by:
Chubb-Aubrey Leonard Real Estate 716-631-8300,
Ann J Caruana 716-631-8300
Source: NYSAMLSs,MLS#: B1680853 Originating MLS: Buffalo
Originating MLS: BuffaloFacts & features
Interior
Bedrooms & bathrooms
- Bedrooms: 4
- Bathrooms: 3
- Full bathrooms: 2
- 1/2 bathrooms: 1
- Main level bathrooms: 2
- Main level bedrooms: 1
Bedroom 1
- Level: First
- Dimensions: 16.00 x 15.00
Bedroom 2
- Level: Second
- Dimensions: 14.00 x 13.00
Bedroom 3
- Level: Second
- Dimensions: 17.00 x 13.00
Bedroom 4
- Level: Second
- Dimensions: 15.00 x 12.00
Basement
- Level: Basement
- Dimensions: 30.00 x 29.00
Dining room
- Level: First
- Dimensions: 14.00 x 12.00
Family room
- Level: First
- Dimensions: 20.00 x 15.00
Great room
- Level: First
- Dimensions: 20.00 x 15.00
Kitchen
- Level: First
- Dimensions: 17.00 x 14.00
Laundry
- Level: First
- Dimensions: 8.00 x 7.00
Heating
- Gas, Forced Air
Cooling
- Central Air
Appliances
- Included: Built-In Range, Built-In Oven, Built-In Refrigerator, Dryer, Dishwasher, Exhaust Fan, Disposal, Gas Water Heater, Microwave, Range Hood, Washer, Humidifier
- Laundry: Main Level
Features
- Wet Bar, Breakfast Bar, Ceiling Fan(s), Cathedral Ceiling(s), Separate/Formal Dining Room, Entrance Foyer, Eat-in Kitchen, Great Room, Jetted Tub, Pantry, Sliding Glass Door(s), Storage, Skylights, Bar, Air Filtration, Loft, Bath in Primary Bedroom, Main Level Primary, Primary Suite, Programmable Thermostat, Workshop
- Flooring: Carpet, Ceramic Tile, Hardwood, Luxury Vinyl, Varies
- Doors: Sliding Doors
- Windows: Leaded Glass, Skylight(s), Thermal Windows
- Basement: Full,Finished,Sump Pump
- Number of fireplaces: 1
Interior area
- Total structure area: 3,210
- Total interior livable area: 3,210 sqft
Video & virtual tour
Property
Parking
- Total spaces: 2
- Parking features: Attached, Electricity, Garage, Water Available, Garage Door Opener
- Attached garage spaces: 2
Features
- Levels: Two
- Stories: 2
- Patio & porch: Deck
- Exterior features: Awning(s), Blacktop Driveway, Barbecue, Deck, Sprinkler/Irrigation, Private Yard, See Remarks
- Fencing: Pet Fence
- Has view: Yes
- View description: Water
- Has water view: Yes
- Water view: Water
- Waterfront features: Pond
Lot
- Size: 2 Acres
- Dimensions: 60 x 502
- Features: Cul-De-Sac, Pie Shaped Lot
Details
- Additional structures: Shed(s), Storage
- Parcel number: 1422890421500009001110
- Special conditions: Standard
Construction
Type & style
- Home type: SingleFamily
- Architectural style: Contemporary,Two Story
- Property subtype: Single Family Residence
Materials
- Frame, Stone, Wood Siding, Copper Plumbing
- Foundation: Poured
- Roof: Asphalt,Architectural,Shingle
Condition
- Resale
- Year built: 1984
Details
- Builder model: Tesmer
Utilities & green energy
- Electric: Circuit Breakers
- Sewer: Connected
- Water: Connected, Public
- Utilities for property: Cable Available, Electricity Connected, High Speed Internet Available, Sewer Connected, Water Connected
Green energy
- Energy efficient items: HVAC
Community & HOA
Community
- Subdivision: Wellington North Ph 02
Location
- Region: East Amherst
Financial & listing details
- Price per square foot: $183/sqft
- Tax assessed value: $591,000
- Annual tax amount: $12,197
- Date on market: 5/13/2026
- Cumulative days on market: 147 days
- Listing terms: Conventional,FHA,VA Loan
Estimated market value
Not available
Estimated sales range
Not available
Not available
Price history
| Date | Event | Price |
|---|---|---|
| 9/13/2026 | Pending sale | $589,000$183/sqft |
Source:  NYSAMLSs #B1680853 Report a problem NYSAMLSs #B1680853 Report a problem | ||
| 9/9/2026 | Contingent | $589,000$183/sqft |
Source: NYSAMLSs #B1680853 Report a problem | ||
| 7/16/2026 | Price change | $589,000-7.2%$183/sqft |
Source: NYSAMLSs #B1680853 Report a problem | ||
| 7/9/2026 | Price change | $635,000-5.9%$198/sqft |
Source: NYSAMLSs #B1680853 Report a problem | ||
| 6/22/2026 | Price change | $675,000-2%$210/sqft |
Source: NYSAMLSs #B1680853 Report a problem | ||
| 6/5/2026 | Listed for sale | $689,000-1.4%$215/sqft |
Source: NYSAMLSs #B1680853 Report a problem | ||
| 5/30/2026 | Contingent | $699,000$218/sqft |
Source: NYSAMLSs #B1680853 Report a problem | ||
| 5/25/2026 | Pending sale | $699,000$218/sqft |
Source: NYSAMLSs #B1680853 Report a problem | ||
| 5/13/2026 | Listed for sale | $699,000+185.3%$218/sqft |
Source: NYSAMLSs #B1680853 Report a problem | ||
| 3/28/2002 | Sold | $245,000+9.4%$76/sqft |
Source: Public Record Report a problem | ||
| 10/13/2000 | Sold | $224,000$70/sqft |
Source: Public Record Report a problem | ||
Public tax history
| Year | Property taxes | Tax assessment |
|---|---|---|
| 2025 | -- | $591,000 |
| 2024 | -- | $591,000 +90.6% |
| 2023 | -- | $310,000 |
| 2022 | -- | $310,000 |
| 2021 | -- | $310,000 |
| 2020 | -- | $310,000 |
| 2019 | -- | $310,000 |
| 2018 | -- | $310,000 |
| 2017 | $10,550 +127.5% | $310,000 -7.9% |
| 2016 | $4,637 | $336,700 |
| 2015 | -- | $336,700 |
| 2014 | -- | $336,700 |
| 2013 | -- | $336,700 |
| 2012 | -- | $336,700 |
| 2011 | -- | $336,700 |
| 2010 | -- | $336,700 |
| 2009 | -- | $336,700 +22.4% |
| 2008 | -- | $275,000 |
| 2007 | -- | $275,000 |
| 2006 | -- | $275,000 |
| 2005 | -- | $275,000 +12.2% |
| 2004 | -- | $245,000 |
| 2003 | -- | $245,000 |
| 2002 | -- | $245,000 -3.6% |
| 2001 | -- | $254,200 |
| 2000 | -- | $254,200 |
Find assessor info on the county website
Monthly payment
Climate risks
Neighborhood: 14051
Nearby schools
Schools provided by the listing agent
- Elementary: Maple East Elementary
- Middle: Transit Middle
- High: Williamsville East High
- District: Williamsville
Source: NYSAMLSs. This data may not be complete. We recommend contacting the local school district to confirm school assignments for this home.
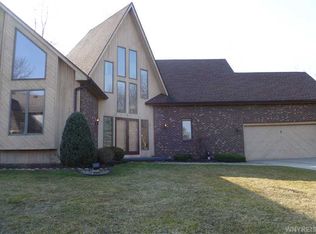

Similar homes
- $529,9004 bd3 ba2.4k sqft107 Waxwing Ct, East Amherst, NY 14051For Sale

 MLS ID #B1720258, Kerri Whetstone, Listing by: HUNT Real Estate ERA. NYSAMLSs
 - $560,0004 bd3 ba2.6k sqft66 Windsong Ct, East Amherst, NY 14051For Sale
 MLS ID #B1702156, Janice M Mroz, Listing by: HUNT Real Estate ERA. NYSAMLSs
 - $524,9004 bd3 ba2.6k sqft26 Chasewood Ln, East Amherst, NY 14051For Sale
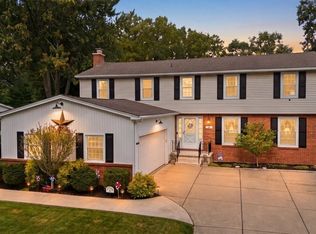 MLS ID #B1719283, Jakob English, Listing by: Howard Hanna WNY Inc.. NYSAMLSs
 - $619,0003 bd4 ba3.1k sqft154 Muegel Rd, East Amherst, NY 14051For Sale
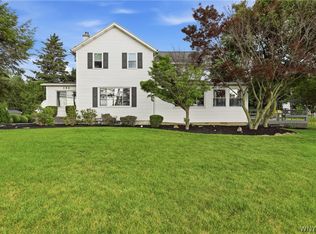 MLS ID #B1706717, Ashley J Litwin, Listing by: Litwin Realty. NYSAMLSs
 - $579,9004 bd3 ba2.6k sqft56 Wagon Wheel Dr, East Amherst, NY 14051For SaleMLS ID #B1706606, Deirdre G Powers, Listing by: MJ Peterson Real Estate Inc.. NYSAMLSs
- $699,9004 bd3 ba2.2k sqft17 Vicente Ct, East Amherst, NY 14051For SaleMLS ID #B1720064, Jennifer Warthling, Listing by: Howard Hanna WNY Inc.. NYSAMLSs
- $599,0003 bd4 ba3k sqft194 Forestview Dr, Buffalo, NY 14221For SaleMLS ID #B1720601, Amy Carrol, Listing by: J Lawrence Realty. NYSAMLSs
- $580,0004 bd2 ba2.4k sqft1581 Jamison Rd, Elma, NY 14059For SaleMLS ID #B1722720, Christopher Welch, Listing by: Gurney Becker & Bourne. NYSAMLSs
- $599,9002 bd2 ba1.7k sqft8088 Laurel Park Ln, East Amherst, NY 14051For SaleMLS ID #B1717216, Michael D Olear, Listing by: MJ Peterson Real Estate Inc.. NYSAMLSs
- $595,0004 bd2 ba1.9k sqft94 S Forest Rd, Williamsville, NY 14221For SaleMLS ID #B1720459, Denitza Deni Dennis, Listing by: RE/MAX Plus. NYSAMLSs
- $599,9004 bd3 ba2.8k sqft126 Carriage Cir, Williamsville, NY 14221For SaleMLS ID #B1714164, Alexa F Daubney, Listing by: Howard Hanna WNY Inc.. NYSAMLSs
- $399,9003 bd3 ba1.8k sqft61 Eveningwood Ln, East Amherst, NY 14051For SaleMLS ID #B1719802, James Wangelin, Listing by: eXp Realty. NYSAMLSs
- $593,0004 bd3 ba3k sqft6970 Lockwood Ct, Lockport, NY 14094For SaleMLS ID #B1691745, miriam treger, Listing by: Howard Hanna WNY Inc.. NYSAMLSs
- $829,9004 bd3 ba3.3k sqft108 Laurel Ln, Williamsville, NY 14221For SaleMLS ID #B1713934, Carol A Esposito, Listing by: Howard Hanna WNY Inc.. NYSAMLSs
- $599,9004 bd3 ba2.1k sqft1 Cambridge Ct, Lancaster, NY 14086For SaleMLS ID #B1720029, Shannon Carrigan, Listing by: Own NY Real Estate LLC. NYSAMLSs
- $649,9004 bd3 ba2.3k sqft4119 Foxwood Ln, Williamsville, NY 14221For SaleMLS ID #B1720716, Giavanna Rossi, Listing by: Howard Hanna WNY Inc.. NYSAMLSs
- $400,0003 bd2 ba1.6k sqft38 Shady Grove Dr, East Amherst, NY 14051For SaleMLS ID #B1719640, Corrine M Urshel, Listing by: Howard Hanna WNY Inc.. NYSAMLSs
- $575,9005 bd3 ba2.7k sqft811 Thomas Fox Dr W, North Tonawanda, NY 14120For SaleMLS ID #B1719433, Robyn Sansone, Listing by: WNYbyOwner.com. NYSAMLSs
- $534,9003 bd3 ba2.4k sqft87 Surrey Run, Williamsville, NY 14221For SaleMLS ID #B1714891, Susan D Lenahan, Listing by: MJ Peterson Real Estate Inc.. NYSAMLSs
- $875,0005 bd3 ba3.7k sqft5553 Hidden Pines Ct, Williamsville, NY 14221For SaleMLS ID #B1717504, Giavanna Rossi, Listing by: Howard Hanna WNY Inc.. NYSAMLSs
