This is NOT the traditional floor plan... it's so much better!! Welcome to this amazing property, a beautifully maintained custom home offering spacious living, quality updates, and exceptional amenities. This 4-bedroom, 3.5-bath residence features a thoughtful floor plan designed for both everyday comfort and entertaining.
The heart of the home offers generous living spaces, custom window treatments, and a well-appointed kitchen complete with KitchenAid appliances, double disposals, trash compactor, pantry, and butler's pantry. This Kitchen has it all!! The island has a trash compactor, storage and room for bar stools. The adjacent entertainment area and included pool table (basement) create the perfect gathering space for family and friends.
The primary suite is a true retreat, offering ample storage, a HUGE walk-in closet, and a flex room that opens to a private balcony overlooking the cul-de-sac — a perfect spot to start or end your day.
Enjoy year-round relaxation in the sunroom featuring terra cotta flooring and a quiet, thoughtful space. Use as a studio with an outdoor terrace and feel comfort. Additional highlights include central air, a high-efficiency furnace, security system, Ring camera, backup sump battery, and a newer hot water tank (2023).
The property is wired for a backup generator and includes a refrigerator/freezer in the garage for added convenience. A dedicated workspace and home gym area offer flexibility for hobbies, fitness, or remote work. Outside, you'll find attractive landscaping, patio space, and a large grassy yard ideal for outdoor enjoyment. The work room between the kitchen and the garage is heated and a/c. Check out the CLIMBING WALL in the main garage area - OUTSTANDING!!
Located on a desirable Lockport cul-de-sac, this home combines generous living space, quality mechanical updates, and numerous specialty features rarely found in today's market. Move in and enjoy everything this exceptional property has to offer. close to Transit and shopping - great produce.
Active
$599,000
6970 Lockwood Ct, Lockport, NY 14094
4beds
3,095sqft
Single Family Residence
Built in 1993
0.31 Acres Lot
$589,900 Zestimate®
$194/sqft
$-- HOA
What's special
Double disposalsCentral airDedicated workspacePatio spaceHuge walk-in closetBackup sump batteryHigh-efficiency furnace
- 84 days
- 1,237
- 37
Zillow last checked:
Listing updated:
Listed by:
Howard Hanna WNY Inc. 716-634-4200,
miriam treger 716-308-4408
Source: NYSAMLSs,MLS#: B1691745 Originating MLS: Buffalo
Originating MLS: BuffaloFacts & features
Interior
Bedrooms & bathrooms
- Bedrooms: 4
- Bathrooms: 3
- Full bathrooms: 2
- 1/2 bathrooms: 1
- Main level bathrooms: 1
Bedroom 1
- Level: Second
- Dimensions: 17.00 x 12.00
Bedroom 2
- Level: Second
- Dimensions: 16.00 x 12.00
Bedroom 3
- Level: Second
- Dimensions: 13.00 x 12.00
Bedroom 4
- Level: Second
- Dimensions: 13.00 x 14.00
Other
- Level: First
- Dimensions: 19.00 x 18.00
Other
- Level: First
- Dimensions: 20.00 x 15.00
Other
- Level: First
- Dimensions: 6.50 x 6.50
Other
- Level: First
- Dimensions: 14.00 x 13.00
Basement
- Dimensions: 37.00 x 40.00
Dining room
- Level: First
- Dimensions: 15.00 x 12.00
Foyer
- Level: First
- Dimensions: 13.00 x 11.00
Other
- Level: First
- Dimensions: 18.00 x 11.00
Other
- Level: First
- Dimensions: 21.00 x 11.00
Heating
- Gas, Zoned, Forced Air
Cooling
- Zoned, Central Air
Appliances
- Included: Built-In Range, Built-In Oven, Built-In Refrigerator, Convection Oven, Dryer, Dishwasher, Exhaust Fan, Disposal, Gas Oven, Gas Range, Gas Water Heater, Range Hood, Trash Compactor, Washer
- Laundry: Main Level
Features
- Central Vacuum, Separate/Formal Dining Room, Entrance Foyer, Eat-in Kitchen, Separate/Formal Living Room, Great Room, Country Kitchen, Kitchen Island, Pantry, Sliding Glass Door(s), Storage, Window Treatments, Programmable Thermostat, Workshop
- Flooring: Ceramic Tile, Hardwood, Varies
- Doors: Sliding Doors
- Windows: Drapes
- Basement: Full,Partially Finished,Sump Pump
- Number of fireplaces: 1
Interior area
- Total structure area: 3,095
- Total interior livable area: 3,095 sqft
Video & virtual tour
Property
Parking
- Total spaces: 3
- Parking features: Attached, Electricity, Garage, Heated Garage, Storage, Workshop in Garage, Driveway, Garage Door Opener
- Attached garage spaces: 3
Features
- Levels: Two
- Stories: 2
- Patio & porch: Balcony, Covered, Open, Patio, Porch
- Exterior features: Balcony, Concrete Driveway, Patio, Private Yard, See Remarks
- Waterfront features: Other, River Access, See Remarks, Stream
- Body of water: Mud Creek
Lot
- Size: 0.31 Acres
- Dimensions: 60 x 222
- Features: Cul-De-Sac, Other, Pie Shaped Lot, Residential Lot, See Remarks, Wooded
Details
- Parcel number: 2926001670010001043000
- Special conditions: Standard
Construction
Type & style
- Home type: SingleFamily
- Architectural style: Colonial,Two Story
- Property subtype: Single Family Residence
Materials
- Attic/Crawl Hatchway(s) Insulated, Stone, Vinyl Siding, Copper Plumbing, PEX Plumbing
- Foundation: Poured
- Roof: Architectural,Shingle
Condition
- Resale
- Year built: 1993
Utilities & green energy
- Electric: Circuit Breakers
- Sewer: Connected
- Water: Connected, Public
- Utilities for property: Cable Available, Electricity Connected, High Speed Internet Available, Sewer Connected, Water Connected
Community & HOA
Community
- Security: Security System Owned
- Subdivision: Lockwoods Sub
Location
- Region: Lockport
Financial & listing details
- Price per square foot: $194/sqft
- Tax assessed value: $518,000
- Annual tax amount: $11,072
- Date on market: 6/17/2026
- Listing terms: Cash,Conventional,FHA,USDA Loan,VA Loan
Estimated market value
$589,900
$560,000 - $619,000
$3,150/mo
Price history
| Date | Event | Price |
|---|---|---|
| 6/18/2026 | Listed for sale | $599,000$194/sqft |
Source:  NYSAMLSs #B1691745 Report a problem NYSAMLSs #B1691745 Report a problem | ||
Public tax history
| Year | Property taxes | Tax assessment |
|---|---|---|
| 2025 | -- | $518,000 +7% |
| 2024 | -- | $484,000 |
| 2023 | -- | $484,000 +15% |
| 2022 | -- | $421,000 +20.4% |
| 2021 | -- | $349,800 |
| 2020 | -- | $349,800 +14.2% |
| 2019 | -- | $306,400 |
| 2018 | -- | $306,400 +11.4% |
| 2017 | $8,673 | $275,000 |
| 2016 | -- | $275,000 +4.6% |
| 2015 | -- | $263,000 |
| 2014 | -- | $263,000 |
| 2013 | -- | $263,000 |
| 2012 | -- | $263,000 +2% |
| 2011 | -- | $257,900 |
| 2010 | -- | $257,900 |
| 2009 | -- | $257,900 |
| 2008 | -- | $257,900 +4% |
| 2007 | -- | $248,000 |
| 2006 | -- | $248,000 +2.5% |
| 2005 | -- | $242,000 |
| 2004 | -- | $242,000 +1.7% |
| 2003 | -- | $238,000 |
| 2002 | -- | $238,000 +9.2% |
| 2001 | -- | $218,000 +20.6% |
| 2000 | -- | $180,700 |
Find assessor info on the county website
Monthly payment
Climate risks
Neighborhood: 14094
Nearby schools
Schools provided by the listing agent
- District: Starpoint
Source: NYSAMLSs. This data may not be complete. We recommend contacting the local school district to confirm school assignments for this home.
Similar homes
- $549,9004 bd3 ba2.2k sqft7202 Brookside Dr, Lockport, NY 14094For Sale

 MLS ID #B1706674, Donna M Littlefield, Listing by: Howard Hanna WNY Inc.. NYSAMLSs
 - $459,9004 bd3 ba2.1k sqft6840 Kimberly Dr, Lockport, NY 14094For Sale
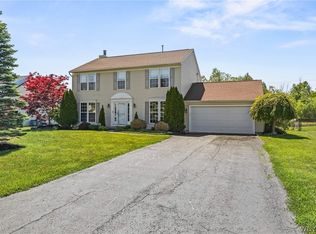 MLS ID #B1704010, Tyler Ehde, Listing by: Century 21 North East. NYSAMLSs
 - $599,9004 bd3 ba2.6k sqft56 Wagon Wheel Dr, East Amherst, NY 14051For Sale
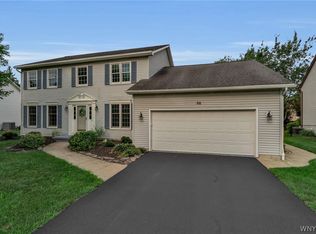 MLS ID #B1706606, Deirdre G Powers, Listing by: MJ Peterson Real Estate Inc.. NYSAMLSs
 - $689,9994 bd2 ba3k sqft7217 N Canal Rd, Lockport, NY 14094For Sale
 MLS ID #B1701321, Ryan Neidrauer, Listing by: 716 Realty Group WNY LLC. NYSAMLSs
 - $369,5004 bd3 ba2.8k sqft5909 Marion Dr, Lockport, NY 14094For SaleMLS ID #B1704980, Ellen Adolf, Listing by: HUNT Real Estate ERA. NYSAMLSs
- $424,9004 bd3 ba2.2k sqft55 Independence Dr, Lockport, NY 14094For SaleMLS ID #B1701156, Kathleen M DiMillo, Listing by: HUNT Real Estate ERA. NYSAMLSs
- $599,9003 bd3 ba2.8k sqft265 Paradise Rd, East Amherst, NY 14051For SaleMLS ID #B1696741, Maxine A Destefano, Listing by: MJ Peterson Real Estate Inc.. NYSAMLSs
- $575,0004 bd3 ba2.6k sqft66 Windsong Ct, East Amherst, NY 14051For SaleMLS ID #B1702156, Janice M Mroz, Listing by: HUNT Real Estate ERA. NYSAMLSs
- $419,9006 bd4 ba2.9k sqft5458 Murphy Rd, Lockport, NY 14094For SaleMLS ID #B1685495, Jonathan Brose, Listing by: Berkshire Hathaway Homeservices Zambito Realtors. NYSAMLSs
- $619,0003 bd4 ba3.1k sqft154 Muegel Rd, East Amherst, NY 14051For SaleMLS ID #B1706717, Ashley J Litwin, Listing by: Litwin Realty. NYSAMLSs
- $329,9003 bd3 ba1.6k sqft7143 Akron Rd, Lockport, NY 14094For SaleMLS ID #B1707906, Lisa Cicciarelli, Listing by: Berkshire Hathaway Homeservices Zambito Realtors. NYSAMLSs
- $399,9004 bd3 ba2.2k sqft20 Bonner Dr, Lockport, NY 14094For SaleMLS ID #B1703857, Lori A Adams, Listing by: eXp Realty. NYSAMLSs
- $569,9003 bd3 ba1.7k sqft113 Meadow Spring Ln, East Amherst, NY 14051For SaleMLS ID #B1708640, Michael J Culeton, Listing by: Symphony Real Estate LLC. NYSAMLSs
- $539,9004 bd3 ba2.7k sqft194 Exeter Rd, Williamsville, NY 14221For SaleMLS ID #B1707462, Susan Pitruzzella, Listing by: Berkshire Hathaway Homeservices Zambito Realtors. NYSAMLSs
- $664,9003 bd3 ba2.8k sqft8908 Connemara Ln, Clarence Center, NY 14032For SaleMLS ID #B1689341, John Santora III, Listing by: Keller Williams Realty WNY. NYSAMLSs
- $599,9004 bd4 ba3k sqft66 Four Seasons Rd W, Buffalo, NY 14226For SaleMLS ID #B1705862, Amira Saleh, Listing by: HUNT Real Estate ERA. NYSAMLSs
- $694,9004 bd3 ba2.7k sqft3856 Ontario Dr, North Tonawanda, NY 14120For SaleMLS ID #B1709301, Sarah O'Boyle, Listing by: Park Realty of WNY LLC. NYSAMLSs
- $449,9004 bd3 ba1.8k sqft878 Ohio Ave, North Tonawanda, NY 14120For SaleMLS ID #B1712384, Michael J Boland, Listing by: Howard Hanna WNY Inc.. NYSAMLSs
- $350,0003 bd3 ba1.9k sqft31 Reed St, Lockport, NY 14094For SaleMLS ID #B1706133, Darbie Peiffer, Listing by: HUNT Real Estate ERA. NYSAMLSs
- $699,9004 bd3 ba2.8k sqft9668 Carmelo Ct, Clarence Center, NY 14032For SaleMLS ID #B1704431, John Santora III, Listing by: Keller Williams Realty WNY. NYSAMLSs
