Welcome to this well-maintained brick-front home tucked away on a quiet cul-de-sac, offering more than 3,300 sq ft of living space on just over half an acre. Manicured landscaping welcomes you to the property, while the spacious interior offers a versatile floor plan with multiple living areas. The first floor features a formal living room, dining room, office, half bath, laundry room, and generously sized family room with a gas fireplace. The eat-in kitchen provides abundant cabinetry, pantry storage, a center island, appliances included, plus an additional freezer located in the laundry room. A sliding glass door off the kitchen provides easy access to the backyard. The adjoining sunroom features skylights and offers a bright additional space overlooking the yard. Upstairs are four bedrooms and two full baths, both with a dual sink, and an ensuite bedroom with its own full bath and walk-in closet. The finished basement adds three separate living areas and a half bath, providing additional flexible space for recreation, hobbies, media, or workspace. Outside, enjoy a fully fenced backyard with a newer deck and plenty of room to enjoy the property. An attached two-car garage provides convenient access to the home. Recent improvements include a new furnace and A/C (2026), chimney updates (2025), backyard fence and deck (2023), and roof (2015). With its generous square footage, flexible floor plan, brick exterior, and numerous living spaces, this home offers room to spread out both inside and out. Open House Saturday, Sept. 19th, 1-3
Active
Price cut: $25.1K (11/5)
$449,900
9 Kingston Cir, Lockport, NY 14094
4beds
3,309sqft
Single Family Residence
Built in 1987
0.55 Acres Lot
$472,400 Zestimate®
$136/sqft
$-- HOA
What's special
Newer deckCenter islandAppliances includedQuiet cul-de-sacDining roomSpacious interiorFully fenced backyard
- 51 days
- 135
- 2
Zillow last checked:
Listing updated:
Listed by:
Howard Hanna WNY Inc. 716-434-8458,
Katherine Moore 716-213-3169
Source: NYSAMLSs,MLS#: B1713046 Originating MLS: Buffalo
Facts & features
Interior
Bedrooms & bathrooms
- Bedrooms: 4
- Bathrooms: 5
- Full bathrooms: 3
- 1/2 bathrooms: 2
- Main level bathrooms: 2
Bedroom 1
- Level: Second
- Dimensions: 14.00 x 15.00
Bedroom 2
- Level: Second
- Dimensions: 14.00 x 15.00
Bedroom 3
- Level: Second
- Dimensions: 10.00 x 13.00
Bedroom 4
- Level: Second
- Dimensions: 13.00 x 19.00
Dining room
- Level: First
- Dimensions: 13.00 x 15.00
Family room
- Level: First
- Dimensions: 13.00 x 20.00
Kitchen
- Level: First
- Dimensions: 13.00 x 20.00
Other
- Level: First
- Dimensions: 10.00 x 10.00
Other
- Level: First
- Dimensions: 10.00 x 11.00
Heating
- Gas, Forced Air
Cooling
- Central Air
Appliances
- Included: Built-In Range, Built-In Oven, Dryer, Dishwasher, Gas Cooktop, Disposal, Gas Water Heater, Microwave, Refrigerator, Washer
- Laundry: Main Level
Features
- Ceiling Fan(s), Cathedral Ceiling(s), Den, Separate/Formal Dining Room, Entrance Foyer, Eat-in Kitchen, Separate/Formal Living Room, Home Office, Kitchen Island, Pantry, Sliding Glass Door(s), Skylights
- Flooring: Carpet, Hardwood, Laminate, Tile, Varies
- Doors: Sliding Doors
- Windows: Skylight(s)
- Basement: Full,Finished,Sump Pump
- Number of fireplaces: 1
Interior area
- Total structure area: 3,309
- Total interior livable area: 3,309 sqft
Property
Parking
- Total spaces: 2
- Parking features: Attached, Electricity, Garage, Circular Driveway, Garage Door Opener
- Attached garage spaces: 2
Features
- Levels: Two
- Stories: 2
- Patio & porch: Covered, Open, Patio, Porch
- Exterior features: Blacktop Driveway, Fully Fenced, Irrigation Sprinklers, Patio
- Fencing: Full
Lot
- Size: 0.55 Acres
- Dimensions: 100 x 237
- Features: Cul-De-Sac, Rectangular, Rectangular Lot
Details
- Parcel number: 2909001230100002006211
- Special conditions: Standard
Construction
Type & style
- Home type: SingleFamily
- Architectural style: Colonial,Two Story
- Property subtype: Single Family Residence
Materials
- Brick, Vinyl Siding
- Foundation: Block
- Roof: Shingle
Condition
- Resale
- Year built: 1987
Utilities & green energy
- Electric: Circuit Breakers
- Sewer: Connected
- Water: Connected, Public
- Utilities for property: Sewer Connected, Water Connected
Community & HOA
Location
- Region: Lockport
Financial & listing details
- Price per square foot: $136/sqft
- Tax assessed value: $398,000
- Annual tax amount: $12,707
- Date on market: 9/15/2026
- Cumulative days on market: 19 days
- Listing terms: Cash,Conventional,FHA,VA Loan
Estimated market value
$472,400
$449,000 - $496,000
$3,680/mo
Price history
| Date | Event | Price |
|---|---|---|
| 11/5/2026 | Price change | $449,900-5.3%$136/sqft |
Source:  NYSAMLSs #B1713046 Report a problem | ||
| 10/9/2026 | Pending sale | $475,000$144/sqft |
Source: NYSAMLSs #B1713046 Report a problem | ||
| 9/15/2026 | Listed for sale | $475,000+268.9%$144/sqft |
Source: NYSAMLSs #B1713046 Report a problem | ||
| 12/9/2004 | Sold | $128,750$39/sqft |
Source: Agent Provided Report a problem | ||
Public tax history
| Year | Property taxes | Tax assessment |
|---|---|---|
| 2025 | -- | $398,000 +7% |
| 2024 | -- | $372,000 +1.9% |
| 2023 | -- | $365,000 +9% |
| 2022 | -- | $335,000 +34.9% |
| 2021 | -- | $248,400 |
| 2020 | -- | $248,400 |
| 2019 | -- | $248,400 |
| 2018 | -- | $248,400 |
| 2017 | $12,871 | $248,400 |
| 2016 | -- | $248,400 |
| 2015 | -- | $248,400 |
| 2014 | -- | $248,400 |
| 2013 | -- | $248,400 |
| 2012 | -- | $248,400 |
| 2011 | -- | $248,400 +24.2% |
| 2010 | -- | $200,000 |
| 2009 | -- | $200,000 |
| 2008 | -- | $200,000 |
| 2007 | -- | $200,000 |
| 2006 | -- | $200,000 |
| 2005 | -- | $200,000 -4.8% |
| 2004 | -- | $210,000 |
| 2003 | -- | $210,000 |
| 2002 | -- | $210,000 |
| 2001 | -- | $210,000 +9.1% |
| 2000 | -- | $192,500 |
Find assessor info on the county website
Monthly payment
Climate risks
Neighborhood: 14094
Nearby schools
Schools provided by the listing agent
- District: Lockport
Source: NYSAMLSs. This data may not be complete. We recommend contacting the local school district to confirm school assignments for this home.


Similar homes
- $449,9004 bd2 ba3k sqft6392 Locust Street Ext, Lockport, NY 14094For Sale
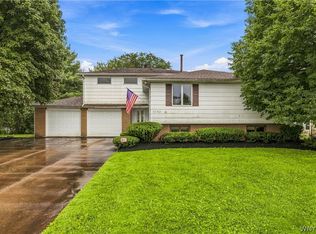
 MLS ID #B1726768, Jayson Parker, Listing by: Iconic Real Estate. NYSAMLSs
- $415,0004 bd4 ba2.4k sqft6876 Creekview Dr, Lockport, NY 14094For Sale
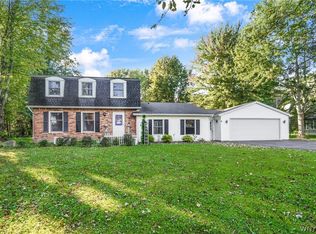 MLS ID #B1720479, Lisa Cicciarelli, Listing by: Berkshire Hathaway Homeservices Zambito Realtors. NYSAMLSs
- $254,9004 bd2 ba2.2k sqft19 Euclid Ave, Lockport, NY 14094For Sale
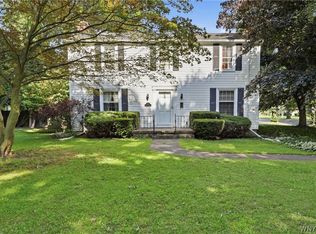 MLS ID #B1727006, Joshua McDougall, Listing by: HUNT Real Estate ERA. NYSAMLSs
- $489,9004 bd3 ba2.2k sqft6129 Crosby Rd, Lockport, NY 14094For Sale
 MLS ID #B1711761, Elizabeth McNally, Listing by: WNY Metro Roberts Realty. NYSAMLSs
- $415,0004 bd3 ba2.1k sqft6510 Emily Ln, Lockport, NY 14094For SaleMLS ID #B1704574, Colleen A Collier, Listing by: RE/MAX Plus. NYSAMLSs
- $299,9004 bd2 ba2.2k sqft243 Lincoln Ave, Lockport, NY 14094For SaleMLS ID #B1724980, Kathleen M DiMillo, Listing by: HUNT Real Estate ERA. NYSAMLSs
- $394,9005 bd2 ba2.6k sqft4277 N Ridge Rd, Lockport, NY 14094For SaleMLS ID #B1726993, Joshua McDougall, Listing by: HUNT Real Estate ERA. NYSAMLSs
- $499,0007 bd4 ba2.8k sqft7569 Fairview Dr, Lockport, NY 14094For SaleMLS ID #B1719458, Terry Bennett, Listing by: HUNT Real Estate ERA. NYSAMLSs
- $549,9004 bd3 ba2.2k sqft7202 Brookside Dr, Lockport, NY 14094For SaleMLS ID #B1706674, Donna M Littlefield, Listing by: Howard Hanna WNY Inc.. NYSAMLSs
- $593,0004 bd3 ba3k sqft6970 Lockwood Ct, Lockport, NY 14094For SaleMLS ID #B1691745, miriam treger, Listing by: Howard Hanna WNY Inc.. NYSAMLSs
- $439,9004 bd3 ba2.3k sqft3820 Beebe Rd, Newfane, NY 14108For SaleMLS ID #B1696162, Cynthia A VanDusen, Listing by: HUNT Real Estate ERA. NYSAMLSs
- $249,9003 bd2 ba1.9k sqft51 Grant St, Lockport, NY 14094For SaleMLS ID #B1723723, Lindsay Rodgers, Listing by: Keller Williams Realty WNY. NYSAMLSs
- $469,0003 bd3 ba2k sqft8030 Old Post Rd W, East Amherst, NY 14051For SaleMLS ID #B1720100, Karina O Keicher, Listing by: Keller Williams Realty WNY. NYSAMLSs
- $449,9004 bd4 ba3k sqft102 Carriage Cir, Williamsville, NY 14221For SaleMLS ID #B1714021, J. Gerard Green, Listing by: RE/MAX Precision. NYSAMLSs
- $474,9004 bd3 ba2.7k sqft192 Wood Acres Dr, East Amherst, NY 14051For SaleMLS ID #B1722837, Bethany Botzenhart, Listing by: Howard Hanna WNY Inc.. NYSAMLSs
- $399,9994 bd2 ba3k sqft5224 Old Goodrich Rd, Clarence, NY 14031For SaleMLS ID #B1724159, Tyler Ciffa, Listing by: Symphony Real Estate LLC. NYSAMLSs
- $415,0004 bd2 ba2k sqft238 Bay St, Wilson, NY 14172For SaleMLS ID #B1713474, Chelsea Dominick, Listing by: HUNT Real Estate ERA. NYSAMLSs
- $459,8983 bd2 ba2.2k sqft10585 Bergtold Rd, Clarence, NY 14031For SaleMLS ID #B1716313, Patrick Sportelli, Listing by: WNY Metro Roberts Realty. NYSAMLSs
- $615,0004 bd3 ba2.1k sqft8345 Stahley Rd, East Amherst, NY 14051For SaleMLS ID #B1727425, Jennifer R Goetz, Listing by: Keller Williams Realty WNY. NYSAMLSs
- $449,9003 bd3 ba2k sqft79 Bywater Dr, Getzville, NY 14068For SaleMLS ID #B1697618, Jasmine Chen, Listing by: Howard Hanna WNY Inc.. NYSAMLSs
