This well-maintained, classic Colonial boasts 4 bedrooms/3 full baths & will check most of your boxes. Tucked away on a tree-lined street, but just blocks from Transit Road's conveniences. Inside, the eat-in kitchen includes a pantry, island & all appliances. 2026 electric stove, microwave, dishwasher & backsplash. The kitchen overlooks a sunken family room with hardwood floors, vaulted ceiling, fireplace & 2026 remote-controlled fan. Spacious living room connects to a formal dining room. Entryway office with French doors & double bookcases. First floor full bath & laundry hook-ups. Upstairs is the primary suite and 3 additional bedrooms. The suite features: a 9' foot tray ceiling, walk-in closet & soaking tub as well as new carpet, shower surround & double-basin vanity countertop. Additional bedrooms have hardwood floors, ceiling fans & another full bath. Partially finished basement has loads of potential with a media room, bonus room, additional storage & laundry hook-ups. Central heating/air, vinyl siding, updated Anderson windows throughout & 2026 hot water tanks. New double-wide driveway leads to the 2.5 CAG with a new opener. The fully-fenced backyard is ready for relaxation or hosting. Complete with a deck & awning, above ground pool, concrete patio as well as a workshop & storage in the shed. Williamsville Schools. Open Houses Sunday, August 16th from 1-3 pm & Tuesday, August 18th from 5-7 pm.
Active
$599,900
56 Wagon Wheel Dr, East Amherst, NY 14051
4beds
2,604sqft
Single Family Residence
Built in 1990
10,842 Square Feet Lot
$592,000 Zestimate®
$230/sqft
$-- HOA
What's special
Deck and awningAbove ground poolWalk-in closetSoaking tubVinyl sidingFormal dining roomHardwood floors
- 2 days |
- 1,022 |
- 42 |
Zillow last checked:
Listing updated:
Listed by:
MJ Peterson Real Estate Inc. 716-689-7800,
Deirdre G Powers 716-472-3572
Source: NYSAMLSs,MLS#: B1706606 Originating MLS: Buffalo
Originating MLS: BuffaloFacts & features
Interior
Bedrooms & bathrooms
- Bedrooms: 4
- Bathrooms: 3
- Full bathrooms: 3
- Main level bathrooms: 1
Bedroom 1
- Level: Second
- Dimensions: 19.00 x 13.00
Bedroom 2
- Level: Second
- Dimensions: 13.00 x 13.00
Bedroom 3
- Level: Second
- Dimensions: 12.00 x 12.00
Bedroom 4
- Level: Second
- Dimensions: 13.00 x 10.00
Den
- Level: First
- Dimensions: 11.00 x 9.00
Dining room
- Level: First
- Dimensions: 14.00 x 14.00
Family room
- Level: First
- Dimensions: 21.00 x 13.00
Kitchen
- Level: First
- Dimensions: 21.00 x 13.00
Living room
- Level: First
- Dimensions: 17.00 x 14.00
Media room
- Level: Basement
- Dimensions: 24.00 x 13.00
Other
- Level: Basement
- Dimensions: 15.00 x 13.00
Heating
- Gas, Forced Air
Cooling
- Central Air
Appliances
- Included: Dishwasher, Electric Oven, Electric Range, Disposal, Gas Water Heater, Microwave, Refrigerator
- Laundry: In Basement, Main Level
Features
- Ceiling Fan(s), Den, Entrance Foyer, Eat-in Kitchen, Separate/Formal Living Room, Kitchen Island, Pantry, Sliding Glass Door(s), Storage, Natural Woodwork, Bath in Primary Bedroom, Programmable Thermostat
- Flooring: Carpet, Ceramic Tile, Hardwood, Tile, Varies
- Doors: Sliding Doors
- Basement: Full,Sump Pump
- Number of fireplaces: 2
Interior area
- Total structure area: 2,604
- Total interior livable area: 2,604 sqft
Video & virtual tour
Property
Parking
- Total spaces: 2.5
- Parking features: Attached, Electricity, Garage, Storage, Circular Driveway, Driveway, Garage Door Opener
- Attached garage spaces: 2.5
Features
- Levels: Two
- Stories: 2
- Patio & porch: Deck, Patio
- Exterior features: Awning(s), Deck, Fully Fenced, Pool, Patio
- Pool features: Above Ground
- Fencing: Full
Lot
- Size: 10,842 Square Feet
- Dimensions: 80 x 135
- Features: Rectangular, Rectangular Lot, Residential Lot
Details
- Additional structures: Shed(s), Storage
- Parcel number: 1422890570500001006100
- Special conditions: Standard
Construction
Type & style
- Home type: SingleFamily
- Architectural style: Colonial
- Property subtype: Single Family Residence
Materials
- Vinyl Siding
- Foundation: Poured
- Roof: Architectural,Shingle
Condition
- Resale
- Year built: 1990
Utilities & green energy
- Sewer: Connected
- Water: Connected, Public
- Utilities for property: Cable Available, Electricity Connected, High Speed Internet Available, Sewer Connected, Water Connected
Community & HOA
Location
- Region: East Amherst
Financial & listing details
- Price per square foot: $230/sqft
- Tax assessed value: $510,000
- Annual tax amount: $10,892
- Date on market: 8/12/2026
- Listing terms: Cash,Conventional,FHA,VA Loan
Estimated market value
$592,000
$562,000 - $622,000
$3,452/mo
Price history
| Date | Event | Price |
|---|---|---|
| 8/12/2026 | Listed for sale | $599,900+45.8%$230/sqft |
Source:  NYSAMLSs #B1706606 Report a problem NYSAMLSs #B1706606 Report a problem | ||
| 9/18/2025 | Sold | $411,585+13.7%$158/sqft |
Source: Public Record Report a problem | ||
| 5/31/2017 | Sold | $362,000+3.4%$139/sqft |
Source: NYSAMLSs #B1021863 Report a problem | ||
| 4/20/2017 | Price change | $350,000-3.3%$134/sqft |
Source: RealtyUSA #B1021863 Report a problem | ||
| 4/3/2017 | Pending sale | $362,000$139/sqft |
Source: RealtyUSA #B1021863 Report a problem | ||
| 4/3/2017 | Price change | $362,000+3.4%$139/sqft |
Source: RealtyUSA #B1021863 Report a problem | ||
| 2/13/2017 | Listed for sale | $350,000$134/sqft |
Source: REALTY USA WNY INC #B1021863 Report a problem | ||
| 2/2/2017 | Pending sale | $350,000$134/sqft |
Source: RealtyUSA #B1021863 Report a problem | ||
| 1/20/2017 | Listed for sale | $350,000+77.8%$134/sqft |
Source: REALTY USA WNY INC #B1021863 Report a problem | ||
| 1/30/1995 | Sold | $196,900$76/sqft |
Source: Public Record Report a problem | ||
Public tax history
| Year | Property taxes | Tax assessment |
|---|---|---|
| 2025 | -- | $510,000 |
| 2024 | -- | $510,000 +75.9% |
| 2023 | -- | $290,000 |
| 2022 | -- | $290,000 |
| 2021 | -- | $290,000 |
| 2020 | -- | $290,000 |
| 2019 | -- | $290,000 |
| 2018 | -- | $290,000 |
| 2017 | $8,369 +134.1% | $290,000 +4.1% |
| 2016 | $3,575 | $278,500 |
| 2015 | -- | $278,500 |
| 2014 | -- | $278,500 |
| 2013 | -- | $278,500 |
| 2012 | -- | $278,500 |
| 2011 | -- | $278,500 |
| 2010 | -- | $278,500 |
| 2009 | -- | $278,500 +6.3% |
| 2008 | -- | $262,000 |
| 2007 | -- | $262,000 |
| 2006 | -- | $262,000 +19.1% |
| 2005 | -- | $220,000 |
| 2004 | -- | $220,000 +12.8% |
| 2003 | -- | $195,000 |
| 2002 | -- | $195,000 |
| 2001 | -- | $195,000 |
| 2000 | -- | $195,000 |
Find assessor info on the county website
Monthly payment
Climate risks
Neighborhood: 14051
Nearby schools
GreatSchools rating
- 9/10Transit Middle SchoolGrades: 5-8Distance: 0.3 mi
- 9/10Williamsville East High SchoolGrades: 9-12Distance: 0.3 mi
- 6/10Maple East Elementary SchoolGrades: K-4Distance: 1.8 mi
Schools provided by the listing agent
- Elementary: Maple East Elementary
- Middle: Transit Middle
- High: Williamsville East High
- District: Williamsville
Source: NYSAMLSs. This data may not be complete. We recommend contacting the local school district to confirm school assignments for this home.
- $540,0004 bd3 ba2.9k sqft48 Wagon Wheel Dr, East Amherst, NY 14051Sold
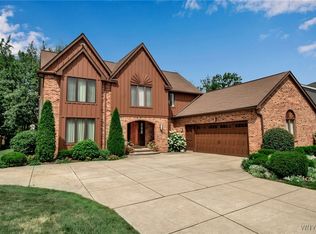
- $608,9004 bd2 ba2.7k sqft64 Wagon Wheel Dr, East Amherst, NY 14051Off Market
- $586,7004 bd2 ba2.9k sqft178 Foxhunt Ln, East Amherst, NY 14051Off Market
- $527,2004 bd2 ba2.2k sqft40 Wagon Wheel Dr, East Amherst, NY 14051Off Market
- $561,1004 bd3 ba2.8k sqft168 Foxhunt Ln, East Amherst, NY 14051Off Market
- $675,9005 bd3 ba3.6k sqft188 Foxhunt Ln, East Amherst, NY 14051Off Market
- $609,9004 bd3 ba2.9k sqft57 Wagon Wheel Dr, East Amherst, NY 14051Off Market
- $591,8004 bd2 ba2.5k sqft53 Wagon Wheel Dr, East Amherst, NY 14051Off Market
A local agent can set up tours, give advice and negotiate with sellers.
Similar homes
- $589,9003 bd3 ba2.1k sqft500 Casey Rd, East Amherst, NY 14051For Sale

 MLS ID #B1703767, Cecile M Meyer, Listing by: HUNT Real Estate ERA. NYSAMLSs
 - $549,9004 bd3 ba2k sqft180 Paradise Rd, East Amherst, NY 14051For Sale
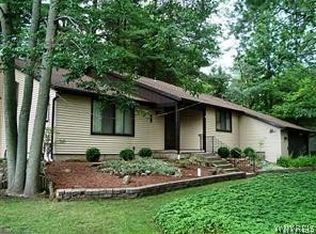 MLS ID #B1676442, Michael J Attea, Listing by: Good Carbon Community LLC. NYSAMLSs
 - $599,9004 bd3 ba3k sqft82 Deer Run, Williamsville, NY 14221For Sale
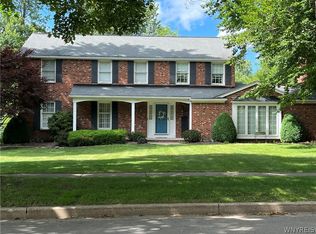 MLS ID #B1696299, Darcee R Hughes, Listing by: Berkshire Hathaway Homeservices Zambito Realtors. NYSAMLSs
 - $649,9004 bd4 ba3k sqft66 Four Seasons Rd W, Buffalo, NY 14226For Sale
 MLS ID #B1705862, Amira Saleh, Listing by: HUNT Real Estate ERA. NYSAMLSs
 - $449,9993 bd3 ba1.8k sqft1940 Dodge Rd, East Amherst, NY 14051For SaleMLS ID #B1700292, John Weber, Listing by: Recckio R.E. & Development,Inc. NYSAMLSs
- $559,0004 bd3 ba2.2k sqft109 Woodbridge Ave, Buffalo, NY 14214For SaleMLS ID #B1705617, Tina L Waters, Listing by: Buffalo Boardwalk Real Estate LLC. NYSAMLSs
- $389,9003 bd2 ba2k sqft4060 Elma Rd, Williamsville, NY 14221For SaleMLS ID #B1706799, Robyn Sansone, Listing by: WNYbyOwner.com. NYSAMLSs
- $359,0004 bd3 ba1.5k sqft219 Sagewood Ter, Williamsville, NY 14221For SaleMLS ID #B1704815, Patricia Shaughnessy, Listing by: Howard Hanna WNY Inc.. NYSAMLSs
- $549,0004 bd3 ba2.3k sqft217 Surrey Run, Amherst, NY 14221For Sale By Owner
- $450,0004 bd3 ba2.1k sqft6510 Emily Ln, Lockport, NY 14094For SaleMLS ID #B1704574, Colleen A Collier, Listing by: RE/MAX Plus. NYSAMLSs
- $395,0003 bd3 ba2.1k sqft69 Schlemmer Rd, Lancaster, NY 14086For SaleMLS ID #B1706111, Jennifer L Blake, Listing by: HUNT Real Estate ERA. NYSAMLSs
- from $600,0004 bd3 ba2.1k sqftBrighton Plan, Fairwood Estates, Williamsville, NY 14221New ConstructionEssex Homes
- $649,9005 bd3 ba2.9k sqft7260 Ashley Ln, North Tonawanda, NY 14120For SaleMLS ID #B1701123, Robyn Sansone, Listing by: WNYbyOwner.com. NYSAMLSs
- $429,9004 bd2 ba2k sqft4695 Harris Hill Rd, Williamsville, NY 14221For SaleMLS ID #B1688959, Andrew J Marlinski, Listing by: Keller Williams Realty WNY. NYSAMLSs
- $439,9003 bd2 ba1.3k sqft52 Village Vw, Lancaster, NY 14086For SaleMLS ID #B1705998, Robyn Sansone, Listing by: WNYbyOwner.com. NYSAMLSs
- $529,9004 bd3 ba2.1k sqft41 Tiffany Ln, Elma, NY 14086For SaleMLS ID #B1694926, Peggy Margar L Reynolds, Listing by: Howard Hanna WNY Inc.. NYSAMLSs
- $--5 bd3 ba1.6k sqft2469 Sylvan Pl, Niagara Falls, NY 14304AuctionXome
- $698,0004 bd4 ba3.3k sqft4000 Main St, Buffalo, NY 14226For SaleMLS ID #B1686342, Gary J DeCarlo, Listing by: CRE Global LLC. NYSAMLSs
- $--3 bd2 ba1.6k sqft6229 Ridge Rd, Lockport, NY 14094AuctionServiceLink Auction
- $399,9004 bd2 ba1.8k sqft4540 W Overlook Dr, Buffalo, NY 14221For SaleMLS ID #B1700992, Mary C Graziadei, Listing by: New York Global Realty. NYSAMLSs
