Wonderful brick home in the historic Central Park neighborhood of North Buffalo, a short distance to Hertel Ave and all its amenities, also close to Delaware Park and the Buffalo Zoo. This house is full of charm and original woodwork! It boasts beautiful oak floors on the first floor, lots of windows, a roomy dining room for entertaining, a breakfast nook, half bath, and parquet flooring in the kitchen. Upstairs has 4 nice size bedrooms, a full bath, and a balcony. Also appears to have hardwood under the carpeting. The attic and basement are full of potential for workshops, storage, or recreational space. This beautiful home is waiting for you to make it your own! Our photographer could not squeeze us in just yet, so we have a few temporary photos to pique your interest!
Showings start on WEDNESDAY, 8/12
Active
$559,000
109 Woodbridge Ave, Buffalo, NY 14214
4beds
2,226sqft
Single Family Residence
Built in 1910
8,712 Square Feet Lot
$632,700 Zestimate®
$251/sqft
$-- HOA
What's special
Brick homeBreakfast nookLots of windowsHardwood under the carpeting
- 2 days |
- 1,252 |
- 61 |
Zillow last checked:
Listing updated:
Listed by:
Buffalo Boardwalk Real Estate LLC 716-361-9422,
Tina L Waters 716-361-9422
Source: NYSAMLSs,MLS#: B1705617 Originating MLS: Buffalo
Originating MLS: BuffaloFacts & features
Interior
Bedrooms & bathrooms
- Bedrooms: 4
- Bathrooms: 3
- Full bathrooms: 2
- 1/2 bathrooms: 1
- Main level bathrooms: 1
Bedroom 1
- Level: Second
- Dimensions: 13.00 x 12.00
Bedroom 2
- Level: Second
- Dimensions: 13.00 x 11.00
Bedroom 3
- Level: Second
- Dimensions: 15.00 x 12.00
Bedroom 4
- Level: Second
- Dimensions: 15.00 x 11.00
Dining room
- Level: First
- Dimensions: 14.00 x 12.00
Kitchen
- Level: First
- Dimensions: 15.00 x 11.00
Living room
- Level: First
- Dimensions: 24.00 x 13.00
Heating
- Gas, Baseboard, Electric, Hot Water, Radiator(s)
Appliances
- Included: Built-In Range, Built-In Oven, Dishwasher, Exhaust Fan, Freezer, Gas Cooktop, Disposal, Gas Oven, Gas Range, Gas Water Heater, Refrigerator, Range Hood
- Laundry: In Basement
Features
- Breakfast Area, Separate/Formal Dining Room, Entrance Foyer, Separate/Formal Living Room, Kitchen Island, Solid Surface Counters, Natural Woodwork
- Flooring: Carpet, Hardwood, Tile, Varies
- Windows: Leaded Glass, Storm Window(s), Thermal Windows
- Basement: Full,Partially Finished
- Number of fireplaces: 1
Interior area
- Total structure area: 2,226
- Total interior livable area: 2,226 sqft
Property
Parking
- Total spaces: 1
- Parking features: Attached, Garage, Heated Garage
- Attached garage spaces: 1
Features
- Levels: Two
- Stories: 2
- Patio & porch: Balcony
- Exterior features: Balcony, Barbecue, Concrete Driveway, Fence
- Fencing: Partial
Lot
- Size: 8,712 Square Feet
- Dimensions: 56 x 151
- Features: Rectangular, Rectangular Lot, Residential Lot
Details
- Additional structures: Other
- Parcel number: 1402000787600004016000
- Special conditions: Standard
Construction
Type & style
- Home type: SingleFamily
- Architectural style: Historic/Antique,Two Story,Transitional
- Property subtype: Single Family Residence
Materials
- Brick, Frame, Copper Plumbing
- Foundation: Stone
- Roof: Asphalt
Condition
- Resale
- Year built: 1910
Utilities & green energy
- Sewer: Connected
- Water: Connected, Public
- Utilities for property: Electricity Connected, Sewer Connected, Water Connected
Community & HOA
Community
- Security: Security System Leased
Location
- Region: Buffalo
Financial & listing details
- Price per square foot: $251/sqft
- Tax assessed value: $566,000
- Annual tax amount: $6,184
- Date on market: 8/11/2026
- Listing terms: Cash,Conventional
Estimated market value
$632,700
$538,000 - $728,000
$2,668/mo
Price history
| Date | Event | Price |
|---|---|---|
| 8/11/2026 | Listed for sale | $559,000$251/sqft |
Source:  NYSAMLSs #B1705617 Report a problem NYSAMLSs #B1705617 Report a problem | ||
Public tax history
| Year | Property taxes | Tax assessment |
|---|---|---|
| 2025 | -- | $566,000 +41.1% |
| 2024 | -- | $401,000 |
| 2023 | -- | $401,000 |
| 2022 | -- | $401,000 |
| 2021 | -- | $401,000 |
| 2020 | -- | $401,000 +46.2% |
| 2019 | -- | $274,300 |
| 2018 | -- | $274,300 |
| 2017 | $6,675 +309% | $274,300 |
| 2016 | $1,632 | $274,300 |
| 2015 | -- | $274,300 |
| 2014 | -- | $274,300 |
| 2013 | -- | $274,300 |
| 2012 | -- | $274,300 |
| 2011 | -- | $274,300 |
| 2010 | -- | $274,300 |
| 2009 | -- | $274,300 |
| 2008 | -- | $274,300 |
| 2007 | -- | $274,300 +30% |
| 2006 | -- | $211,000 |
| 2005 | -- | $211,000 +15.9% |
| 2004 | -- | $182,000 |
| 2003 | -- | $182,000 +13.8% |
| 2002 | -- | $160,000 |
| 2001 | -- | $160,000 -15.8% |
| 2000 | -- | $190,000 |
Find assessor info on the county website
Monthly payment
Climate risks
Neighborhood: Starin Central
Nearby schools
GreatSchools rating
- 3/10Dr George Blackman EccGrades: PK-4Distance: 0.9 mi
- 2/10Dr Lydia T Wright School Of ExcellenceGrades: PK-8Distance: 1.5 mi
- 6/10Middle Early College High SchoolGrades: 9-12Distance: 0.3 mi
Schools provided by the listing agent
- District: Buffalo
Source: NYSAMLSs. This data may not be complete. We recommend contacting the local school district to confirm school assignments for this home.
- $601,4003 bd2 ba2.1k sqft115 Woodbridge Ave, Buffalo, NY 14214Off Market
- $780,0003 bd1 ba3k sqft103 Woodbridge Ave, Buffalo, NY 14214Off Market
- $690,2004 bd2 ba2.3k sqft121 Woodbridge Ave, Buffalo, NY 14214Off Market
- $467,0004 bd2 ba1.8k sqft98 Wesley Ave, Buffalo, NY 14214Off Market
- $873,0004 bd2 ba2.2k sqft125 Woodbridge Ave, Buffalo, NY 14214Off Market
- $800,0004 bd2 ba2.3k sqft89 Woodbridge Ave, Buffalo, NY 14214Off Market
- $400,7004 bd1 ba2k sqft102 Wesley Ave, Buffalo, NY 14214Off Market
- $443,3003 bd1 ba1.7k sqft154 Huntington Ave, Buffalo, NY 14214Off Market
A local agent can set up tours, give advice and negotiate with sellers.
Similar homes
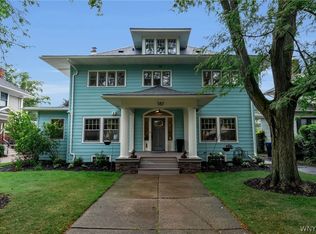
- $749,9004 bd3 ba2.8k sqft387 Woodbridge Ave, Buffalo, NY 14214For Sale
 MLS ID #B1705002, Susan D Lenahan, Listing by: MJ Peterson Real Estate Inc.. NYSAMLSs
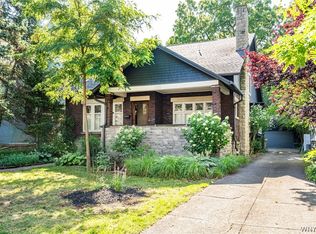
 - $699,9005 bd3 ba2.9k sqft155 Crescent Ave, Buffalo, NY 14214For Sale
 MLS ID #B1701399, Daneen M Vincent, Listing by: Gurney Becker & Bourne. NYSAMLSs
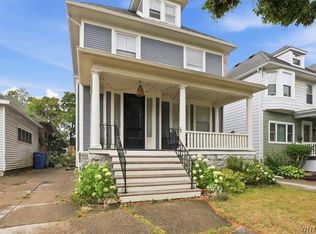
 - $350,0004 bd1 ba2.3k sqft18 Florence Ave, Buffalo, NY 14214For Sale
 MLS ID #B1705133, William Abels, Listing by: HUNT Real Estate ERA. NYSAMLSs
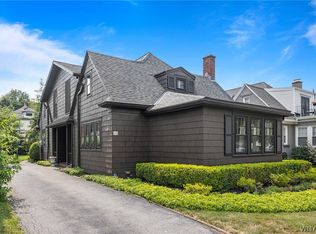
 - $389,0003 bd2 ba2k sqft60 Radcliffe Rd, Buffalo, NY 14214For Sale
 MLS ID #B1703027, Edward J McDermid lll, Listing by: Gurney Becker & Bourne. NYSAMLSs
 - $569,9005 bd3 ba2.9k sqft5274 Columbia Ave, Hamburg, NY 14075For SaleMLS ID #B1705787, Joshua James, Listing by: Keller Williams Realty WNY. NYSAMLSs
- $380,0005 bd3 ba2.9k sqft269 Sterling Ave, Buffalo, NY 14216For SaleMLS ID #B1706354, David M Witczak, Listing by: WNY Metro Roberts Realty. NYSAMLSs
- $349,9004 bd2 ba1.6k sqft129 Hendricks Blvd, Amherst, NY 14226For SaleMLS ID #B1705044, Cheryl A Vance, Listing by: HUNT Real Estate ERA. NYSAMLSs
- $375,0004 bd2 ba1.7k sqft50 Saranac Ave, Buffalo, NY 14216For SaleMLS ID #B1701199, Ryan J Dill, Listing by: 716 Realty Group WNY LLC. NYSAMLSs
- $299,9006 bd2 ba1.9k sqft125 Winspear Ave, Buffalo, NY 14214For SaleMLS ID #B1693821, Erin O'Connell, Listing by: HUNT Real Estate ERA. NYSAMLSs
- $300,0004 bd3 ba2.2k sqft228 Cable St, Buffalo, NY 14206For SaleMLS ID #B1706277, Derek Greene, Listing by: The Greene Realty Group. NYSAMLSs
- $549,0004 bd3 ba2.3k sqft217 Surrey Run, Amherst, NY 14221For Sale By Owner
- $389,9003 bd2 ba2k sqft4060 Elma Rd, Williamsville, NY 14221For SaleMLS ID #B1706799, Robyn Sansone, Listing by: WNYbyOwner.com. NYSAMLSs
- $349,9006 bd2 ba2.7k sqft121 Tacoma Ave, Buffalo, NY 14216For SaleMLS ID #B1679080, Jeanmarie Muscarella, Listing by: 716 Realty Group WNY LLC. NYSAMLSs
- $599,9004 bd3 ba3k sqft82 Deer Run, Williamsville, NY 14221For SaleMLS ID #B1696299, Darcee R Hughes, Listing by: Berkshire Hathaway Homeservices Zambito Realtors. NYSAMLSs
- $550,0001 bd3 ba1.7k sqft133 School St, Buffalo, NY 14213For SaleMLS ID #B1700412, Courtland Van Deusen IV, Listing by: Coldwell Banker Integrity Real Estate. NYSAMLSs
- $399,9003 bd3 ba1.7k sqft340 Athens Blvd, Buffalo, NY 14223For SaleMLS ID #R1704753, David White, Listing by: Owner Entry.com. NYSAMLSs
- $399,9006 bd2 ba2.4k sqft110 Commonwealth Ave, Buffalo, NY 14216For SaleMLS ID #B1704125, Robyn Sansone, Listing by: WNYbyOwner.com. NYSAMLSs
- $469,9004 bd2 ba2.3k sqft515 N Forest Rd, Williamsville, NY 14221For SaleMLS ID #B1692828, Jennifer M Ricotta, Listing by: Rhoades Real Estate. NYSAMLSs
- $279,8003 bd2 ba1.5k sqft123 Hiler Ave, Buffalo, NY 14217For SaleMLS ID #B1704997, Robyn Sansone, Listing by: WNYbyOwner.com. NYSAMLSs
- $410,0006 bd3 ba3k sqft737 Tacoma Ave, Buffalo, NY 14216For SaleMLS ID #B1696490, Amanda Taborda, Listing by: Danahy Real Estate. NYSAMLSs
