Welcome to 515 N Forest, a spacious 4-bedroom, 2-bath home set back on a large, nearly ¾-acre corner lot in the Williamsville School District. Offering privacy, flexible living spaces and extensive recent updates, this home delivers space and versatility that are hard to find.
The living room features a wood-burning fireplace and included wall-mounted big screen TV that flows into the formal dining room and chef inspired kitchen. The kitchen offers abundant cabinetry, stainless steel appliances and a premium Viking range with double ovens, six burners and built-in griddle. The first floor includes a spacious primary bedroom, full bath and additional bedroom with built-in bookshelves and sliding glass doors to the patio and expansive backyard. Hardwood floors are underneath the first-floor bedroom carpeting.
Upstairs are two generously sized bedrooms and a full bath with updated shower.
A versatile BONUS room off the mudroom and attached garage has its own heat source and rear door access, making it ideal for a private home office, studio, guest space or hobby room.
The basement adds even more usable space with a built-in bar, second kitchen and gas fireplace—ideal for entertaining, movie nights, game days or extended living.
The attached two-car garage features a new 100A breaker box and mounted heater with remote, creating a comfortable year round workshop. Plenty of parking on the extra wide driveway.
Major updates provide peace of mind, including a 200A electrical service upgrade, recessed lighting and new outlets/switches with dimmers (2023). The second floor bedrooms were rebuilt to the studs with new electrical, insulation and drywall. Two furnaces with A/C, many updated windows, new hot water tank (2024), new sump pump with backup (2024) and main sewer line replacement (2025).
Conveniently located near shopping, dining, parks and everyday amenities, 515 N Forest offers generous living space, privacy and flexibility in a desirable Williamsville location.
Active
Price cut: $10K (9/25)
$449,000
515 N Forest Rd, Williamsville, NY 14221
4beds
2,366sqft
Single Family Residence
Built in 1961
0.69 Acres Lot
$-- Zestimate®
$190/sqft
$-- HOA
What's special
Flexible living spacesAttached two-car garageSpacious primary bedroomStainless steel appliancesBuilt-in bookshelvesWood-burning fireplaceFormal dining room
- 77 days
- 2,267
- 131
Zillow last checked:
Listing updated:
Listed by:
Rhoades Real Estate 716-830-8085,
Jennifer M Ricotta 716-427-3737
Source: NYSAMLSs,MLS#: B1692828 Originating MLS: Buffalo
Originating MLS: BuffaloFacts & features
Interior
Bedrooms & bathrooms
- Bedrooms: 4
- Bathrooms: 2
- Full bathrooms: 2
- Main level bathrooms: 1
- Main level bedrooms: 2
Heating
- Gas, Forced Air, Multiple Heating Units
Cooling
- Central Air
Appliances
- Included: Double Oven, Dishwasher, Gas Oven, Gas Range, Gas Water Heater, Microwave, Refrigerator
- Laundry: In Basement
Features
- Breakfast Bar, Den, Separate/Formal Dining Room, Separate/Formal Living Room, Granite Counters, Home Office, Kitchen Island, Sliding Glass Door(s), Convertible Bedroom, Main Level Primary
- Flooring: Carpet, Hardwood, Tile, Varies
- Doors: Sliding Doors
- Basement: Partially Finished,Sump Pump
- Number of fireplaces: 2
Interior area
- Total structure area: 2,366
- Total interior livable area: 2,366 sqft
- Finished area below ground: 232
Property
Parking
- Total spaces: 2
- Parking features: Attached, Garage, Heated Garage
- Attached garage spaces: 2
Features
- Levels: One
- Stories: 1
- Patio & porch: Patio
- Exterior features: Concrete Driveway, Patio
Lot
- Size: 0.69 Acres
- Dimensions: 115 x 260
- Features: Near Public Transit, Rectangular, Rectangular Lot
Details
- Parcel number: 1422890681500003002000
- Special conditions: Standard
Construction
Type & style
- Home type: SingleFamily
- Architectural style: Split Level
- Property subtype: Single Family Residence
Materials
- Blown-In Insulation, Brick, Wood Siding
- Foundation: Poured
- Roof: Shingle
Condition
- Resale
- Year built: 1961
Utilities & green energy
- Electric: Circuit Breakers
- Sewer: Connected
- Water: Connected, Public
- Utilities for property: Sewer Connected, Water Connected
Community & HOA
Location
- Region: Williamsville
Financial & listing details
- Price per square foot: $190/sqft
- Tax assessed value: $383,000
- Annual tax amount: $8,487
- Date on market: 7/9/2026
- Listing terms: Cash,Conventional,FHA,VA Loan
Estimated market value
Not available
Estimated sales range
Not available
Not available
Price history
| Date | Event | Price |
|---|---|---|
| 9/25/2026 | Price change | $449,000-2.2%$190/sqft |
Source:  NYSAMLSs #B1692828 Report a problem NYSAMLSs #B1692828 Report a problem | ||
| 9/16/2026 | Price change | $459,000-1.3%$194/sqft |
Source: NYSAMLSs #B1692828 Report a problem | ||
| 8/17/2026 | Price change | $464,900-1.1%$196/sqft |
Source: NYSAMLSs #B1692828 Report a problem | ||
| 7/27/2026 | Price change | $469,900-4.1%$199/sqft |
Source: NYSAMLSs #B1692828 Report a problem | ||
| 7/22/2026 | Price change | $489,900-2%$207/sqft |
Source: NYSAMLSs #B1692828 Report a problem | ||
| 7/9/2026 | Listed for sale | $499,900+35.1%$211/sqft |
Source: NYSAMLSs #B1692828 Report a problem | ||
| 11/30/2022 | Sold | $370,000-5.1%$156/sqft |
Source: Public Record Report a problem | ||
| 9/17/2022 | Pending sale | $389,900$165/sqft |
Source: NYSAMLSs #B1423952 Report a problem | ||
| 8/18/2022 | Price change | $389,900-5.9%$165/sqft |
Source: NYSAMLSs #B1423952 Report a problem | ||
| 8/2/2022 | Listed for sale | $414,500$175/sqft |
Source: NYSAMLSs #B1423952 Report a problem | ||
Public tax history
| Year | Property taxes | Tax assessment |
|---|---|---|
| 2025 | -- | $383,000 |
| 2024 | -- | $383,000 +70.2% |
| 2023 | -- | $225,000 |
| 2022 | -- | $225,000 |
| 2021 | -- | $225,000 |
| 2020 | -- | $225,000 |
| 2019 | -- | $225,000 |
| 2018 | -- | $225,000 |
| 2017 | $5,690 +101.4% | $225,000 +6.7% |
| 2016 | $2,825 | $210,800 |
| 2015 | -- | $210,800 |
| 2014 | -- | $210,800 |
| 2013 | -- | $210,800 |
| 2012 | -- | $210,800 |
| 2011 | -- | $210,800 |
| 2010 | -- | $210,800 |
| 2009 | -- | $210,800 +4.9% |
| 2008 | -- | $201,000 |
| 2007 | -- | $201,000 |
| 2006 | -- | $201,000 +5.8% |
| 2005 | -- | $190,000 |
| 2004 | -- | $190,000 +12.2% |
| 2003 | -- | $169,400 |
| 2002 | -- | $169,400 |
| 2001 | -- | $169,400 |
| 2000 | -- | $169,400 |
Find assessor info on the county website
Monthly payment
Climate risks
Neighborhood: 14221
Nearby schools
Schools provided by the listing agent
- District: Williamsville
Source: NYSAMLSs. This data may not be complete. We recommend contacting the local school district to confirm school assignments for this home.
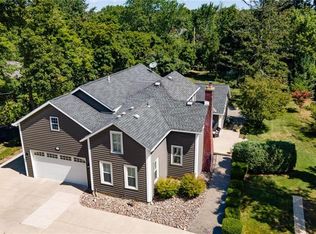
Similar homes
- $399,9004 bd2 ba2.1k sqft129 Ponderosa Dr, Buffalo, NY 14221For Sale

 MLS ID #B1714593, Deacon Tasker, Listing by: HUNT Real Estate ERA. NYSAMLSs
 - $499,9004 bd4 ba3k sqft102 Carriage Cir, Williamsville, NY 14221For Sale
 MLS ID #B1714021, J. Gerard Green, Listing by: RE/MAX Precision. NYSAMLSs
 - $425,0006 bd4 ba2.7k sqft180 Royal Pkwy W, Williamsville, NY 14221For Sale
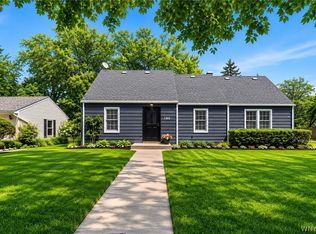 MLS ID #B1689572, Samantha E Muscato, Listing by: Iconic Real Estate. NYSAMLSs
 - $399,0004 bd4 ba2.7k sqft260 S Forest Rd, Buffalo, NY 14221For Sale
 MLS ID #B1693654, David M Witczak, Listing by: WNY Metro Roberts Realty. NYSAMLSs
 - $390,0003 bd2 ba2k sqft10 Cottonwood Dr, Buffalo, NY 14221For SaleMLS ID #B1695004, Devonte Davis, Listing by: eXp Realty. NYSAMLSs
- $374,9005 bd2 ba1.9k sqft35 Tomcyn Dr, Williamsville, NY 14221For SaleMLS ID #B1703569, Tahir Bhatti, Listing by: Prestige Family Realty. NYSAMLSs
- $379,9005 bd3 ba1.9k sqft6 Chestnut Hill Ln, Williamsville, NY 14221For SaleMLS ID #B1696059, Jennifer L Nelson, Listing by: Real Broker NY LLC. NYSAMLSs
- $449,9004 bd4 ba3k sqft138 Woodshire St N, Getzville, NY 14068For SaleMLS ID #B1705741, Kevin Kazmierczak, Listing by: WNY Metro Roberts Realty. NYSAMLSs
- $599,9004 bd3 ba2.8k sqft126 Carriage Cir, Williamsville, NY 14221For SaleMLS ID #B1714164, Alexa F Daubney, Listing by: Howard Hanna WNY Inc.. NYSAMLSs
- $449,9003 bd3 ba2k sqft79 Bywater Dr, Getzville, NY 14068For SaleMLS ID #B1697618, Jasmine Chen, Listing by: Howard Hanna WNY Inc.. NYSAMLSs
- $353,9003 bd2 ba1.6k sqft163 Park Forest Dr, Williamsville, NY 14221For SaleMLS ID #B1704658, Cheryl A Vance, Listing by: HUNT Real Estate ERA. NYSAMLSs
- $549,9995 bd4 ba3.3k sqft41 Mahogany Dr, Buffalo, NY 14221For SaleMLS ID #B1705480, Rajveer Bains-Sandhu, Listing by: Red Door Real Estate WNY LLC. NYSAMLSs
- $399,9007 bd3 ba3k sqft4289 Union Rd, Buffalo, NY 14225For SaleMLS ID #B1715321, Syed J Rizvi, Listing by: Keller Williams Realty WNY. NYSAMLSs
- $400,0004 bd2 ba2k sqft1478 N French Rd, Amherst, NY 14228For SaleMLS ID #B1710398, Joseph D Sciandra, Listing by: Red Door Real Estate WNY LLC. NYSAMLSs
- $659,9004 bd3 ba2.7k sqft171 Halwill Dr, Amherst, NY 14226For SaleMLS ID #B1714886, Judith Michael, Listing by: HUNT Real Estate ERA. NYSAMLSs
- $434,9004 bd3 ba2.4k sqft785 Crescent Ave, Buffalo, NY 14216For SaleMLS ID #B1715532, Charles J Giovino Jr., Listing by: MJ Peterson Real Estate Inc.. NYSAMLSs
- $435,0003 bd2 ba3k sqft5224 Old Goodrich Rd, Clarence, NY 14031For SaleMLS ID #B1696758, Tyler Ciffa, Listing by: Symphony Real Estate LLC. NYSAMLSs
- $434,9994 bd3 ba2.1k sqft4762 S Ayers Rd, Akron, NY 14001For SaleMLS ID #B1702046, Dalton Scalf, Listing by: HUNT Real Estate ERA. NYSAMLSs
- $389,9004 bd2 ba1.8k sqft42 Leni Ln, Cheektowaga, NY 14225For SaleMLS ID #B1705886, Lynne M Logan, Listing by: Howard Hanna WNY Inc.. NYSAMLSs
