Welcome to this beautiful century old home in Buffalo's Historic University Park District. Radcliffe is one of the neighborhood's tree-lined streets featuring landscaped parkways, and green spaces located near the University at Buffalo's South Campus. This home is a wonderful example of the diverse architectural charm and character of the neighborhood with it's unique roofline, hardwood floors, French doors, charming built-ins, and timeless architectural details. A thoughtful renovation expanded the second floor to include three spacious bedrooms with distinctive ceilings, a full bath, a versatile flex room, and convenient second-floor laundry. The first floor was redesigned to add a second full bath while creating a generous family room, while retaining the original appeal of the large, formal living and dining rooms. French doors from the formal dining room open to a side porch, and the built-in surrounded fire place is converted to gas. Enjoy your beautiful mature gardens and comfortable outdoor entertaining from the large covered rear porch with maintenance free decking and rails ('24). The home offers exceptional closet and storage space which is rarely found in a home of this era, and the flexible floor plan offers easy transition for a first-floor bedroom, ideal for single-level, or multigenerational living. Important updates provide peace of mind, including many insulated windows; 150-amp electrical service ('23); furnace and central air ('24) hot water tank ('25) and a 30 year architectural roof (about 2015). Move right in or add your personal style and enjoy the perfect blend of historic charm and modern comfort in one of Buffalo's most desirable neighborhoods.
Pending
$389,000
60 Radcliffe Rd, Buffalo, NY 14214
3beds
2,068sqft
Single Family Residence
Built in 1920
4,791 Square Feet Lot
$-- Zestimate®
$188/sqft
$-- HOA
What's special
Landscaped parkwaysUnique rooflineVersatile flex roomGreen spacesTimeless architectural detailsConvenient second-floor laundryCharming built-ins
- 57 days
- 486
- 23
Zillow last checked:
Listing updated:
Listed by:
Gurney Becker & Bourne 716-849-1234,
Edward J McDermid lll 716-316-7994
Source: NYSAMLSs,MLS#: B1703027 Originating MLS: Buffalo
Originating MLS: BuffaloFacts & features
Interior
Bedrooms & bathrooms
- Bedrooms: 3
- Bathrooms: 2
- Full bathrooms: 2
- Main level bathrooms: 1
Bedroom 1
- Level: Second
- Dimensions: 15.00 x 11.00
Bedroom 2
- Level: Second
- Dimensions: 15.00 x 10.00
Bedroom 3
- Level: Second
- Dimensions: 16.00 x 19.00
Basement
- Level: Basement
Dining room
- Level: First
- Dimensions: 16.00 x 11.00
Family room
- Level: First
- Dimensions: 24.00 x 10.00
Kitchen
- Level: First
- Dimensions: 15.00 x 9.00
Laundry
- Level: Second
Living room
- Level: First
- Dimensions: 15.00 x 26.00
Other
- Level: First
- Dimensions: 10.00 x 15.00
Other
- Level: Second
- Dimensions: 11.00 x 9.00
Heating
- Gas, Forced Air
Cooling
- Central Air
Appliances
- Included: Dryer, Dishwasher, Gas Oven, Gas Range, Gas Water Heater, Microwave, Refrigerator, Washer
- Laundry: In Basement, Upper Level
Features
- Ceiling Fan(s), Cathedral Ceiling(s), Separate/Formal Dining Room, Separate/Formal Living Room, Galley Kitchen, Pantry, Storage, Bedroom on Main Level, Programmable Thermostat
- Flooring: Carpet, Ceramic Tile, Hardwood, Varies
- Windows: Storm Window(s), Thermal Windows
- Basement: Full
- Number of fireplaces: 1
Interior area
- Total structure area: 2,068
- Total interior livable area: 2,068 sqft
Video & virtual tour
Property
Parking
- Parking features: No Garage
Accessibility
- Accessibility features: Accessible Bedroom
Features
- Levels: Two
- Stories: 2
- Patio & porch: Covered, Porch
- Exterior features: Blacktop Driveway, Fence
- Fencing: Partial
Lot
- Size: 4,791 Square Feet
- Dimensions: 40 x 120
- Features: Near Public Transit, Rectangular, Rectangular Lot, Residential Lot
Details
- Parcel number: 1402000793800003012000
- Special conditions: Estate,Standard
Construction
Type & style
- Home type: SingleFamily
- Architectural style: Historic/Antique,Two Story
- Property subtype: Single Family Residence
Materials
- Wood Siding, Copper Plumbing
- Foundation: Block
- Roof: Asphalt,Architectural,Shingle
Condition
- Resale
- Year built: 1920
Utilities & green energy
- Electric: Circuit Breakers
- Sewer: Connected
- Water: Connected, Public
- Utilities for property: Cable Available, Electricity Connected, Sewer Connected, Water Connected
Community & HOA
Community
- Security: Security System Owned
Location
- Region: Buffalo
Financial & listing details
- Price per square foot: $188/sqft
- Tax assessed value: $390,000
- Annual tax amount: $4,261
- Date on market: 7/30/2026
- Cumulative days on market: 58 days
- Listing terms: Cash,Conventional,FHA,VA Loan
Estimated market value
Not available
Estimated sales range
Not available
Not available
Price history
| Date | Event | Price |
|---|---|---|
| 9/4/2026 | Pending sale | $389,000$188/sqft |
Source:  NYSAMLSs #B1703027 Report a problem NYSAMLSs #B1703027 Report a problem | ||
| 7/30/2026 | Listed for sale | $389,000+186%$188/sqft |
Source: NYSAMLSs #B1703027 Report a problem | ||
| 5/27/2004 | Sold | $136,000$66/sqft |
Source: Agent Provided Report a problem | ||
Public tax history
| Year | Property taxes | Tax assessment |
|---|---|---|
| 2025 | -- | $390,000 +78.9% |
| 2024 | -- | $218,000 |
| 2023 | -- | $218,000 |
| 2022 | -- | $218,000 |
| 2021 | -- | $218,000 |
| 2020 | -- | $218,000 +22.4% |
| 2019 | -- | $178,100 |
| 2018 | -- | $178,100 |
| 2017 | $4,065 +307.9% | $178,100 |
| 2016 | $997 | $178,100 |
| 2015 | -- | $178,100 |
| 2014 | -- | $178,100 |
| 2013 | -- | $178,100 |
| 2012 | -- | $178,100 |
| 2011 | -- | $178,100 |
| 2010 | -- | $178,100 +12% |
| 2009 | -- | $159,000 |
| 2008 | -- | $159,000 +26.2% |
| 2007 | -- | $126,000 |
| 2006 | -- | $126,000 +17.1% |
| 2005 | -- | $107,600 |
| 2004 | -- | $107,600 |
| 2003 | -- | $107,600 +33% |
| 2002 | -- | $80,900 |
| 2001 | -- | $80,900 -18.3% |
| 2000 | -- | $99,000 |
Find assessor info on the county website
Monthly payment
Climate risks
Neighborhood: University
Nearby schools
Schools provided by the listing agent
- District: Buffalo
Source: NYSAMLSs. This data may not be complete. We recommend contacting the local school district to confirm school assignments for this home.

Similar homes
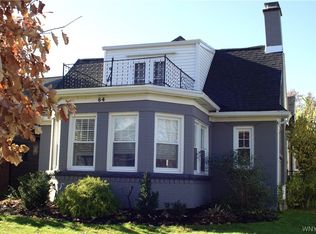
- $379,9003 bd2 ba1.5k sqft263 Norwalk Ave, Buffalo, NY 14216For Sale
 MLS ID #B1707498, Paul Buttenhoff, Listing by: Towne Housing Real Estate. NYSAMLSs
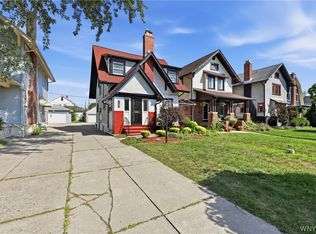
 - $399,9904 bd1 ba1.8k sqft32 North Dr, Buffalo, NY 14216For Sale
 MLS ID #B1710821, Danielle Crane, Listing by: 716 Realty Group WNY LLC. NYSAMLSs
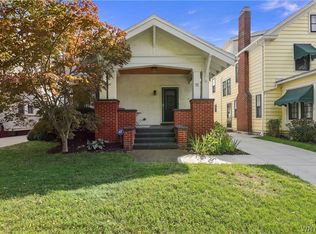
 - $499,9003 bd2 ba1.8k sqft373 Woodbridge Ave, Buffalo, NY 14214For Sale
 MLS ID #B1714125, Dana Hofert, Listing by: 716 Realty Group WNY LLC. NYSAMLSs
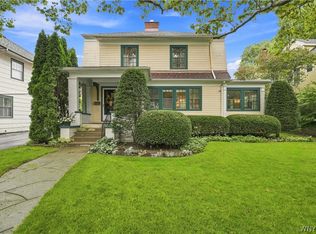
 - $435,0003 bd2 ba1.8k sqft77 Fordham Dr, Buffalo, NY 14216For Sale
 MLS ID #B1705581, Elizabeth Foy, Listing by: MJ Peterson Real Estate Inc.. NYSAMLSs
 - $385,0004 bd3 ba2.1k sqft25 Jeffrey Dr, Amherst, NY 14228For SaleMLS ID #B1710269, Michelle M Desotelle, Listing by: WNY Real Estate. NYSAMLSs
- $384,9006 bd2 ba2.9k sqft41 Crestwood Ave, Buffalo, NY 14216For SaleMLS ID #B1703110, Karina O Keicher, Listing by: Keller Williams Realty WNY. NYSAMLSs
- $349,9004 bd2 ba2.1k sqft69 College St, Buffalo, NY 14201For SaleMLS ID #B1713187, John M Heffron, Listing by: Gurney Becker & Bourne. NYSAMLSs
- $399,9004 bd2 ba2.1k sqft129 Ponderosa Dr, Buffalo, NY 14221For SaleMLS ID #B1714593, Deacon Tasker, Listing by: HUNT Real Estate ERA. NYSAMLSs
- $289,9003 bd2 ba1.5k sqft181 Knowlton Ave, Buffalo, NY 14217For SaleMLS ID #B1713869, Alexis Erway, Listing by: Howard Hanna WNY Inc.. NYSAMLSs
- $390,0003 bd2 ba2k sqft10 Cottonwood Dr, Buffalo, NY 14221For SaleMLS ID #B1695004, Devonte Davis, Listing by: eXp Realty. NYSAMLSs
- $400,0006 bd2 ba2.8k sqft369 Colvin Ave, Buffalo, NY 14216For SaleMLS ID #B1686527, Alexander S Nemeth, Listing by: HUNT Real Estate ERA. NYSAMLSs
- $299,9004 bd2 ba1.5k sqft140 Parkwood Ave, Buffalo, NY 14217For SaleMLS ID #R1712696, Yangtian Guo, Listing by: Keller Williams Realty Greater Rochester. NYSAMLSs
- $289,9164 bd2 ba1.5k sqft216 Sanders Rd, Buffalo, NY 14216For SaleMLS ID #B1692998, Carmen Y Billups, Listing by: Howard Hanna WNY Inc.. NYSAMLSs
- $319,9954 bd2 ba1.5k sqft196 Deumant Ter, Buffalo, NY 14223For SaleMLS ID #B1707905, Zachary Kellner, Listing by: Keller Williams Realty WNY. NYSAMLSs
- $239,9003 bd2 ba1.6k sqft414 Niagara Falls Blvd, Buffalo, NY 14223For SaleMLS ID #B1709977, Jasmine Chen, Listing by: Howard Hanna WNY Inc.. NYSAMLSs
- $264,9003 bd1 ba1.5k sqft22 Coburg St, Buffalo, NY 14216For SaleMLS ID #B1699621, Matthew Guariglia, Listing by: Towne Housing Real Estate. NYSAMLSs
- $229,9005 bd2 ba1.6k sqft455 Lisbon Ave, Buffalo, NY 14215For SaleMLS ID #B1710992, Syed J Rizvi, Listing by: Keller Williams Realty WNY. NYSAMLSs
- $329,9004 bd2 ba2.2k sqft139 Stratford Rd, Buffalo, NY 14216For SaleMLS ID #B1714017, Dave J Measer, Listing by: REMAX North. NYSAMLSs
- $249,9003 bd2 ba1.1k sqft651 Moore Ave, Buffalo, NY 14223For SaleMLS ID #B1715818, Jacqueline Kane, Listing by: Gurney Becker & Bourne. NYSAMLSs
- $269,0003 bd2 ba1.3k sqft72 Charleston Ave, Buffalo, NY 14217For SaleMLS ID #B1709899, Carissa Grisanti, Listing by: Serota Real Estate LLC. NYSAMLSs
