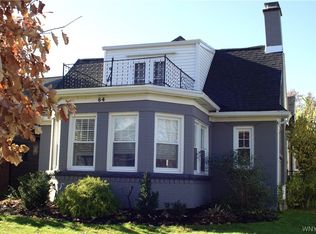
Unlock the doors to your turnkey home. This 3 bedroom, 1.5 bath located in the historic University Park neighborhood was fully renovated in 2020. Featuring hardwood floors throughout and a must-see open floor plan for the entire first floor. The kitchen features white soft close cabinets with a blue island and Italian quartz counters. All the kitchen appliances are new stainless steel Samsung appliances and the washer and dryer located in the basement were purchased in November of 2023. On the second floor you will find a stunning master bedroom with large closets and a vaulted ceiling. The bathroom located in the upstairs hallway features a walk-in STEAM shower for extra relaxation with the push of a button. Fully fenced in backyard featuring a covered deck with a ceiling fan and recessed lights. Other updates in 2020 include drain tile, new furnace W/ AC and Navien tankless hot water heater. Square footage reflected from a recent appraisal. Offers will be reviewed Tuesday February 13th at 11 AM. Listing Agent is the property owner.
Open House: Wednesday February 7th 5 PM – 7 PM
Saturday February 10th 11 AM – 1 PM
Sunday February 11th 1 PM- 3 PM
Closed
Zillow last checked:
Listing updated:
Bought with:
Joseph D Sciandra, 10301224343
Avant Realty LLC
Source: NYSAMLSs,MLS#: R1519671 Originating MLS: Rochester
Originating MLS: RochesterPrice history
| Date | Event | Price |
|---|---|---|
| 9/12/2026 | Listing removed | $415,000$268/sqft |
Source:  NYSAMLSs #B1697826 Report a problem NYSAMLSs #B1697826 Report a problem | ||
| 7/27/2026 | Price change | $415,000-3.5%$268/sqft |
Source: NYSAMLSs #B1697826 Report a problem | ||
| 7/13/2026 | Listed for sale | $430,000+4.9%$278/sqft |
Source: NYSAMLSs #B1697826 Report a problem | ||
| 3/28/2024 | Sold | $410,000+17.1%$265/sqft |
Source: NYSAMLSs #R1519671 Report a problem | ||
| 2/13/2024 | Pending sale | $349,999$226/sqft |
Source: NYSAMLSs #R1519671 Report a problem | ||
| 2/3/2024 | Listed for sale | $349,999+94.4%$226/sqft |
Source: NYSAMLSs #R1519671 Report a problem | ||
| 2/3/2020 | Sold | $180,000+76.5%$116/sqft |
Source: Public Record Report a problem | ||
| 6/25/1999 | Sold | $102,000$66/sqft |
Source: Public Record Report a problem | ||