Don't miss this opportunity to be part of the prestigious Chapel Woods neighborhood with this 4 bedroom 2.5 bath Colonial with over 3,000 square feet - what a gem!
This is the neighborhood home you've been waiting for in the Williamsville school district, room for family and entertaining. Your eat in kitchen and formal dining room leads you to your over-sized living room with beautiful windows. The family room with beamed ceilings, fireplace, built ins and it's own wet bar. Front entryway, side entryway, attached garage entryway and also back entryway leading to your covered concrete patio.
Upstairs you'll find four generous bedrooms with a full bathroom, primary bedroom has it's own full bath en suite and walk in closet and vanity area.
This home has been well cared for and is ready for a new family to make it their own, first floor laundry and full basement with workshop/hobby area.
Security system hardware has been purchased and is ready for the new owners.
Total tear off roof with new gutters (leaf relief system) and new soffits in 2011
Furnace and AC serviced May 2026
Aqua Systems sprinkler system 2022
You have an option to join Chapel Woods Pool & Tennis club.
Offers due Wednesday, July 29 at 5pm
Active
Price cut: $50K (8/20)
$549,900
82 Deer Run, Williamsville, NY 14221
4beds
3,083sqft
Single Family Residence
Built in 1974
0.36 Acres Lot
$-- Zestimate®
$178/sqft
$-- HOA
What's special
Four generous bedroomsAttached garage entrywayWet barBuilt insNew soffitsFirst floor laundryFormal dining room
- 52 days
- 1,822
- 46
Zillow last checked:
Listing updated:
Listed by:
Berkshire Hathaway Homeservices Zambito Realtors 716-638-9300,
Darcee R Hughes 716-870-6147
Source: NYSAMLSs,MLS#: B1696299 Originating MLS: Buffalo
Originating MLS: BuffaloFacts & features
Interior
Bedrooms & bathrooms
- Bedrooms: 4
- Bathrooms: 3
- Full bathrooms: 2
- 1/2 bathrooms: 1
- Main level bathrooms: 1
Heating
- Gas, Forced Air
Cooling
- Central Air
Appliances
- Included: Double Oven, Dryer, Electric Cooktop, Gas Water Heater, Refrigerator, Washer
- Laundry: Main Level
Features
- Separate/Formal Dining Room, Entrance Foyer, Eat-in Kitchen, Separate/Formal Living Room, Living/Dining Room, Natural Woodwork, Bath in Primary Bedroom
- Flooring: Carpet, Ceramic Tile, Varies, Vinyl
- Basement: Full
- Number of fireplaces: 1
Interior area
- Total structure area: 3,083
- Total interior livable area: 3,083 sqft
Property
Parking
- Total spaces: 2.5
- Parking features: Attached, Garage, Driveway, Garage Door Opener
- Attached garage spaces: 2.5
Features
- Levels: Two
- Stories: 2
- Patio & porch: Patio
- Exterior features: Blacktop Driveway, Sprinkler/Irrigation, Patio
- Pool features: Community
Lot
- Size: 0.36 Acres
- Dimensions: 105 x 150
- Features: Other, Rectangular, Rectangular Lot, Residential Lot, See Remarks
Details
- Parcel number: 1422890421900001019000
- Special conditions: Standard
Construction
Type & style
- Home type: SingleFamily
- Architectural style: Colonial,Traditional
- Property subtype: Single Family Residence
Materials
- Brick, Frame, Vinyl Siding
- Foundation: Poured
Condition
- Resale
- Year built: 1974
Utilities & green energy
- Electric: Circuit Breakers
- Sewer: Connected
- Water: Connected, Public
- Utilities for property: Electricity Connected, Sewer Connected, Water Connected
Community & HOA
Community
- Security: Security System Owned
Location
- Region: Williamsville
Financial & listing details
- Price per square foot: $178/sqft
- Tax assessed value: $568,000
- Annual tax amount: $12,294
- Date on market: 7/20/2026
- Listing terms: Cash,Conventional,FHA,VA Loan
Estimated market value
Not available
Estimated sales range
Not available
Not available
Price history
| Date | Event | Price |
|---|---|---|
| 8/20/2026 | Price change | $549,900-8.3%$178/sqft |
Source:  NYSAMLSs #B1696299 Report a problem NYSAMLSs #B1696299 Report a problem | ||
| 7/20/2026 | Listed for sale | $599,900+66.6%$195/sqft |
Source: NYSAMLSs #B1696299 Report a problem | ||
| 8/5/2005 | Sold | $360,000$117/sqft |
Source: Agent Provided Report a problem | ||
Public tax history
| Year | Property taxes | Tax assessment |
|---|---|---|
| 2025 | -- | $568,000 |
| 2024 | -- | $568,000 +72.1% |
| 2023 | -- | $330,000 |
| 2022 | -- | $330,000 |
| 2021 | -- | $330,000 |
| 2020 | -- | $330,000 |
| 2019 | -- | $330,000 |
| 2018 | -- | $330,000 |
| 2017 | $8,694 +116.4% | $330,000 +8.2% |
| 2016 | $4,018 | $305,000 |
| 2015 | -- | $305,000 |
| 2014 | -- | $305,000 |
| 2013 | -- | $305,000 |
| 2012 | -- | $305,000 |
| 2011 | -- | $305,000 |
| 2010 | -- | $305,000 |
| 2009 | -- | $305,000 +15.1% |
| 2008 | -- | $265,000 |
| 2007 | -- | $265,000 |
| 2006 | -- | $265,000 |
| 2005 | -- | $265,000 |
| 2004 | -- | $265,000 |
| 2003 | -- | $265,000 |
| 2002 | -- | $265,000 |
| 2001 | -- | $265,000 +10.3% |
| 2000 | -- | $240,300 |
Find assessor info on the county website
Monthly payment
Climate risks
Neighborhood: 14221
Nearby schools
Schools provided by the listing agent
- District: Williamsville
Source: NYSAMLSs. This data may not be complete. We recommend contacting the local school district to confirm school assignments for this home.

Similar homes
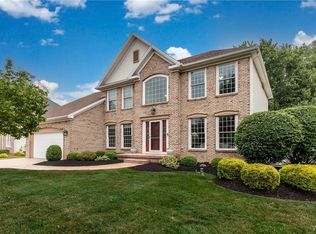
- $549,9004 bd3 ba2.9k sqft6035 Whitegate Xing, East Amherst, NY 14051For Sale
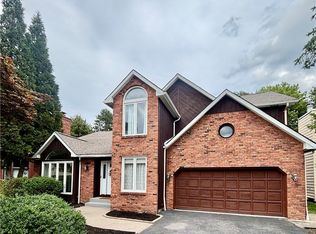
 MLS ID #B1707731, Patrick Polino, Listing by: Augustus Real Estate Services LLC. NYSAMLSs
 - $399,9004 bd3 ba2.1k sqft400 Ayer Rd, Williamsville, NY 14221For Sale
 MLS ID #B1702168, Julliana Bonaccorso, Listing by: HUNT Real Estate ERA. NYSAMLSs
 - $585,0004 bd3 ba2.5k sqft5311 Tonawanda Creek Rd, North Tonawanda, NY 14120For Sale
 MLS ID #B1705859, Scott D Marchant, Listing by: Marchant Real Estate LLC. NYSAMLSs
 - $520,0004 bd2 ba2.1k sqft3840 Broadway St, Cheektowaga, NY 14227For Sale
 MLS ID #B1686993, Louis Vinci, Listing by: Howard Hanna WNY Inc.. NYSAMLSs
 - $599,9004 bd4 ba3k sqft66 Four Seasons Rd W, Buffalo, NY 14226For SaleMLS ID #B1705862, Amira Saleh, Listing by: HUNT Real Estate ERA. NYSAMLSs
- $549,9005 bd4 ba3.3k sqft10775 Main St, Clarence, NY 14031For SaleMLS ID #B1696498, Robert E Rentz, Listing by: WNY Metro Roberts Realty. NYSAMLSs
- $389,9005 bd3 ba1.9k sqft6 Chestnut Hill Ln, Williamsville, NY 14221For SaleMLS ID #B1696059, Jennifer L Nelson, Listing by: Real Broker NY LLC. NYSAMLSs
- $499,9005 bd3 ba4k sqft7 Division St, Bowmansville, NY 14026For SaleMLS ID #B1684970, Michael DeFelice, Listing by: HUNT Real Estate ERA. NYSAMLSs
- $564,9005 bd3 ba3.3k sqft1277 Ransom Rd, Grand Island, NY 14072For SaleMLS ID #B1710308, Marjorie J Walker, Listing by: WNY Metro Town Center Realty Inc.. NYSAMLSs
- $339,9004 bd2 ba1.7k sqft23 Millbrook Ct, Williamsville, NY 14221For SaleMLS ID #B1701777, Mark Doldan, Listing by: HUNT Real Estate ERA. NYSAMLSs
- $499,9004 bd2 ba2.3k sqft598 Baseline Rd, Grand Island, NY 14072For SaleMLS ID #B1708225, Jessica Laurendi, Listing by: Howard Hanna WNY Inc.. NYSAMLSs
- $399,0004 bd4 ba2.7k sqft260 S Forest Rd, Buffalo, NY 14221For SaleMLS ID #B1693654, David M Witczak, Listing by: WNY Metro Roberts Realty. NYSAMLSs
- $310,0004 bd2 ba1.6k sqft11 Copley Sq, Williamsville, NY 14221For SaleMLS ID #B1692565, Hua Yang, Listing by: Keller Williams Realty WNY. NYSAMLSs
- $449,9004 bd4 ba3k sqft138 Woodshire St N, Getzville, NY 14068For SaleMLS ID #B1705741, Kevin Kazmierczak, Listing by: WNY Metro Roberts Realty. NYSAMLSs
- $509,0004 bd3 ba2.1k sqft41 Tiffany Ln, Elma, NY 14086For SaleMLS ID #B1694926, Peggy Margar L Reynolds, Listing by: Howard Hanna WNY Inc.. NYSAMLSs
- $299,0004 bd2 ba2k sqft4801 N Bailey Ave, Amherst, NY 14226For SaleMLS ID #B1713510, Lisa B Avery, Listing by: Howard Hanna WNY Inc.. NYSAMLSs
- $359,9003 bd2 ba1.7k sqft4524 Sheridan Dr, Williamsville, NY 14221For SaleMLS ID #B1692754, Donna Visone, Listing by: Howard Hanna WNY Inc.. NYSAMLSs
- $697,9994 bd4 ba3.3k sqft4000 Main St, Buffalo, NY 14226For SaleMLS ID #B1686342, Gary J DeCarlo, Listing by: CRE Global LLC. NYSAMLSs
- $339,9004 bd3 ba2k sqft4091 Millersport Hwy, Amherst, NY 14228For SaleMLS ID #B1696190, Colette E Sikorski, Listing by: Howard Hanna WNY Inc.. NYSAMLSs
- $410,0007 bd3 ba2.9k sqft36 Dellwood Rd, Amherst, NY 14226For SaleMLS ID #B1698038, Mark J Brylinski, Listing by: HUNT Real Estate ERA. NYSAMLSs
