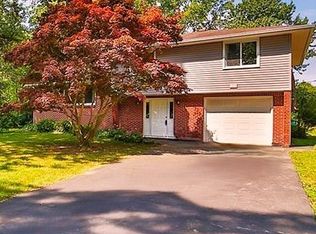
Welcome to 4524 Sheridan Dr, a well-cared-for 3-bedroom, 2 full bath ranch offering 1,742 sqft in Williamsville School District. Set back from Sheridan Dr on a shared driveway, this home offers a sense of privacy while still being close to shopping, restaurants, schools, and major routes. Inside, the home features bright, comfortable living spaces with lots of natural light, a large open kitchen/dining area, and large open living room offers a cozy gas fireplace insert. The bedrooms also offer wonderful natural light while still feeling private and peaceful. The single-level layout makes the home practical and easy to enjoy. Outside, the partially fenced backyard features an in-ground pool, creating a great space for summer enjoyment, relaxing, and entertaining. The attached two-car garage includes additional storage and offers a convenient laundry room with washer and dryer. An additional detached garage and shed are on the property. A wonderful opportunity to make this lovingly maintained home your own in a highly convenient Williamsville location.
Active
Price cut: $10K (7/27)
$369,000
4524 Sheridan Dr, Williamsville, NY 14221
3beds
1,742sqft
Single Family Residence
Built in 1955
3,049 Square Feet Lot
$371,100 Zestimate®
$212/sqft
$-- HOA
What's special
In-ground poolCozy gas fireplace insertSingle-level layoutPartially fenced backyard
- 59 days |
- 1,486 |
- 33 |
Zillow last checked:
Listing updated:
Listed by:
Howard Hanna WNY Inc. 716-634-4200,
Donna Visone 716-359-2238
Source: NYSAMLSs,MLS#: B1692754 Originating MLS: Buffalo
Originating MLS: BuffaloFacts & features
Interior
Bedrooms & bathrooms
- Bedrooms: 3
- Bathrooms: 2
- Full bathrooms: 2
- Main level bathrooms: 2
- Main level bedrooms: 3
Heating
- Electric, Gas, Forced Air
Cooling
- Central Air
Appliances
- Included: Dryer, Dishwasher, Electric Cooktop, Electric Oven, Electric Range, Freezer, Gas Water Heater, Microwave, Refrigerator, Washer
- Laundry: In Basement, Main Level
Features
- Wet Bar, Ceiling Fan(s), Cathedral Ceiling(s), Dining Area, Dry Bar, Separate/Formal Dining Room, Entrance Foyer, Eat-in Kitchen, Separate/Formal Living Room, Home Office, Intercom, Living/Dining Room, Sliding Glass Door(s), Storage, Solid Surface Counters, Skylights, Window Treatments, Bedroom on Main Level, Main Level Primary
- Flooring: Carpet, Varies
- Doors: Sliding Doors
- Windows: Drapes, Skylight(s)
- Basement: Partial,Sump Pump
- Number of fireplaces: 1
Interior area
- Total structure area: 1,742
- Total interior livable area: 1,742 sqft
Property
Parking
- Total spaces: 1
- Parking features: Attached, Garage, Storage, Garage Door Opener, Shared Driveway
- Attached garage spaces: 1
Accessibility
- Accessibility features: Accessibility Features, Other, Accessible Doors
Features
- Levels: One
- Stories: 1
- Patio & porch: Deck, Open, Patio, Porch
- Exterior features: Blacktop Driveway, Deck, Fence, Pool, Patio
- Pool features: In Ground
- Fencing: Partial
Lot
- Size: 3,049 Square Feet
- Dimensions: 15 x 201
- Features: Irregular Lot, Other, See Remarks
Details
- Additional structures: Other, Shed(s), Storage
- Parcel number: 1422890681100001011000
- Special conditions: Standard
- Other equipment: Intercom
Construction
Type & style
- Home type: SingleFamily
- Architectural style: Ranch
- Property subtype: Single Family Residence
Materials
- Aluminum Siding, Attic/Crawl Hatchway(s) Insulated, Brick
- Foundation: Poured
- Roof: Asphalt,Shingle
Condition
- Resale
- Year built: 1955
Utilities & green energy
- Electric: Circuit Breakers
- Sewer: Connected
- Water: Connected, Public
- Utilities for property: Cable Available, High Speed Internet Available, Sewer Connected, Water Connected
Community & HOA
Community
- Subdivision: Holland Land Company's Su
Location
- Region: Williamsville
Financial & listing details
- Price per square foot: $212/sqft
- Tax assessed value: $349,000
- Annual tax amount: $7,129
- Date on market: 6/25/2026
- Listing terms: Cash,Conventional,FHA
Estimated market value
$371,100
$353,000 - $390,000
$3,186/mo
Price history
| Date | Event | Price |
|---|---|---|
| 7/27/2026 | Price change | $369,000-2.6%$212/sqft |
Source:  NYSAMLSs #B1692754 Report a problem NYSAMLSs #B1692754 Report a problem | ||
| 7/9/2026 | Price change | $379,000-5.2%$218/sqft |
Source: NYSAMLSs #B1692754 Report a problem | ||
| 6/25/2026 | Listed for sale | $399,900$230/sqft |
Source: NYSAMLSs #B1692754 Report a problem | ||
| 6/20/2026 | Listing removed | -- |
Source: Owner Report a problem | ||
| 3/22/2026 | Listed for sale | $399,900+31.1%$230/sqft |
Source: Owner Report a problem | ||
| 3/5/2026 | Sold | $305,000$175/sqft |
Source: Public Record Report a problem | ||
Public tax history
| Year | Property taxes | Tax assessment |
|---|---|---|
| 2025 | -- | $349,000 |
| 2024 | -- | $349,000 +83.7% |
| 2023 | -- | $190,000 |
| 2022 | -- | $190,000 |
| 2021 | -- | $190,000 |
| 2020 | -- | $190,000 |
| 2019 | -- | $190,000 |
| 2018 | -- | $190,000 |
| 2017 | $5,191 +151.8% | $190,000 +16.7% |
| 2016 | $2,062 | $162,800 |
| 2015 | -- | $162,800 |
| 2014 | -- | $162,800 |
| 2013 | -- | $162,800 |
| 2012 | -- | $162,800 |
| 2011 | -- | $162,800 |
| 2010 | -- | $162,800 |
| 2009 | -- | $162,800 +7.1% |
| 2008 | -- | $152,000 |
| 2007 | -- | $152,000 |
| 2006 | -- | $152,000 +44.8% |
| 2005 | -- | $105,000 |
| 2004 | -- | $105,000 +16.7% |
| 2003 | -- | $90,000 |
| 2002 | -- | $90,000 -25% |
| 2001 | -- | $120,000 |
| 2000 | -- | $120,000 |
Find assessor info on the county website
Monthly payment
Climate risks
Neighborhood: 14221
Nearby schools
GreatSchools rating
- 5/10Forest Elementary SchoolGrades: PK-4Distance: 0.8 mi
- 7/10Mill Middle SchoolGrades: 5-8Distance: 1.2 mi
- 8/10Williamsville South High SchoolGrades: 9-12Distance: 2 mi
Schools provided by the listing agent
- Elementary: Forest Elementary
- Middle: Mill Middle
- High: Williamsville South High
- District: Williamsville
Source: NYSAMLSs. This data may not be complete. We recommend contacting the local school district to confirm school assignments for this home.
- $307,3003 bd2 ba1.5k sqft4530 Sheridan Dr, Williamsville, NY 14221Off Market
- $817,2000.49 acres4516 Sheridan Dr, Buffalo, NY 14221Off Market

- $457,2003 bd3 ba2.3k sqft20 Morgan Pkwy, Williamsville, NY 14221Off Market

- $444,7003 bd2 ba2.2k sqft40 Morgan Pkwy, Williamsville, NY 14221Off Market
- $491,4003 bd3 ba2.1k sqft8 Morgan Pkwy, Buffalo, NY 14221Off Market
- $318,3003 bd1 ba1.4k sqft56 Morgan Pkwy, Amherst, NY 14221Off Market
- $442,2003 bd3 ba1.8k sqft66 Morgan Pkwy, Amherst, NY 14221Off Market
- $400,0003 bd3 ba1.6k sqft4510 Sheridan Dr, Amherst, NY 14221Sold
A local agent can set up tours, give advice and negotiate with sellers.
Similar homes
- $272,0003 bd2 ba1.3k sqft8340 Hirschwood Dr, Williamsville, NY 14221For Sale

 MLS ID #B1706273, Dawn M Brown, Listing by: MJ Peterson Real Estate Inc.. NYSAMLSs
 - $399,9004 bd2 ba1.8k sqft4540 W Overlook Dr, Buffalo, NY 14221For Sale
 MLS ID #B1700992, Mary C Graziadei, Listing by: New York Global Realty. NYSAMLSs
 - $379,9003 bd2 ba1.9k sqft145 Wedgewood Dr, Williamsville, NY 14221For Sale
 MLS ID #B1692380, Mary Lou Mancuso, Listing by: Howard Hanna WNY Inc.. NYSAMLSs
 - $269,7773 bd2 ba1.2k sqft129 Maple Rd, Williamsville, NY 14221For Sale
 MLS ID #B1698447, Louis Vinci, Listing by: Howard Hanna WNY Inc.. NYSAMLSs
 - $310,0004 bd2 ba1.6k sqft11 Copley Sq, Williamsville, NY 14221For SaleMLS ID #B1692565, Hua Yang, Listing by: Keller Williams Realty WNY. NYSAMLSs
- $423,9003 bd2 ba1.8k sqft4540 Harris Hill Rd, Williamsville, NY 14221For SaleMLS ID #B1685089, Annabelle A Aquilina, Listing by: HUNT Real Estate ERA. NYSAMLSs
- $429,9004 bd2 ba2k sqft4695 Harris Hill Rd, Williamsville, NY 14221For SaleMLS ID #B1688959, Andrew J Marlinski, Listing by: Keller Williams Realty WNY. NYSAMLSs
- $349,0003 bd2 ba2k sqft2255 Berg Rd, West Seneca, NY 14218For SaleMLS ID #B1708844, Kristine Ward, Listing by: WNY Metro Roberts Realty. NYSAMLSs
- $399,9003 bd3 ba1.7k sqft340 Athens Blvd, Buffalo, NY 14223For SaleMLS ID #R1704753, David White, Listing by: Owner Entry.com. NYSAMLSs
- $278,8002 bd2 ba1.3k sqft25 Oakbrook Dr APT C, Buffalo, NY 14221For SaleMLS ID #B1693918, Dawn M Brown, Listing by: MJ Peterson Real Estate Inc.. NYSAMLSs
- $329,9903 bd1 ba1.5k sqft6680 Heise Rd, Clarence Center, NY 14032For SaleMLS ID #B1707515, Mark Key, Listing by: Park Realty of WNY LLC. NYSAMLSs
- $329,9003 bd3 ba1.6k sqft7143 Akron Rd, Lockport, NY 14094For SaleMLS ID #B1707906, Lisa Cicciarelli, Listing by: Berkshire Hathaway Homeservices Zambito Realtors. NYSAMLSs
- $384,9994 bd2 ba2k sqft1057 Mineral Springs Rd, Buffalo, NY 14224For SaleMLS ID #B1699466, Joseph Gullo, Listing by: MJ Peterson Real Estate Inc.. NYSAMLSs
- $329,9004 bd1 ba1.2k sqft1228 Losson Rd, Buffalo, NY 14227For SaleMLS ID #B1706841, Robyn Sansone, Listing by: WNYbyOwner.com. NYSAMLSs
- $325,9003 bd2 ba2k sqft1259 Sweeney St, North Tonawanda, NY 14120For SaleMLS ID #B1701160, Lisa Zander, Listing by: HUNT Real Estate ERA. NYSAMLSs
- $344,9004 bd2 ba1.7k sqft615 Starin Ave, Buffalo, NY 14216For SaleMLS ID #B1708007, Robyn Sansone, Listing by: WNYbyOwner.com. NYSAMLSs
- $299,7774 bd2 ba2.1k sqft3840 Broadway St, Cheektowaga, NY 14227For SaleMLS ID #B1686993, Louis Vinci, Listing by: Howard Hanna WNY Inc.. NYSAMLSs
- $359,9003 bd2 ba1.5k sqft1362 Westwood Ave, North Tonawanda, NY 14120For SaleMLS ID #B1705888, Barbara A Hoy, Listing by: HUNT Real Estate ERA. NYSAMLSs
- $375,0003 bd3 ba2.1k sqft69 Schlemmer Rd, Lancaster, NY 14086For SaleMLS ID #B1706111, Jennifer L Blake, Listing by: HUNT Real Estate ERA. NYSAMLSs
- $239,9002 bd2 ba1.3k sqft40 Hamlin Sq APT B, Buffalo, NY 14221For SaleMLS ID #B1675342, Barry J Chubb, Listing by: Chubb-Aubrey Leonard Real Estate. NYSAMLSs
