Splendor in your own park, location for this sprawling 2000 sq ft ranch condo/patio home situated st the end of the group affords 2 extra parking spaces and more green space w/ only 1 neighbor. Resort living all year round in this luxurious home w/o giving up spaciousness of your present home! Beauty outside & natural light fills rooms w/ floor to ceiling windows to dispel all gray days. Enter front door after admiring your own park w/ lavish new landscaping. Foyer boasts 2 coat closets a demand feature of this well-planned home! Closets everywhere! Enter the cathedral ceiling grand great rm window wrapped w/ focal brick wall boasting gas insert fireplace. Efficiently designed kitchen w/ ample storage, U-shaped peninsula w/ some bar seating & lots of counter space. A generous pantry optimizes organization! Sun drenched eating area shouts" sit down & enjoy." Serenity is the mood for a party Dining room. Cathedral ceiling add depth & inviting charm. Primary suite retreat occupies its own wing. The Sumptuously large bedroom features a wall of closets & cathedral ceiling for volume & architectural interest. Bedroom enhanced by ensuite bath: dressing area, separate shower, linen closet & convenience of washer & dryer. Opposite wing consists of bed 2 w/ bountiful wall to wall closets, cathedral ceiling & panoramic windows showcase wood like peg floors, Bed 3 designed for dreaming or functional office for work at home! 2nd main bathroom features walk in shower & new toilet. Expansive 2000 sq ft basement waiting to become a man cave/ office/ hobby area. Enviable buyers will appreciate expansive courtyard w/ patio for private escape Perfect for furniture & beautiful plantings. More than a home! A lifestyle w/ pool, tennis courts, clubhouse for staycation! Pet friendly with board approval. Possible 1 dog under 40 lbs. or 2 indoor cats but not both. HOA monthly fee includes basic cable too!
Active
$379,900
145 Wedgewood Dr, Williamsville, NY 14221
3beds
1,994sqft
Condominium, Apartment
Built in 1987
-- sqft lot
$375,300 Zestimate®
$191/sqft
$485/mo HOA
What's special
Closets everywhereLinen closetDressing areaEnsuite bathSun drenched eating areaLavish new landscapingBeauty outside
- 57 days |
- 2,012 |
- 48 |
Zillow last checked:
Listing updated:
Listed by:
Howard Hanna WNY Inc. 716-634-4200,
Mary Lou Mancuso 716-432-7414
Source: NYSAMLSs,MLS#: B1692380 Originating MLS: Buffalo
Originating MLS: BuffaloFacts & features
Interior
Bedrooms & bathrooms
- Bedrooms: 3
- Bathrooms: 2
- Full bathrooms: 2
- Main level bathrooms: 2
- Main level bedrooms: 3
Bedroom 1
- Level: First
- Dimensions: 17.00 x 15.00
Bedroom 2
- Level: First
- Dimensions: 15.00 x 12.00
Bedroom 3
- Level: First
- Dimensions: 13.00 x 12.00
Dining room
- Level: First
- Dimensions: 16.00 x 14.00
Kitchen
- Level: First
- Dimensions: 17.00 x 14.00
Living room
- Level: First
- Dimensions: 21.00 x 17.00
Heating
- Gas, Forced Air
Cooling
- Central Air
Appliances
- Included: Dryer, Dishwasher, Electric Oven, Electric Range, Disposal, Gas Water Heater, Microwave, Refrigerator, Washer
- Laundry: Main Level
Features
- Cathedral Ceiling(s), Separate/Formal Dining Room, Entrance Foyer, Eat-in Kitchen, Guest Accommodations, Pantry, Window Treatments, Bedroom on Main Level, Main Level Primary
- Flooring: Hardwood, Laminate, Resilient, Tile, Varies
- Windows: Drapes, Leaded Glass
- Basement: Full
- Number of fireplaces: 1
Interior area
- Total structure area: 1,994
- Total interior livable area: 1,994 sqft
Video & virtual tour
Property
Parking
- Total spaces: 2.5
- Parking features: Assigned, Detached, Garage, Open, Two Spaces, Garage Door Opener
- Garage spaces: 2.5
- Has uncovered spaces: Yes
Features
- Levels: One
- Stories: 1
- Patio & porch: Patio
- Exterior features: Fully Fenced, Patio, Private Yard, See Remarks, Tennis Court(s)
- Pool features: Association, Community
- Fencing: Full
Lot
- Size: 13.8 Acres
- Dimensions: 44 x 95
- Features: Greenbelt, Irregular Lot, Residential Lot
Details
- Parcel number: 1422890424600001001100145
- Special conditions: Standard
Construction
Type & style
- Home type: Condo
- Property subtype: Condominium, Apartment
Materials
- Brick, Cedar
Condition
- Resale
- Year built: 1987
Utilities & green energy
- Electric: Circuit Breakers
- Sewer: Connected
- Water: Connected, Public
- Utilities for property: Cable Available, Electricity Connected, Sewer Connected, Water Connected
Community & HOA
Community
- Subdivision: Wedge Commons Condo
HOA
- Amenities included: Clubhouse, Pool, Sauna, Tennis Court(s)
- Services included: Common Area Maintenance, Common Area Insurance, Insurance, Maintenance Structure, Reserve Fund, Sewer, Snow Removal, Trash, Water
- HOA fee: $485 monthly
- HOA name: Lmm Properties
Location
- Region: Williamsville
Financial & listing details
- Price per square foot: $191/sqft
- Tax assessed value: $250,000
- Annual tax amount: $5,012
- Date on market: 6/24/2026
- Cumulative days on market: 57 days
- Listing terms: Cash,Conventional,FHA,VA Loan
Estimated market value
$375,300
$357,000 - $394,000
$3,056/mo
Price history
| Date | Event | Price |
|---|---|---|
| 8/13/2026 | Listed for sale | $379,900$191/sqft |
Source:  NYSAMLSs #B1692380 Report a problem NYSAMLSs #B1692380 Report a problem | ||
| 8/13/2026 | Contingent | $379,900$191/sqft |
Source: NYSAMLSs #B1692380 Report a problem | ||
| 6/24/2026 | Listed for sale | $379,900+80.9%$191/sqft |
Source: NYSAMLSs #B1692380 Report a problem | ||
| 1/23/2013 | Sold | $210,000+28.9%$105/sqft |
Source: NYSAMLSs #B418375 Report a problem | ||
| 7/20/1995 | Sold | $162,900$82/sqft |
Source: Public Record Report a problem | ||
Public tax history
| Year | Property taxes | Tax assessment |
|---|---|---|
| 2025 | -- | $250,000 |
| 2024 | -- | $250,000 +83.2% |
| 2023 | -- | $136,500 |
| 2022 | -- | $136,500 |
| 2021 | -- | $136,500 |
| 2020 | -- | $136,500 |
| 2019 | -- | $136,500 |
| 2018 | -- | $136,500 |
| 2017 | $3,387 +131.5% | $136,500 +1.1% |
| 2016 | $1,463 | $135,000 |
| 2015 | -- | $135,000 |
| 2014 | -- | $135,000 |
| 2013 | -- | $135,000 |
| 2012 | -- | $135,000 |
| 2011 | -- | $135,000 |
| 2010 | -- | $135,000 |
| 2009 | -- | $135,000 +12.9% |
| 2008 | -- | $119,600 |
| 2007 | -- | $119,600 |
| 2006 | -- | $119,600 |
| 2005 | -- | $119,600 |
| 2004 | -- | $119,600 |
| 2003 | -- | $119,600 |
| 2002 | -- | $119,600 |
| 2001 | -- | $119,600 |
| 2000 | -- | $119,600 |
Find assessor info on the county website
Monthly payment
Climate risks
Neighborhood: 14221
Nearby schools
GreatSchools rating
- 8/10Heim Middle SchoolGrades: 5-8Distance: 1.2 mi
- 9/10Williamsville North High SchoolGrades: 9-12Distance: 0.4 mi
- 6/10Maple West Elementary SchoolGrades: K-4Distance: 2.3 mi
Schools provided by the listing agent
- Elementary: Maple West Elementary
- Middle: Heim Middle
- High: Williamsville North High
- District: Williamsville
Source: NYSAMLSs. This data may not be complete. We recommend contacting the local school district to confirm school assignments for this home.
- $197,0003 bd2 ba1.9k sqft144 Wedgewood Dr, Williamsville, NY 14221Off Market
- $315,0003 bd3 ba1.9k sqft144 Wedgewood Dr #144, Buffalo, NY 14221Sold
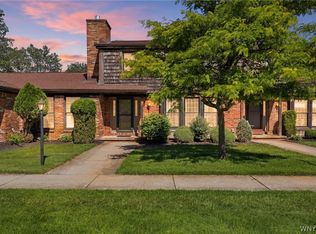
- $197,0003 bd2 ba1.9k sqft143 Wedgewood Dr, Williamsville, NY 14221Off Market
- $443,0003 bd4 ba1.8k sqft142 Wedgewood Dr, Williamsville, NY 14221Off Market
- $419,2002 bd3 ba1.7k sqft141 Wedgewood Dr, Williamsville, NY 14221Off Market
- $133,500-- bd-- ba-- sqft96 Fair Woods Dr, Amherst, NY 14221Sold
- $475,0003 bd2 ba1.9k sqft155 Wedgewood Dr, Williamsville, NY 14221Sold
- $404,4003 bd3 ba1.9k sqft154 Wedgewood Dr, Williamsville, NY 14221Off Market
A local agent can set up tours, give advice and negotiate with sellers.
Similar homes
- $399,9004 bd3 ba2.1k sqft400 Ayer Rd, Williamsville, NY 14221For Sale
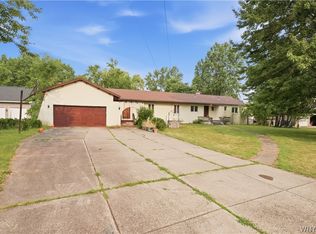
 MLS ID #B1702168, Julliana Bonaccorso, Listing by: HUNT Real Estate ERA. NYSAMLSs
 - $374,9005 bd2 ba1.9k sqft35 Tomcyn Dr, Williamsville, NY 14221For Sale
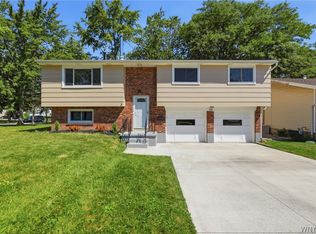 MLS ID #B1703569, Tahir Bhatti, Listing by: Prestige Family Realty. NYSAMLSs
 - $539,9004 bd3 ba2.7k sqft194 Exeter Rd, Williamsville, NY 14221For Sale
 MLS ID #B1707462, Susan Pitruzzella, Listing by: Berkshire Hathaway Homeservices Zambito Realtors. NYSAMLSs
 - $339,0002 bd2 ba1.5k sqft208 Royal Pkwy W, Williamsville, NY 14221For Sale
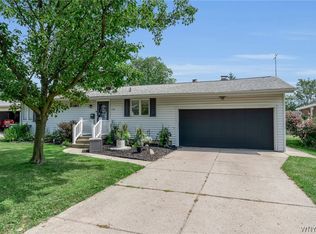 MLS ID #B1707061, Tracy Ann Parke Gibas, Listing by: Howard Hanna WNY Inc.. NYSAMLSs
 - $449,9003 bd3 ba2k sqft79 Bywater Dr, Getzville, NY 14068For SaleMLS ID #B1697618, Jasmine Chen, Listing by: Howard Hanna WNY Inc.. NYSAMLSs
- $369,9004 bd2 ba1.5k sqft56 Greengage Cir, East Amherst, NY 14051For SaleMLS ID #B1703517, Deodata M Cammilleri, Listing by: Howard Hanna WNY Inc.. NYSAMLSs
- $219,9992 bd2 ba1.1k sqft51 Stoneledge Ct, Amherst, NY 14221For SaleMLS ID #B1707814, Gregory Styliades, Listing by: Howard Hanna WNY Inc.. NYSAMLSs
- $339,9004 bd3 ba2k sqft4091 Millersport Hwy, Amherst, NY 14228For SaleMLS ID #B1696190, Colette E Sikorski, Listing by: Howard Hanna WNY Inc.. NYSAMLSs
- $385,0003 bd2 ba1.8k sqft415 Roycroft Blvd, Amherst, NY 14226For SaleMLS ID #B1704999, Michael Sobotka, Listing by: WNY Metro Roberts Realty. NYSAMLSs
- $339,9004 bd2 ba1.3k sqft266 Peppertree Dr, Amherst, NY 14228For SaleMLS ID #B1707226, Mohammad Ali, Listing by: HUNT Real Estate ERA. NYSAMLSs
- $349,9003 bd2 ba2k sqft1259 Sweeney St, North Tonawanda, NY 14120For SaleMLS ID #B1701160, Lisa Zander, Listing by: HUNT Real Estate ERA. NYSAMLSs
- $375,0003 bd3 ba2.1k sqft69 Schlemmer Rd, Lancaster, NY 14086For SaleMLS ID #B1706111, Jennifer L Blake, Listing by: HUNT Real Estate ERA. NYSAMLSs
- $459,9004 bd3 ba2.3k sqft420 Brantwood Rd, Amherst, NY 14226For SaleMLS ID #B1708458, Asya Lombardo, Listing by: HUNT Real Estate ERA. NYSAMLSs
- $489,9004 bd4 ba2.4k sqft138 Woodshire St N, Getzville, NY 14068For SaleMLS ID #B1705741, Kevin Kazmierczak, Listing by: WNY Metro Roberts Realty. NYSAMLSs
- $489,9005 bd3 ba2.1k sqft177 Paddock, Buffalo, NY 14221For SaleMLS ID #B1697542, Andrea Klyczek, Listing by: Superlative Real Estate, Inc.. NYSAMLSs
- $199,0002 bd2 ba1k sqft120 Old Lyme Dr APT 4, Buffalo, NY 14221For SaleMLS ID #B1700923, Lidia Egleston, Listing by: WNY Metro Roberts Realty. NYSAMLSs
- $375,0004 bd2 ba1.8k sqft42 Leni Ln, Cheektowaga, NY 14225For SaleMLS ID #B1705886, Lynne M Logan, Listing by: Howard Hanna WNY Inc.. NYSAMLSs
- $359,9003 bd2 ba1.5k sqft1362 Westwood Ave, North Tonawanda, NY 14120For SaleMLS ID #B1705888, Barbara A Hoy, Listing by: HUNT Real Estate ERA. NYSAMLSs
- $349,9002 bd2 ba1.2k sqft1608 Orchard Park Rd, West Seneca, NY 14224For SaleMLS ID #B1706624, Kathleen T Peglau, Listing by: Century 21 North East. NYSAMLSs
- $380,0003 bd2 ba1.5k sqft37 Country Pl, Lancaster, NY 14086For SaleMLS ID #B1705778, Christine Laurienzo, Listing by: HUNT Real Estate ERA. NYSAMLSs
