Welcome to 1362 Westwood Ave!! Check out this 3 bedroom/1.5 bath colonial home, just under 1600 sq ft. Positioned on a beautifully tree lined street, in a low-traffic NT neighborhood, this home has been lovingly maintained by the current owner for over the past 25 years. First floor features a large updated kitchen, includes granite counters, subway tile backsplash, beautiful high quality cabinets, which connects to an informal dining area. The Family room features a sliding glass door that leads to your covered concrete Patio. 6 Panel doors throughout the 1st floor. Luxury Vinyl/Tile flooring in most rooms. The 2nd floor includes 3 nicely sized bedrooms all with ample closet space as well as a full updated bath. A FULLY Fenced-Spacious Back Yard. Mechanical updates include a 30-year architectural roof (2015), HWT (2006) H/E Furnace (2024), plus newer windows throughout. Need more room? There's an extra 450 sq feet, in the basement of finished Living Space, perfect for entertaining, an office/hobby studio, or 4th bedroom!
Active
$359,900
1362 Westwood Ave, North Tonawanda, NY 14120
3beds
1,548sqft
Single Family Residence
Built in 1977
8,999 Square Feet Lot
$362,600 Zestimate®
$232/sqft
$-- HOA
What's special
Full updated bathInformal dining areaNewer windows throughoutGranite countersLarge updated kitchenBeautiful high quality cabinetsSubway tile backsplash
- 21 days
- 1,565
- 67
Zillow last checked:
Listing updated:
Listed by:
HUNT Real Estate ERA 716-681-3900,
Barbara A Hoy 716-346-5258,
Beatrice Dunwoodie 716-912-5355,
HUNT Real Estate ERA
Source: NYSAMLSs,MLS#: B1705888 Originating MLS: Buffalo
Originating MLS: BuffaloFacts & features
Interior
Bedrooms & bathrooms
- Bedrooms: 3
- Bathrooms: 2
- Full bathrooms: 1
- 1/2 bathrooms: 1
- Main level bathrooms: 1
Bedroom 1
- Level: Second
- Dimensions: 11.00 x 11.00
Bedroom 2
- Level: Second
- Dimensions: 14.00 x 13.00
Bedroom 3
- Level: Second
- Dimensions: 11.00 x 10.00
Dining room
- Level: First
- Dimensions: 14.00 x 10.00
Family room
- Level: First
- Dimensions: 21.00 x 13.00
Kitchen
- Level: First
- Dimensions: 15.00 x 13.00
Living room
- Level: First
- Dimensions: 17.00 x 13.00
Other
- Level: Basement
- Dimensions: 16.00 x 13.00
Heating
- Gas, Forced Air
Cooling
- Central Air
Appliances
- Included: Appliances Negotiable, Dishwasher, Gas Water Heater, Microwave
- Laundry: In Basement
Features
- Ceiling Fan(s), Entrance Foyer, Separate/Formal Living Room, Country Kitchen, Other, See Remarks, Sliding Glass Door(s), Workshop
- Flooring: Carpet, Hardwood, Luxury Vinyl, Tile, Varies
- Doors: Sliding Doors
- Basement: Full,Partially Finished,Sump Pump
- Has fireplace: No
Interior area
- Total structure area: 1,548
- Total interior livable area: 1,548 sqft
Property
Parking
- Total spaces: 2
- Parking features: Attached, Electricity, Garage, Storage, Driveway, Garage Door Opener
- Attached garage spaces: 2
Accessibility
- Accessibility features: Low Threshold Shower
Features
- Levels: Two
- Stories: 2
- Patio & porch: Covered, Patio, Porch
- Exterior features: Concrete Driveway, Fully Fenced, Patio
- Fencing: Full
Lot
- Size: 8,999 Square Feet
- Dimensions: 75 x 120
- Features: Rectangular, Rectangular Lot, Residential Lot
Details
- Additional structures: Shed(s), Storage
- Parcel number: 2912001760150001009000
- Special conditions: Standard
Construction
Type & style
- Home type: SingleFamily
- Architectural style: Colonial,Two Story
- Property subtype: Single Family Residence
Materials
- Aluminum Siding, Brick, Copper Plumbing
- Foundation: Poured
- Roof: Asphalt
Condition
- Resale
- Year built: 1977
Utilities & green energy
- Electric: Circuit Breakers
- Sewer: Connected
- Water: Connected, Public
- Utilities for property: Cable Available, Sewer Connected, Water Connected
Community & HOA
Community
- Subdivision: Wurlitzer Park Pt 12
Location
- Region: North Tonawanda
Financial & listing details
- Price per square foot: $232/sqft
- Tax assessed value: $129,600
- Annual tax amount: $4,643
- Date on market: 8/10/2026
- Listing terms: Cash,Conventional
Estimated market value
$362,600
$344,000 - $381,000
$2,457/mo
Price history
| Date | Event | Price |
|---|---|---|
| 8/10/2026 | Listed for sale | $359,900+230.2%$232/sqft |
Source:  NYSAMLSs #B1705888 Report a problem NYSAMLSs #B1705888 Report a problem | ||
| 5/4/2001 | Sold | $109,000+3.9%$70/sqft |
Source: Public Record Report a problem | ||
| 3/20/1995 | Sold | $104,900$68/sqft |
Source: Public Record Report a problem | ||
Public tax history
| Year | Property taxes | Tax assessment |
|---|---|---|
| 2025 | -- | $129,600 |
| 2024 | -- | $129,600 |
| 2023 | -- | $129,600 |
| 2022 | -- | $129,600 |
| 2021 | -- | $129,600 |
| 2020 | -- | $129,600 |
| 2019 | -- | $129,600 |
| 2018 | -- | $129,600 |
| 2017 | $5,247 | $129,600 |
| 2016 | -- | $129,600 |
| 2015 | -- | $129,600 |
| 2014 | -- | $129,600 |
| 2013 | -- | $129,600 |
| 2012 | -- | $129,600 |
| 2011 | -- | $129,600 |
| 2010 | -- | $129,600 |
| 2009 | -- | $129,600 +8.4% |
| 2008 | -- | $119,600 |
| 2007 | -- | $119,600 |
| 2006 | -- | $119,600 |
| 2005 | -- | $119,600 |
| 2004 | -- | $119,600 +17.3% |
| 2003 | -- | $102,000 |
| 2002 | -- | $102,000 |
| 2001 | -- | $102,000 +46.1% |
| 2000 | -- | $69,800 |
Find assessor info on the county website
Monthly payment
Climate risks
Neighborhood: 14120
Nearby schools
Schools provided by the listing agent
- District: North Tonawanda
Source: NYSAMLSs. This data may not be complete. We recommend contacting the local school district to confirm school assignments for this home.
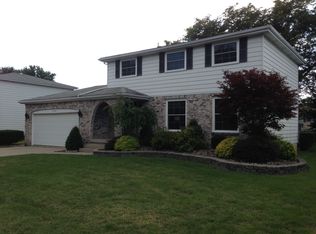
- $358,5003 bd2 ba1.7k sqft1370 Westwood Ave, North Tonawanda, NY 14120Off Market
- $350,0003 bd1 ba1.7k sqft1354 Westwood Ave, North Tonawanda, NY 14120Off Market
- $297,7003 bd1 ba1.2k sqft1369 Saybrook Ave, North Tonawanda, NY 14120Off Market
- $309,8003 bd1 ba1.6k sqft1361 Saybrook Ave, North Tonawanda, NY 14120Off Market
Similar homes
- $399,9003 bd2 ba1.6k sqft1307 Fairfax Ave, North Tonawanda, NY 14120For Sale

 MLS ID #B1700895, Beth A Sherman, Listing by: Serota Real Estate LLC. NYSAMLSs
 - $375,0004 bd2 ba2k sqft1478 N French Rd, Amherst, NY 14228For Sale
 MLS ID #B1710398, Joseph D Sciandra, Listing by: Red Door Real Estate WNY LLC. NYSAMLSs
 - $324,9003 bd2 ba1.6k sqft337 Tracey Ln, Grand Island, NY 14072For Sale
 MLS ID #B1709387, David Coric, Listing by: Keller Williams Realty Lancaster. NYSAMLSs
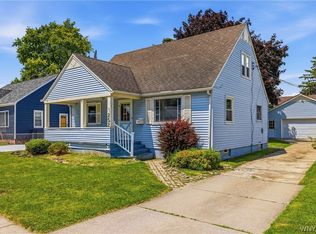
 - $218,5004 bd2 ba1.2k sqft252 Edward St, North Tonawanda, NY 14120For Sale
 MLS ID #B1709912, Nicole Aldinger, Listing by: HUNT Real Estate ERA. NYSAMLSs
 - $364,9993 bd2 ba1.2k sqft6941 Rebecca Dr, Niagara Falls, NY 14304For SaleMLS ID #B1672767, Abigail E Stein, Listing by: Century 21 North East. NYSAMLSs
- $330,0003 bd2 ba1.5k sqft229 Willow Ridge Dr, Amherst, NY 14228For SaleMLS ID #B1708717, Louis S Rizzo, Listing by: Howard Hanna WNY Inc.. NYSAMLSs
- $369,9004 bd2 ba1.5k sqft56 Greengage Cir, East Amherst, NY 14051For SaleMLS ID #B1703517, Deodata M Cammilleri, Listing by: Howard Hanna WNY Inc.. NYSAMLSs
- $339,9004 bd3 ba2k sqft4091 Millersport Hwy, Amherst, NY 14228For SaleMLS ID #B1696190, Colette E Sikorski, Listing by: Howard Hanna WNY Inc.. NYSAMLSs
- $400,0004 bd2 ba1.7k sqft128 Fairways Blvd, Buffalo, NY 14221For SaleMLS ID #B1709823, Danielle Clements, Listing by: Howard Hanna WNY Inc.. NYSAMLSs
- $329,9003 bd3 ba1.6k sqft7143 Akron Rd, Lockport, NY 14094For SaleMLS ID #B1707906, Lisa Cicciarelli, Listing by: Berkshire Hathaway Homeservices Zambito Realtors. NYSAMLSs
- $350,0003 bd3 ba1.9k sqft31 Reed St, Lockport, NY 14094For SaleMLS ID #B1706133, Darbie Peiffer, Listing by: HUNT Real Estate ERA. NYSAMLSs
- $299,9993 bd2 ba1.1k sqft212 Country Pkwy, Williamsville, NY 14221For SaleMLS ID #B1710338, Matthew Kloc, Listing by: WNY Metro Roberts Realty. NYSAMLSs
- $375,0003 bd2 ba1.9k sqft597 Alt Blvd, Grand Island, NY 14072For SaleMLS ID #B1697224, Ryan Daley, Listing by: Keller Williams Realty Lancaster. NYSAMLSs
- $374,9005 bd2 ba1.9k sqft35 Tomcyn Dr, Williamsville, NY 14221For SaleMLS ID #B1703569, Tahir Bhatti, Listing by: Prestige Family Realty. NYSAMLSs
- $325,0003 bd2 ba1.7k sqft32 Hamilton Ave, Lackawanna, NY 14218For SaleMLS ID #B1709761, Lisa Simme, Listing by: MJ Peterson Real Estate Inc.. NYSAMLSs
- $299,0003 bd2 ba1.9k sqft145 E Maplemere Rd, Williamsville, NY 14221For SaleMLS ID #B1707650, Chrystal A Manzare, Listing by: Howard Hanna WNY Inc.. NYSAMLSs
- $339,0002 bd2 ba1.5k sqft208 Royal Pkwy W, Williamsville, NY 14221For SaleMLS ID #B1707061, Tracy Ann Parke Gibas, Listing by: Howard Hanna WNY Inc.. NYSAMLSs
- $349,9002 bd2 ba1.2k sqft1608 Orchard Park Rd, West Seneca, NY 14224For SaleMLS ID #B1706624, Kathleen T Peglau, Listing by: Century 21 North East. NYSAMLSs
- $299,0003 bd2 ba1.6k sqft205 Duffy Dr, Tonawanda, NY 14150For SaleMLS ID #B1704865, Sandy Schiedo, Listing by: HUNT Real Estate ERA. NYSAMLSs
- $389,9005 bd3 ba1.9k sqft6 Chestnut Hill Ln, Williamsville, NY 14221For SaleMLS ID #B1696059, Jennifer L Nelson, Listing by: Real Broker NY LLC. NYSAMLSs
