Spacious 4-bedroom, 1 1/2 Baths, Split Level home in Tranquil Clarence neighborhood boasting New Septic System 2025, Covered Patio in Fully Fenced yard (No Rear Neighbors), Spacious Interior includes Large Living Room, Formal Dining room, Bedrooms with Hardwood Floors, Kitchen with Under Cabinet Lighting, New Stainless Steel Appliances, Granite Counter tops, Breakfast Bar Plus Butcher Block Center Island overlooking the Family Room, Basement Rec Room & Bar, Close to Clarence Schools, Shopping, and Restaurants. Agent Owned
Active
$439,900
4540 W Overlook Dr, Buffalo, NY 14221
4beds
1,862sqft
Single Family Residence
Built in 1965
0.42 Acres Lot
$-- Zestimate®
$236/sqft
$-- HOA
What's special
Fully fenced yardCovered patioBedrooms with hardwood floorsNew stainless steel appliancesBreakfast barFormal dining roomSpacious interior
- 4 days |
- 355 |
- 5 |
Zillow last checked:
Listing updated:
Listed by:
New York Global Realty 716-322-9579,
Mary C Graziadei 716-322-9579
Source: NYSAMLSs,MLS#: B1700992 Originating MLS: Buffalo
Originating MLS: BuffaloFacts & features
Interior
Bedrooms & bathrooms
- Bedrooms: 4
- Bathrooms: 2
- Full bathrooms: 1
- 1/2 bathrooms: 1
- Main level bathrooms: 1
Bedroom 1
- Level: Second
- Dimensions: 13.50 x 12.50
Bedroom 2
- Level: Second
- Dimensions: 13.00 x 11.00
Bedroom 3
- Level: Second
- Dimensions: 13.00 x 10.00
Bedroom 4
- Level: Second
- Dimensions: 10.00 x 10.00
Other
- Level: Basement
- Dimensions: 22.00 x 13.00
Other
- Level: Basement
- Dimensions: 13.00 x 10.00
Dining room
- Level: First
- Dimensions: 13.00 x 10.00
Family room
- Level: Lower
- Dimensions: 20.00 x 15.00
Foyer
- Level: Lower
- Dimensions: 12.00 x 8.00
Kitchen
- Level: First
- Dimensions: 12.50 x 12.00
Living room
- Level: First
- Dimensions: 22.50 x 13.00
Heating
- Gas, Baseboard, Hot Water
Appliances
- Included: Dryer, Dishwasher, Exhaust Fan, Free-Standing Range, Gas Oven, Gas Range, Gas Water Heater, Oven, Refrigerator, Range Hood, Washer
- Laundry: In Basement
Features
- Breakfast Bar, Ceiling Fan(s), Separate/Formal Dining Room, Entrance Foyer, Separate/Formal Living Room, Granite Counters, Kitchen Island
- Flooring: Carpet, Ceramic Tile, Hardwood, Laminate, Luxury Vinyl, Varies
- Basement: Crawl Space,Partially Finished
- Has fireplace: No
Interior area
- Total structure area: 1,862
- Total interior livable area: 1,862 sqft
Property
Parking
- Total spaces: 1
- Parking features: Attached, Garage, Garage Door Opener
- Attached garage spaces: 1
Features
- Levels: Two
- Stories: 2
- Patio & porch: Covered, Patio, Porch
- Exterior features: Blacktop Driveway, Fully Fenced, Patio
- Fencing: Full
Lot
- Size: 0.42 Acres
- Dimensions: 100 x 184
- Features: Rectangular, Rectangular Lot, Residential Lot
Details
- Parcel number: 1432000701600002042000
- Special conditions: Standard
Construction
Type & style
- Home type: SingleFamily
- Architectural style: Split Level
- Property subtype: Single Family Residence
Materials
- Brick, Frame, Copper Plumbing
- Foundation: Poured
- Roof: Asphalt
Condition
- Resale
- Year built: 1965
Utilities & green energy
- Electric: Circuit Breakers
- Sewer: Septic Tank
- Water: Connected, Public
- Utilities for property: Cable Available, High Speed Internet Available, Water Connected
Community & HOA
Community
- Subdivision: Holland Land Company's Su
Location
- Region: Buffalo
Financial & listing details
- Price per square foot: $236/sqft
- Tax assessed value: $320,000
- Annual tax amount: $5,033
- Date on market: 7/21/2026
- Cumulative days on market: 6 days
- Listing terms: Cash,Conventional,FHA,VA Loan
Estimated market value
Not available
Estimated sales range
Not available
Not available
Price history
| Date | Event | Price |
|---|---|---|
| 7/23/2026 | Listed for sale | $439,900$236/sqft |
Source:  NYSAMLSs #B1700992 Report a problem NYSAMLSs #B1700992 Report a problem | ||
Public tax history
Tax history is unavailable.
Monthly payment
Climate risks
Neighborhood: Harris Hill
Nearby schools
GreatSchools rating
- 6/10Sheridan Hill Elementary SchoolGrades: K-5Distance: 0.1 mi
- 7/10Clarence Middle SchoolGrades: 6-8Distance: 3.1 mi
- 10/10Clarence Senior High SchoolGrades: 9-12Distance: 1.7 mi
Schools provided by the listing agent
- Elementary: Sheridan Hill Elementary
- Middle: Clarence Middle
- High: Clarence Senior High
- District: Clarence
Source: NYSAMLSs. This data may not be complete. We recommend contacting the local school district to confirm school assignments for this home.
- $322,0004 bd2 ba1.8k sqft4540 W Overlook Dr, Williamsville, NY 14221Sold

- $372,9003 bd1 ba1.7k sqft4550 W Overlook Dr, Williamsville, NY 14221Off Market
- $441,3004 bd2 ba1.9k sqft4530 W Overlook Dr, Williamsville, NY 14221Off Market
- $378,3003 bd1 ba1.8k sqft4541 W Overlook Dr, Williamsville, NY 14221Off Market
- $335,4003 bd1 ba1.4k sqft4531 W Overlook Dr, Williamsville, NY 14221Off Market
- $499,4003 bd2 ba2.4k sqft4560 W Overlook Dr, Williamsville, NY 14221Off Market
- $415,3003 bd2 ba1.8k sqft4551 W Overlook Dr, Williamsville, NY 14221Off Market
- $365,0003 bd2 ba1.6k sqft4520 W Overlook Dr, Williamsville, NY 14221Sold
A local agent can set up tours, give advice and negotiate with sellers.
Similar homes
- $429,9004 bd2 ba2k sqft4695 Harris Hill Rd, Williamsville, NY 14221For Sale

 MLS ID #B1688959, Andrew J Marlinski, Listing by: Keller Williams Realty WNY. NYSAMLSs
 - $399,9004 bd2 ba2.1k sqft129 Ponderosa Dr, Buffalo, NY 14221For Sale
 MLS ID #B1700483, Deacon Tasker, Listing by: HUNT Real Estate Corporation. NYSAMLSs
 - $460,0004 bd3 ba1.9k sqft292 Sprucewood Ter, Williamsville, NY 14221For Sale
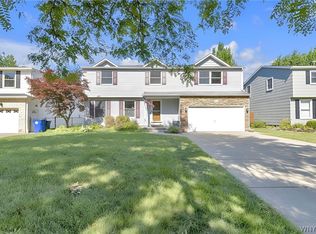 MLS ID #B1699610, James J Conley, Listing by: MJ Peterson Real Estate Inc.. NYSAMLSs
 - $423,9003 bd2 ba1.8k sqft4540 Harris Hill Rd, Williamsville, NY 14221For Sale
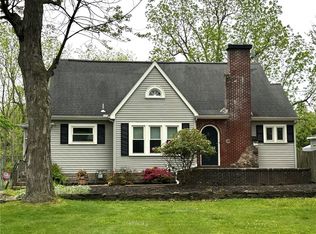 MLS ID #B1685089, Annabelle A Aquilina, Listing by: HUNT Real Estate Corporation. NYSAMLSs
 - $464,5004 bd3 ba2.5k sqft40 Tristan Ln, Buffalo, NY 14221For SaleMLS ID #B1700398, Kimberly A Nemeth, Listing by: Howard Hanna WNY Inc.. NYSAMLSs
- $410,0004 bd2 ba1.9k sqft222 Brush Creek Rd, Williamsville, NY 14221For SaleMLS ID #B1700121, Robyn Sansone, Listing by: WNYbyOwner.com. NYSAMLSs
- $469,9004 bd2 ba2.3k sqft515 N Forest Rd, Williamsville, NY 14221For SaleMLS ID #B1692828, Jennifer M Ricotta, Listing by: Rhoades Real Estate. NYSAMLSs
- $375,0004 bd3 ba2k sqft128 Old Farm Cir, Williamsville, NY 14221For SaleMLS ID #B1700062, Michelle Giambra, Listing by: Giambra Realty Corp. NYSAMLSs
- $399,0003 bd2 ba1.5k sqft1985 Maple Rd, Williamsville, NY 14221For SaleMLS ID #B1698216, Elizabeth Bauch, Listing by: WNY Metro Roberts Realty. NYSAMLSs
- $450,0006 bd4 ba2.4k sqft116 Tennyson Ter, Williamsville, NY 14221For SaleMLS ID #B1700134, Laurie Kennedy, Listing by: HUNT Real Estate Corporation. NYSAMLSs
- $350,0003 bd2 ba1.5k sqft4751 Brentwood Dr, Williamsville, NY 14221For SaleMLS ID #B1699562, Deodata M Cammilleri, Listing by: Howard Hanna WNY Inc.. NYSAMLSs
- $374,0003 bd2 ba1.5k sqft117 Patrice Ter, Williamsville, NY 14221For SaleMLS ID #B1700670, Alan Miller, Listing by: WNY Metro Roberts Realty. NYSAMLSs
- $429,9004 bd3 ba1.7k sqft1 Haskell Dr, Lancaster, NY 14086For SaleMLS ID #B1700038, Mason J Meggo, Listing by: HUNT Real Estate Corporation. NYSAMLSs
- $439,9005 bd3 ba1.9k sqft95 Klein Rd, Williamsville, NY 14221For SaleMLS ID #B1691226, David Coric, Listing by: Keller Williams Realty Lancaster. NYSAMLSs
- $399,9004 bd2 ba1.8k sqft5300 Shimerville Rd, Clarence, NY 14031For SaleMLS ID #B1699054, Michael McGreevy, Listing by: Superlative Real Estate, Inc.. NYSAMLSs
- $349,9003 bd2 ba1.6k sqft289 Patrice Ter, Williamsville, NY 14221For SaleMLS ID #B1700084, Vanessa Marino, Listing by: Keller Williams Realty WNY. NYSAMLSs
- $389,0004 bd2 ba1.8k sqft5872 Kamner Dr, Clarence Center, NY 14032For SaleMLS ID #B1700988, Lisa Fogarty, Listing by: Howard Hanna WNY Inc.. NYSAMLSs
- $499,9002 bd2 ba1.6k sqft5543 Hemdale Dr, Williamsville, NY 14221For SaleMLS ID #B1700790, Bari L Spokane, Listing by: HUNT Real Estate Corporation. NYSAMLSs
- $490,0003 bd2 ba1.6k sqft6151 Clarence Ln N, East Amherst, NY 14051For SaleMLS ID #B1701971, Donna Kay Reynolds, Listing by: MJ Peterson Real Estate Inc.. NYSAMLSs
- $399,9005 bd3 ba1.9k sqft6 Chestnut Hill Ln, Williamsville, NY 14221For SaleMLS ID #B1696059, Jennifer L Nelson, Listing by: Real Broker NY LLC. NYSAMLSs
