Meticulously maintained Ranch patio home in the Hollows of Loc Lea. Two story foyer, 2 Bedrooms, 2 full baths with formal dining room, eat in kitchen with pantry and large living room. Primary bedroom with walk in closet. First floor laundry room, 2 car garage and full basement. 2 sets of French doors leading out to the deck with awning. Updates include: Furnace and Air Conditioning 2020, Washer 2022, Dryer 2023, Hot Water Tank 2024, Whole House Generator 2024. Garage door operator and key pad 2025. Monthly HOA includes Spectrum TV, high speed internet, water, garbage, lawn maintenance and snow plowing. Minutes away from restaurants and all your shopping needs. Fabulous home and neighborhood. Don't miss it!
Pending
$499,900
5543 Hemdale Dr, Williamsville, NY 14221
2beds
1,620sqft
Single Family Residence
Built in 2000
3,049 Square Feet Lot
$499,800 Zestimate®
$309/sqft
$400/mo HOA
What's special
First floor laundry roomTwo story foyerFormal dining room
- 37 days
- 667
- 12
Zillow last checked:
Listing updated:
Listed by:
HUNT Real Estate ERA 716-633-0300,
Bari L Spokane 716-830-3500
Source: NYSAMLSs,MLS#: B1700790 Originating MLS: Buffalo
Originating MLS: BuffaloFacts & features
Interior
Bedrooms & bathrooms
- Bedrooms: 2
- Bathrooms: 2
- Full bathrooms: 2
- Main level bathrooms: 2
- Main level bedrooms: 2
Bedroom 1
- Level: First
- Dimensions: 14.00 x 13.00
Bedroom 2
- Level: First
- Dimensions: 16.00 x 11.00
Dining room
- Level: First
- Dimensions: 12.00 x 11.00
Foyer
- Level: First
Kitchen
- Level: First
- Dimensions: 13.00 x 10.00
Laundry
- Level: First
Living room
- Level: First
- Dimensions: 20.00 x 16.00
Heating
- Gas, Forced Air
Cooling
- Central Air
Appliances
- Included: Dryer, Dishwasher, Gas Oven, Gas Range, Gas Water Heater, Microwave, Refrigerator, Washer
- Laundry: Main Level
Features
- Separate/Formal Dining Room, Entrance Foyer, Eat-in Kitchen, Separate/Formal Living Room, Pantry, Natural Woodwork, Window Treatments, Bedroom on Main Level, Main Level Primary, Primary Suite, Programmable Thermostat
- Flooring: Carpet, Tile, Varies
- Windows: Drapes
- Basement: Full,Sump Pump
- Number of fireplaces: 1
Interior area
- Total structure area: 1,620
- Total interior livable area: 1,620 sqft
Video & virtual tour
Property
Parking
- Total spaces: 2
- Parking features: Attached, Electricity, Garage, Water Available, Garage Door Opener
- Attached garage spaces: 2
Features
- Levels: One
- Stories: 1
- Patio & porch: Deck
- Exterior features: Awning(s), Concrete Driveway, Deck, Sprinkler/Irrigation
Lot
- Size: 3,049 Square Feet
- Dimensions: 45 x 75
- Features: Rectangular, Rectangular Lot, Residential Lot
Details
- Parcel number: 1432000571100002016000
- Special conditions: Standard
- Other equipment: Generator
Construction
Type & style
- Home type: SingleFamily
- Architectural style: Patio Home,Ranch
- Property subtype: Single Family Residence
Materials
- Blown-In Insulation, Brick, Vinyl Siding, Copper Plumbing
- Foundation: Poured
- Roof: Architectural,Shingle
Condition
- Resale
- Year built: 2000
Utilities & green energy
- Electric: Circuit Breakers
- Sewer: Connected
- Water: Connected, Public
- Utilities for property: Cable Available, High Speed Internet Available, Sewer Connected, Water Connected
Community & HOA
Community
- Subdivision: Hollows At Loch Lea
HOA
- HOA fee: $400 monthly
Location
- Region: Williamsville
Financial & listing details
- Price per square foot: $309/sqft
- Tax assessed value: $392,000
- Annual tax amount: $6,951
- Date on market: 7/23/2026
- Cumulative days on market: 38 days
- Listing terms: Cash,Conventional,FHA,VA Loan
Estimated market value
$499,800
$475,000 - $525,000
$2,761/mo
Price history
| Date | Event | Price |
|---|---|---|
| 8/10/2026 | Pending sale | $499,900$309/sqft |
Source:  NYSAMLSs #B1700790 Report a problem NYSAMLSs #B1700790 Report a problem | ||
| 7/23/2026 | Listed for sale | $499,900$309/sqft |
Source: NYSAMLSs #B1700790 Report a problem | ||
Public tax history
| Year | Property taxes | Tax assessment |
|---|---|---|
| 2025 | -- | $392,000 |
| 2024 | -- | $392,000 +15.3% |
| 2023 | -- | $340,000 |
| 2022 | -- | $340,000 |
| 2021 | -- | $340,000 +34.9% |
| 2020 | -- | $252,000 |
| 2019 | -- | $252,000 |
| 2018 | -- | $252,000 +5.9% |
| 2017 | $5,735 +172.8% | $238,000 |
| 2016 | $2,103 | $238,000 |
| 2015 | -- | $238,000 -4.4% |
| 2014 | -- | $249,000 |
| 2013 | -- | $249,000 |
| 2012 | -- | $249,000 |
| 2011 | -- | $249,000 |
| 2010 | -- | $249,000 |
| 2009 | -- | $249,000 |
| 2008 | -- | $249,000 |
| 2007 | -- | $249,000 +8.3% |
| 2006 | -- | $230,000 |
| 2005 | -- | $230,000 +24.3% |
| 2004 | -- | $185,000 |
| 2003 | -- | $185,000 +4.5% |
| 2002 | -- | $177,000 |
| 2001 | -- | $177,000 +1316% |
| 2000 | -- | $12,500 |
Find assessor info on the county website
Monthly payment
Climate risks
Neighborhood: 14221
Nearby schools
Schools provided by the listing agent
- District: Williamsville
Source: NYSAMLSs. This data may not be complete. We recommend contacting the local school district to confirm school assignments for this home.
- $490,4002 bd2 ba1.6k sqft5545 Hemdale Dr, Williamsville, NY 14221Off Market
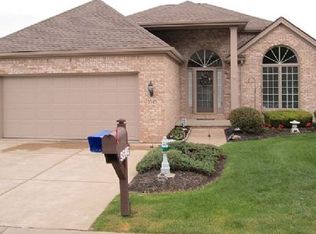
- $520,8002 bd2 ba1.8k sqft5541 Hemdale Dr, Williamsville, NY 14221Off Market
- $480,7002 bd2 ba1.6k sqft8461 Chadway Ct, Williamsville, NY 14221Off Market

- $533,4002 bd2 ba1.8k sqft8457 Chadway Ct, Williamsville, NY 14221Off Market
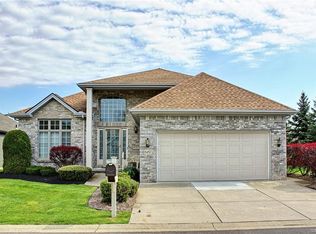
Similar homes
- $529,9002 bd2 ba1.5k sqft15 Heathrow Ct, Williamsville, NY 14221For Sale

 MLS ID #B1709541, Paul Pelczynski, Listing by: Howard Hanna WNY Inc.. NYSAMLSs
 - $489,9003 bd2 ba1.4k sqft108 The Paddock, Williamsville, NY 14221For Sale
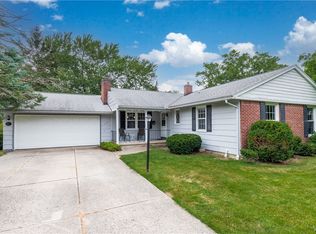 MLS ID #B1705570, Anne L Kader, Listing by: WNY Metro Roberts Realty. NYSAMLSs
 - $464,9004 bd2 ba2.3k sqft515 N Forest Rd, Williamsville, NY 14221For Sale
 MLS ID #B1692828, Jennifer M Ricotta, Listing by: Rhoades Real Estate. NYSAMLSs
 - $400,0004 bd2 ba1.7k sqft128 Fairways Blvd, Buffalo, NY 14221For Sale
 MLS ID #B1709823, Danielle Clements, Listing by: Howard Hanna WNY Inc.. NYSAMLSs
 - $399,9004 bd3 ba2.1k sqft400 Ayer Rd, Williamsville, NY 14221For SaleMLS ID #B1702168, Julliana Bonaccorso, Listing by: HUNT Real Estate ERA. NYSAMLSs
- $499,9002 bd3 ba2.4k sqft111 Dellwood Dr, Elma, NY 14059For SaleMLS ID #B1710515, Todd Aichinger, Listing by: WNY Metro Roberts Realty. NYSAMLSs
- $564,9003 bd3 ba2.1k sqft500 Casey Rd, East Amherst, NY 14051For SaleMLS ID #B1703767, Cecile M Meyer, Listing by: HUNT Real Estate ERA. NYSAMLSs
- $449,9003 bd3 ba2k sqft79 Bywater Dr, Getzville, NY 14068For SaleMLS ID #B1697618, Jasmine Chen, Listing by: Howard Hanna WNY Inc.. NYSAMLSs
- $487,9003 bd2 ba1.5k sqft699 Losson Rd, Buffalo, NY 14227For SaleMLS ID #B1682806, Julie Parke, Listing by: HUNT Real Estate ERA. NYSAMLSs
- $459,9004 bd3 ba2.1k sqft6840 Kimberly Dr, Lockport, NY 14094For SaleMLS ID #B1704010, Tyler Ehde, Listing by: Century 21 North East. NYSAMLSs
- $459,9004 bd3 ba2.3k sqft420 Brantwood Rd, Amherst, NY 14226For SaleMLS ID #B1708458, Asya Lombardo, Listing by: HUNT Real Estate ERA. NYSAMLSs
- $449,9004 bd3 ba2.1k sqft4762 S Ayers Rd, Akron, NY 14001For SaleMLS ID #B1702046, Dalton Scalf, Listing by: HUNT Real Estate ERA. NYSAMLSs
- $425,0004 bd3 ba2.1k sqft6510 Emily Ln, Lockport, NY 14094For SaleMLS ID #B1704574, Colleen A Collier, Listing by: RE/MAX Plus. NYSAMLSs
- $599,9004 bd3 ba2.3k sqft10713 Jones Rd, Clarence, NY 14031For SaleMLS ID #B1707107, John Majewski lll, Listing by: HUNT Real Estate ERA. NYSAMLSs
- $329,9003 bd3 ba1.6k sqft7143 Akron Rd, Lockport, NY 14094For SaleMLS ID #B1707906, Lisa Cicciarelli, Listing by: Berkshire Hathaway Homeservices Zambito Realtors. NYSAMLSs
- $375,0003 bd1 ba1.9k sqft2783 Clinton St, West Seneca, NY 14224For SaleMLS ID #B1709944, Janice M Mroz, Listing by: HUNT Real Estate ERA. NYSAMLSs
- $409,0004 bd3 ba1.7k sqft68 Lyrae Dr, Getzville, NY 14068For SaleMLS ID #B1707230, Danielle Clements, Listing by: Howard Hanna WNY Inc.. NYSAMLSs
- $339,9002 bd2 ba1.8k sqft54 Park Lane Ct, Amherst, NY 14221For SaleMLS ID #B1699516, Anne L Kader, Listing by: WNY Metro Roberts Realty. NYSAMLSs
- $537,0004 bd3 ba2.3k sqft8 Sunset Creek Dr, West Seneca, NY 14224For SaleMLS ID #B1695244, Zachary Emminger, Listing by: Nichol City Realty. NYSAMLSs
- $319,9003 bd3 ba1.9k sqft255 Wedgewood Dr, Williamsville, NY 14221For SaleMLS ID #B1703925, Barry J Chubb, Listing by: Chubb-Aubrey Leonard Real Estate. NYSAMLSs
