Welcome to a truly beautiful, custom brick ranch home has just become available. This high quality home features nearly 2,000 square feet of living space, a 2.0 car garage, an additional rear shed, and a full basement with ample storage. It sits on a deep lot that backs up to Buffalo Creek, offering great views, birdwatching, and privacy with no rear neighbors. Features of the home include wonderful traffic pattern and great light throughout. The bright and spacious Cherry kitchen offers generous cabinets, solid surface counters, a pantry, an eating area, ceramic flooring, and large windows. Living & dining rooms are ideal for entertaining, featuring cove moldings, chandeliers, and plenty of natural light. Three oversized bedrooms include excellent closet space and lots of natural light. Beautifully updated bathroom. More updates include the kitchen, bathroom, electric wiring and main service, some windows, insulation, entry doors, concrete driveway, stamped sidewalk, and a full roof tear-off completed in 2024. The exterior boasts deep eaves for the classic look and energy efficiency, a rear patio perfect for relaxing, and mature landscaping. It is ideally located just 15 minutes from downtown Buffalo, the airport, or the stadium, and 30 minutes from skiing, providing a peaceful country feel with city convenience. They don't build them like this anymore. Add your decorating touches and you have a real treasure!
Pending
Price cut: $25K (9/11)
$350,000
2783 Clinton St, West Seneca, NY 14224
3beds
1,972sqft
Single Family Residence
Built in 1956
0.51 Acres Lot
$-- Zestimate®
$177/sqft
$-- HOA
What's special
Custom brick ranch homePlenty of natural lightGreat light throughoutThree oversized bedroomsGreat viewsWonderful traffic patternCeramic flooring
- 60 days
- 136
- 0
Zillow last checked:
Listing updated:
Listed by:
HUNT Real Estate ERA 716-675-4868,
Janice M Mroz 716-435-8855
Source: NYSAMLSs,MLS#: B1709944 Originating MLS: Buffalo
Originating MLS: BuffaloFacts & features
Interior
Bedrooms & bathrooms
- Bedrooms: 3
- Bathrooms: 1
- Full bathrooms: 1
- Main level bathrooms: 1
- Main level bedrooms: 3
Bedroom 1
- Level: First
- Dimensions: 20.00 x 13.00
Bedroom 2
- Level: First
- Dimensions: 17.00 x 13.00
Bedroom 3
- Level: First
- Dimensions: 17.00 x 13.00
Dining room
- Level: First
- Dimensions: 13.00 x 9.00
Kitchen
- Level: First
- Dimensions: 18.00 x 11.00
Living room
- Level: First
- Dimensions: 23.00 x 13.00
Heating
- Gas, Zoned, Hot Water
Cooling
- Zoned, Central Air
Appliances
- Included: Dryer, Dishwasher, Free-Standing Range, Disposal, Gas Water Heater, Microwave, Oven, Refrigerator, Washer
- Laundry: In Basement
Features
- Ceiling Fan(s), Central Vacuum, Separate/Formal Dining Room, Entrance Foyer, Eat-in Kitchen, Separate/Formal Living Room, Pantry, Solid Surface Counters, Walk-In Pantry, Natural Woodwork, Window Treatments, Main Level Primary
- Flooring: Carpet, Ceramic Tile, Varies
- Windows: Drapes, Thermal Windows
- Basement: Full,Sump Pump
- Has fireplace: No
Interior area
- Total structure area: 1,972
- Total interior livable area: 1,972 sqft
Property
Parking
- Total spaces: 2
- Parking features: Detached, Garage
- Garage spaces: 2
Features
- Levels: One
- Stories: 1
- Patio & porch: Covered, Open, Patio, Porch
- Exterior features: Concrete Driveway, Patio
- Has view: Yes
- View description: Water
- Has water view: Yes
- Water view: Water
- Waterfront features: River Access, Stream
- Body of water: Buffalo Creek
- Frontage length: 95
Lot
- Size: 0.51 Acres
- Dimensions: 95 x 233
- Features: Rectangular, Rectangular Lot
Details
- Additional structures: Shed(s), Storage
- Parcel number: 1468001241000002010000
- Special conditions: Standard
Construction
Type & style
- Home type: SingleFamily
- Architectural style: Ranch
- Property subtype: Single Family Residence
Materials
- Brick, Copper Plumbing
- Foundation: Poured
- Roof: Architectural,Shingle
Condition
- Resale
- Year built: 1956
Utilities & green energy
- Electric: Circuit Breakers
- Sewer: Connected
- Water: Connected, Public
- Utilities for property: Cable Available, Electricity Connected, Sewer Connected, Water Connected
Community & HOA
Community
- Subdivision: Buffalo Crk Reservation
Location
- Region: West Seneca
Financial & listing details
- Price per square foot: $177/sqft
- Tax assessed value: $76,700
- Annual tax amount: $7,463
- Date on market: 8/26/2026
- Cumulative days on market: 46 days
- Listing terms: Cash,Conventional,FHA,VA Loan
Estimated market value
Not available
Estimated sales range
Not available
Not available
Price history
| Date | Event | Price |
|---|---|---|
| 9/25/2026 | Pending sale | $350,000$177/sqft |
Source:  NYSAMLSs #B1709944 Report a problem NYSAMLSs #B1709944 Report a problem | ||
| 9/11/2026 | Price change | $350,000-6.7%$177/sqft |
Source: NYSAMLSs #B1709944 Report a problem | ||
| 8/26/2026 | Listed for sale | $375,000$190/sqft |
Source: NYSAMLSs #B1709944 Report a problem | ||
Public tax history
| Year | Property taxes | Tax assessment |
|---|---|---|
| 2025 | -- | $76,700 |
| 2024 | -- | $76,700 |
| 2023 | -- | $76,700 |
| 2022 | -- | $76,700 |
| 2021 | -- | $76,700 |
| 2020 | -- | $76,700 |
| 2019 | -- | $76,700 |
| 2018 | -- | $76,700 |
| 2017 | $4,475 +70.1% | $76,700 |
| 2016 | $2,631 | $76,700 |
| 2015 | -- | $76,700 |
| 2014 | -- | $76,700 |
| 2013 | -- | $76,700 |
| 2012 | -- | $76,700 |
| 2011 | -- | $76,700 |
| 2010 | -- | $76,700 |
| 2009 | -- | $76,700 |
| 2008 | -- | $76,700 |
| 2007 | -- | $76,700 |
| 2006 | -- | $76,700 |
| 2005 | -- | $76,700 |
| 2004 | -- | $76,700 |
| 2003 | -- | $76,700 |
| 2002 | -- | $76,700 |
| 2001 | -- | $76,700 |
| 2000 | -- | $76,700 |
Find assessor info on the county website
Monthly payment
Climate risks
Neighborhood: 14224
Nearby schools
Schools provided by the listing agent
- District: West Seneca
Source: NYSAMLSs. This data may not be complete. We recommend contacting the local school district to confirm school assignments for this home.
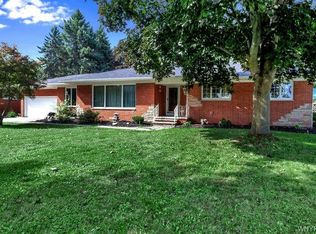
Similar homes
- $385,0003 bd2 ba2k sqft5160 William St, Lancaster, NY 14086For Sale
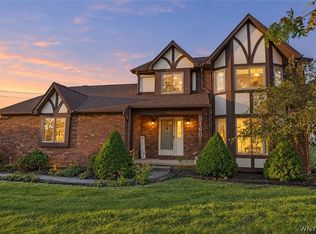
 MLS ID #B1723442, Carol Klein, Listing by: Century 21 North East. NYSAMLSs
 - $375,0003 bd2 ba1.8k sqft415 Roycroft Blvd, Amherst, NY 14226For Sale
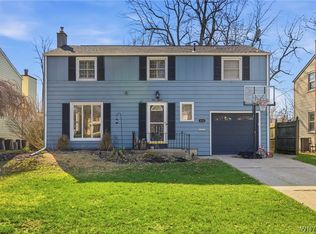 MLS ID #B1704999, Michael Sobotka, Listing by: WNY Metro Roberts Realty. NYSAMLSs
 - $319,9003 bd2 ba1.5k sqft78 Donald Dr, Cheektowaga, NY 14225For Sale
 MLS ID #B1714712, Ryan J Mills, Listing by: Superlative Real Estate, Inc.. NYSAMLSs
 - $350,0004 bd3 ba2.1k sqft400 Ayer Rd, Williamsville, NY 14221For Sale
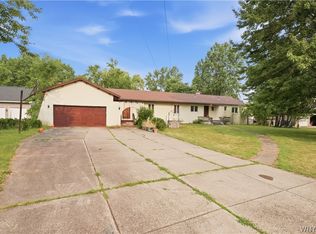 MLS ID #B1702168, Julliana Bonaccorso, Listing by: HUNT Real Estate ERA. NYSAMLSs
 - $449,9004 bd3 ba2.1k sqft416 Woodward Cres, West Seneca, NY 14224For SaleMLS ID #B1718772, Cathy Brown, Listing by: HUNT Real Estate ERA. NYSAMLSs
- $329,9004 bd2 ba1.6k sqft314 Washington Hwy, Snyder, NY 14226For SaleMLS ID #B1719627, Thejan Kodituwakku, Listing by: Keller Williams Realty WNY. NYSAMLSs
- $249,9003 bd2 ba1.4k sqft385 Fisher Rd, West Seneca, NY 14224For SaleMLS ID #B1719730, Joseph A Trifilo, Listing by: HUNT Real Estate ERA. NYSAMLSs
- $280,0003 bd2 ba1.4k sqft19 Trudy Ln, Cheektowaga, NY 14227For SaleMLS ID #B1719286, Jennifer Maxian, Listing by: HUNT Real Estate ERA. NYSAMLSs
- $375,0004 bd2 ba2.2k sqft4685 Main St, Amherst, NY 14226For SaleMLS ID #B1678526, Julie A Higgins, Listing by: WNY Metro Roberts Realty. NYSAMLSs
- $219,9003 bd2 ba1k sqft15 Edmund St, Cheektowaga, NY 14227For SaleMLS ID #B1721311, Carol Klein, Listing by: Century 21 North East. NYSAMLSs
- $389,9003 bd2 ba1.7k sqft421 Bauman Rd, Williamsville, NY 14221For SaleMLS ID #B1723798, Joe Sorrentino Jr, Listing by: Keller Williams Realty WNY. NYSAMLSs
- $249,9993 bd1 ba1.1k sqft86 Jane Dr, Cheektowaga, NY 14227For SaleMLS ID #B1719392, Laura Rupp, Listing by: Howard Hanna WNY Inc.. NYSAMLSs
- $259,9003 bd1 ba1.2k sqft1354 George Urban Blvd, Cheektowaga, NY 14225For SaleMLS ID #B1723206, Md Khan, Listing by: Towne Housing Real Estate. NYSAMLSs
- $275,0003 bd2 ba1.5k sqft26 Panama Ln, Cheektowaga, NY 14225For SaleMLS ID #B1714325, Vincent J Rondinelli, Listing by: Rondinelli Real Estate. NYSAMLSs
- $339,9003 bd2 ba1.3k sqft241 Woodcrest Blvd, Buffalo, NY 14223For SaleMLS ID #B1721541, Damian O'Meally, Listing by: Keller Williams Realty WNY. NYSAMLSs
- $389,0005 bd3 ba2.4k sqft8200 Greiner Rd N, Buffalo, NY 14221For SaleMLS ID #B1720640, Karina O Keicher, Listing by: Keller Williams Realty WNY. NYSAMLSs
- $249,9004 bd2 ba2k sqft108 Pinehurst Ave, Buffalo, NY 14225For SaleMLS ID #B1723561, Tracy Ann Parke Gibas, Listing by: Howard Hanna WNY Inc.. NYSAMLSs
- $219,9003 bd2 ba1.7k sqft80 Garland Ave, Buffalo, NY 14206For SaleMLS ID #B1717310, MD Zahid Al Mamun, Listing by: Keller Williams Realty WNY. NYSAMLSs
- $255,0003 bd2 ba1.2k sqft20 Maria Ln, Cheektowaga, NY 14227For SaleMLS ID #B1709533, Christina I Kramp, Listing by: Howard Hanna WNY Inc.. NYSAMLSs
- $370,0003 bd2 ba1.9k sqft597 Alt Blvd, Grand Island, NY 14072For SaleMLS ID #B1722025, Ryan Daley, Listing by: Keller Williams Realty Lancaster. NYSAMLSs
