Skip main navigation
Closed
  • $445,000

    5546 Hemdale Dr, Williamsville, NY 14221

    2beds
    1,896sqft
    Single Family Residence
    Built in 1999
    3,049 Square Feet Lot
    $447,900 Zestimate®
    $235/sqft
    $2,975 Estimated rent

    Home value

    $447,900

    $426,000 - $470,000

    $2,975/mo

    Zestimate® history
    Loading
    Loading...

    Owner options

    List your home for rent

    $2,975/mo

    Rent Zestimate®

    Find your next renter with Zillow Rental Manager. Plus, with online applications, you can quickly screen prospective tenants – for free.

    Learn more

    $2,975/mo

    Rent Zestimate®

    Refinance and save

    $3,464/mo

    Est. payment

    Refinancing to a lower rate could help reduce your monthly payments and save thousands over the life of the loan.

    See today's rates

    $3,464/mo

    Est. payment

    Explore your selling options

    Work with a Zillow partner agent

    Leverage their expertise and Zillow's premium Showcase listings to get your home seen by more buyers.

    Get started

    List with your own agent

    Get your home in front of millions of buyers by listing it on Zillow.

    Learn how to do it

    Sell it yourself

    Take full control of how buyers see your home on Zillow by listing For Sale by Owner (FSBO).

    List your home

    What's special

    Cozy gas fireplaceFlooded with natural lightTranquil park-like settingFirst-floor laundryVersatile second bedroomBright open floor planGenerous walk-in closet
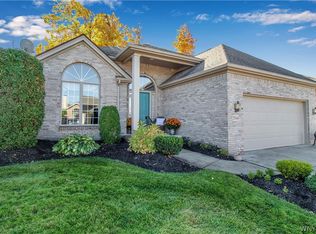
    Welcome to this two-bedroom, two-bath ranch in the highly desirable Hollows at Loch Lea. A dramatic two-story foyer sets the tone for the bright, open floor plan beyond — flooded with natural light and designed for seamless everyday living and effortless entertaining, all on one floor. The heart of the home is a spacious family room anchored by a cozy gas fireplace, flowing naturally into a well-appointed kitchen featuring generous cabinetry, quality countertops, a large pantry, and a sunny eat-in dining area. The primary suite offers a generous walk-in closet and a private en-suite bath, while the versatile second bedroom functions equally well as a guest room or home office. A second full bath ensures comfort and flexibility for visitors. First-floor laundry connects directly to the two-car garage, and a full unfinished basement provides abundant storage or future potential. Step outside to a beautiful deck overlooking a tranquil, park-like setting — the perfect place to unwind. Peace of mind comes standard with a whole-house generator, and the HOA covers Spectrum TV, high-speed internet, water, trash, lawn care, and snow removal — truly a lock-and-leave lifestyle. Ideally situated just minutes from restaurants, shopping, and everyday conveniences, this thoughtfully designed home delivers comfort, flow, and ease at every turn.

    Zillow last checked:

    Listing updated:

    Listed by:

    Paul Pelczynski 716-583-0887,

    Howard Hanna WNY Inc.

    Bought with:

    Paul Pelczynski, 10401356820

    Howard Hanna WNY Inc.

    Source: NYSAMLSs,MLS#: B1682138MLS LogoOriginating MLS: Buffalo

    Facts & features

    Interior

    Bedrooms & bathrooms
    • Bedrooms: 2
    • Bathrooms: 2
    • Full bathrooms: 2
    • Main level bathrooms: 2
    • Main level bedrooms: 2
    Bedroom 1
    • Level: First
    • Dimensions: 15.00 x 14.50
    Bedroom 2
    • Level: First
    • Dimensions: 14.00 x 13.00
    Dining room
    • Level: First
    • Dimensions: 14.00 x 12.00
    Family room
    • Level: First
    • Dimensions: 18.00 x 14.00
    Living room
    • Level: First
    • Dimensions: 14.00 x 12.00
    Heating
    • Gas, Forced Air
    Cooling
    • Central Air
    Appliances
    • Included: Dishwasher, Electric Oven, Electric Range, Disposal, Gas Water Heater, Microwave, Refrigerator
    • Laundry: Main Level
    Features
    • Entrance Foyer, Eat-in Kitchen, Pantry, Sliding Glass Door(s), Window Treatments, Bedroom on Main Level, Main Level Primary, Primary Suite
    • Flooring: Carpet, Ceramic Tile, Varies
    • Doors: Sliding Doors
    • Windows: Drapes
    • Basement: Full
    • Number of fireplaces: 1
    Interior area
    • Total structure area: 1,896
    • Total interior livable area: 1,896 sqft

    Property

    Parking
    • Total spaces: 2
    • Parking features: Attached, Electricity, Garage, Garage Door Opener
    • Attached garage spaces: 2
    Accessibility
    • Accessibility features: No Stairs
    Features
    • Levels: One
    • Stories: 1
    • Exterior features: Concrete Driveway, Sprinkler/Irrigation
    Lot
    • Size: 3,049 Square Feet
    • Dimensions: 45 x 75
    • Features: Corner Lot, Rectangular, Rectangular Lot
    Details
    • Parcel number: 1432000571100002025000
    • Special conditions: Estate
    • Other equipment: Generator

    Construction

    Type & style
    • Home type: SingleFamily
    • Architectural style: Patio Home
    • Property subtype: Single Family Residence
    Materials
    • Brick, Frame, Vinyl Siding
    • Foundation: Poured
    • Roof: Asphalt
    Condition
    • Resale
    • Year built: 1999
    Details
    • Builder model: Randaccio

    Utilities & green energy

    • Electric: Circuit Breakers
    • Sewer: Connected
    • Water: Connected, Public
    • Utilities for property: Cable Available, High Speed Internet Available, Sewer Connected, Water Connected

    Community & HOA

    Community
    • Subdivision: Hollows At Loch Lea
    HOA
    • Amenities included: Other, See Remarks
    • HOA fee: $400 monthly
    Location
    • Region: Williamsville

    Financial & listing details

    • Price per square foot: $235/sqft
    • Tax assessed value: $425,000
    • Annual tax amount: $7,206
    • Date on market: 5/15/2026
    • Cumulative days on market: 54 days
    • Listing terms: Cash,Conventional,FHA,VA Loan

    Price history

    DateEventPrice
    7/10/2026Sold$445,000-3.2%$235/sqft
    Source: NYSAMLSs #B1682138 Report a problem
    5/21/2026Pending sale$459,900$243/sqft
    Source: NYSAMLSs #B1682138 Report a problem
    5/15/2026Price change$459,900-7.8%$243/sqft
    Source: NYSAMLSs #B1682138 Report a problem
    5/6/2026Price change$499,000-3.9%$263/sqft
    Source: NYSAMLSs #B1669391 Report a problem
    4/16/2026Price change$519,000-2.1%$274/sqft
    Source: NYSAMLSs #B1669391 Report a problem
    4/15/2026Listed for sale$529,900$279/sqft
    Source: NYSAMLSs #B1669391 Report a problem
    4/14/2026Pending sale$529,900$279/sqft
    Source: NYSAMLSs #B1669391 Report a problem
    3/27/2026Listed for sale$529,900+89.3%$279/sqft
    Source: NYSAMLSs #B1669391 Report a problem
    1/18/2005Sold$280,000+45.1%$148/sqft
    Source: Agent Provided Report a problem
    4/7/2000Sold$193,000$102/sqft
    Source: Agent Provided Report a problem

    Public tax history

    YearProperty taxesTax assessment
    2025-- $425,000
    2024-- $425,000 +14.9%
    2023-- $370,000
    2022-- $370,000
    2021-- $370,000 +32.1%
    2020-- $280,000
    2019-- $280,000
    2018-- $280,000 +1.8%
    2017$2,457 +1.8%$275,000
    2016$2,414 $275,000
    2015-- $275,000 +1.9%
    2014-- $270,000
    2013-- $270,000
    2012-- $270,000
    2011-- $270,000 -4.6%
    2010-- $283,000
    2009-- $283,000
    2008-- $283,000
    2007-- $283,000 +6.8%
    2006-- $265,000
    2005-- $265,000 +30.5%
    2004-- $203,000
    2003-- $203,000 +5.2%
    2002-- $193,000
    2001-- $193,000 +3%
    2000-- $187,400
    Find assessor info on the county website

    Neighborhood: 14221

    Nearby schools

    GreatSchools rating
    Schools provided by the listing agent
    • District: Williamsville

    Source: NYSAMLSs. This data may not be complete. We recommend contacting the local school district to confirm school assignments for this home.

    Sell for more on Zillow
    Get a Zillow Showcase℠ listing at no additional cost and you could sell for .
    $447,900
    2% more
    +$8,958
    With Zillow Showcase(estimated)
    $456,858