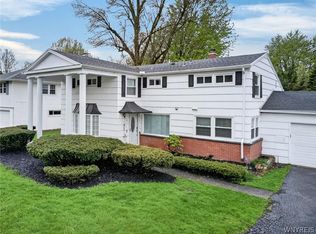
Welcome to this spacious 4-bedroom, 2.5-bath split-level home with a mid-century vibe, ideally located within the highly desirable Williamsville School District! Conveniently situated close to shopping, dining, and major routes, this home offers an easy commute to downtown while still providing a comfortable quiet setting. This well-cared-for home features generous living spaces and a versatile floor plan designed with both everyday living and entertaining in mind. The bright and airy interior is filled with tons of natural light, highlighted by impressive cathedral ceilings that create an open, inviting atmosphere. Enjoy cooking in this eat in kitchen w/corain countertops/and tons of cabinet space, 4 large bedrooms have ample closet space/storage/HWFL, there is a cozy family room for you to relax in or venture out to the bonus sunroom to enjoy your private yard. Need space to work enjoy a office with built in wet bar and secrete storage. 1st floor laundry, solid mechanics, new rugs, fresh paint, inviting front entrance and two-story foyer. Whether you’re hosting gatherings or simply relaxing at home, this property offers the space, layout, and location you’ve been looking for. Don’t miss this fantastic opportunity to add some personal touches and enjoy for years to come! Showings start at open house July 25th at 1 pm. Two open houses planned Sat July 25th from 1-3 and Sun July 26th from 1-3.
Active
$464,500
40 Tristan Ln, Buffalo, NY 14221
4beds
2,572sqft
Single Family Residence
Built in 1963
0.29 Acres Lot
$-- Zestimate®
$181/sqft
$-- HOA
What's special
Tons of natural lightPrivate yardVersatile floor planBright and airy interiorTwo-story foyerTons of cabinet spaceCozy family room
- 21 hours |
- 657 |
- 24 |
Zillow last checked:
Listing updated:
Listed by:
Howard Hanna WNY Inc. 716-634-4200,
Kimberly A Nemeth 716-481-3746
Source: NYSAMLSs,MLS#: B1700398 Originating MLS: Buffalo
Originating MLS: BuffaloFacts & features
Interior
Bedrooms & bathrooms
- Bedrooms: 4
- Bathrooms: 3
- Full bathrooms: 2
- 1/2 bathrooms: 1
- Main level bathrooms: 1
Bedroom 1
- Level: Second
- Dimensions: 18.00 x 13.00
Bedroom 2
- Level: Second
- Dimensions: 14.00 x 10.00
Bedroom 3
- Level: Second
- Dimensions: 14.00 x 10.00
Bedroom 4
- Level: Second
- Dimensions: 12.00 x 10.00
Den
- Level: Lower
- Dimensions: 11.00 x 7.00
Dining room
- Level: First
- Dimensions: 14.00 x 12.00
Family room
- Level: Lower
- Dimensions: 19.00 x 11.00
Foyer
- Level: First
- Dimensions: 1.00 x 1.00
Kitchen
- Level: First
- Dimensions: 18.00 x 14.00
Laundry
- Level: Lower
- Dimensions: 9.00 x 6.00
Living room
- Dimensions: 23.00 x 15.00
Other
- Level: Lower
- Dimensions: 23.00 x 11.00
Heating
- Gas, Forced Air
Cooling
- Central Air
Appliances
- Included: Built-In Range, Built-In Oven, Dryer, Dishwasher, Electric Cooktop, Gas Water Heater, Microwave, Refrigerator, Washer
- Laundry: In Basement
Features
- Wet Bar, Ceiling Fan(s), Cathedral Ceiling(s), Den, Separate/Formal Dining Room, Entrance Foyer, Eat-in Kitchen, Separate/Formal Living Room, Home Office, Other, See Remarks, Sliding Glass Door(s), Solid Surface Counters, Bath in Primary Bedroom
- Flooring: Carpet, Hardwood, Tile, Varies
- Doors: Sliding Doors
- Basement: Partial,Sump Pump
- Has fireplace: No
Interior area
- Total structure area: 2,572
- Total interior livable area: 2,572 sqft
- Finished area below ground: 575
Property
Parking
- Total spaces: 2
- Parking features: Attached, Garage, Driveway, Garage Door Opener
- Attached garage spaces: 2
Features
- Levels: One
- Stories: 1
- Exterior features: Concrete Driveway, Private Yard, See Remarks
Lot
- Size: 0.29 Acres
- Dimensions: 80 x 158
- Features: Irregular Lot, Residential Lot, Wooded
Details
- Parcel number: 1422890681100003007000
- Special conditions: Standard
Construction
Type & style
- Home type: SingleFamily
- Architectural style: Split Level
- Property subtype: Single Family Residence
Materials
- Brick, Other, See Remarks, Vinyl Siding
- Foundation: Block
Condition
- Resale
- Year built: 1963
Utilities & green energy
- Electric: Circuit Breakers
- Sewer: Connected
- Water: Connected, Public
- Utilities for property: Cable Available, High Speed Internet Available, Sewer Connected, Water Connected
Community & HOA
Community
- Security: Security System Owned
Location
- Region: Buffalo
Financial & listing details
- Price per square foot: $181/sqft
- Tax assessed value: $379,000
- Annual tax amount: $7,900
- Date on market: 7/21/2026
- Listing terms: Cash,Conventional,FHA,VA Loan
Estimated market value
Not available
Estimated sales range
Not available
$4,042/mo
Price history
| Date | Event | Price |
|---|---|---|
| 7/21/2026 | Listed for rent | $3,100+5.1%$1/sqft |
Source: NYSAMLSs #B1700408 Report a problem | ||
| 7/21/2026 | Listing removed | $469,900$183/sqft |
Source:  NYSAMLSs #B1673248 Report a problem NYSAMLSs #B1673248 Report a problem | ||
| 4/23/2026 | Pending sale | $469,900$183/sqft |
Source: NYSAMLSs #B1673248 Report a problem | ||
| 4/13/2026 | Listed for sale | $469,900+3.3%$183/sqft |
Source: NYSAMLSs #B1673248 Report a problem | ||
| 2/4/2026 | Listing removed | $455,000$177/sqft |
Source: NYSAMLSs #B1645658 Report a problem | ||
| 12/30/2025 | Listed for sale | $455,000$177/sqft |
Source: NYSAMLSs #B1645658 Report a problem | ||
| 12/19/2025 | Pending sale | $455,000$177/sqft |
Source: NYSAMLSs #B1645658 Report a problem | ||
| 10/23/2025 | Listed for sale | $455,000+54.2%$177/sqft |
Source: NYSAMLSs #B1645658 Report a problem | ||
| 8/22/2022 | Listing removed | -- |
Source: Zillow Rental Manager Report a problem | ||
| 7/31/2022 | Price change | $2,950-4.8%$1/sqft |
Source: Zillow Rental Manager Report a problem | ||
| 7/13/2022 | Price change | $3,100-10.1%$1/sqft |
Source: Zillow Rental Manager Report a problem | ||
| 6/26/2022 | Listed for rent | $3,450$1/sqft |
Source: Zillow Rental Manager Report a problem | ||
| 6/3/2021 | Sold | $295,000-10.6%$115/sqft |
Source: NYSAMLSs #B1324407 Report a problem | ||
| 3/22/2021 | Pending sale | $329,900$128/sqft |
Source: NYSAMLSs #B1324407 Report a problem | ||
| 3/18/2021 | Listed for sale | $329,900+20.8%$128/sqft |
Source: NYSAMLSs #B1324407 Report a problem | ||
| 12/19/2019 | Sold | $273,000-5.8%$106/sqft |
Source: NYSAMLSs #B1230207 Report a problem | ||
| 11/2/2019 | Pending sale | $289,900$113/sqft |
Source: Howard Hanna - Amherst, NY #B1230207 Report a problem | ||
| 10/4/2019 | Listed for sale | $289,900$113/sqft |
Source: Howard Hanna #B1230207 Report a problem | ||
Public tax history
| Year | Property taxes | Tax assessment |
|---|---|---|
| 2025 | -- | $379,000 |
| 2024 | -- | $379,000 +62.7% |
| 2023 | -- | $233,000 |
| 2022 | -- | $233,000 |
| 2021 | -- | $233,000 |
| 2020 | -- | $233,000 |
| 2019 | -- | $233,000 |
| 2018 | -- | $233,000 |
| 2017 | $6,358 +120.5% | $233,000 +8% |
| 2016 | $2,883 | $215,700 |
| 2015 | -- | $215,700 |
| 2014 | -- | $215,700 |
| 2013 | -- | $215,700 |
| 2012 | -- | $215,700 |
| 2011 | -- | $215,700 |
| 2010 | -- | $215,700 |
| 2009 | -- | $215,700 +29.2% |
| 2008 | -- | $167,000 |
| 2007 | -- | $167,000 |
| 2006 | -- | $167,000 |
| 2005 | -- | $167,000 +9.3% |
| 2004 | -- | $152,800 |
| 2003 | -- | $152,800 |
| 2002 | -- | $152,800 |
| 2001 | -- | $152,800 |
| 2000 | -- | $152,800 |
Find assessor info on the county website
Monthly payment
Climate risks
Neighborhood: 14221
Nearby schools
GreatSchools rating
- 5/10Forest Elementary SchoolGrades: PK-4Distance: 0.8 mi
- 7/10Mill Middle SchoolGrades: 5-8Distance: 0.9 mi
- 8/10Williamsville South High SchoolGrades: 9-12Distance: 1.7 mi
Schools provided by the listing agent
- District: Williamsville
Source: NYSAMLSs. This data may not be complete. We recommend contacting the local school district to confirm school assignments for this home.
- $436,6003 bd2 ba2.1k sqft48 Tristan Ln, Williamsville, NY 14221Off Market
- $469,8004 bd3 ba2.4k sqft32 Tristan Ln, Williamsville, NY 14221Off Market
- $546,8003 bd2 ba3k sqft22 Tristan Ln, Williamsville, NY 14221Off Market
- $494,9003 bd3 ba2.2k sqft56 Tristan Ln, Williamsville, NY 14221Pending

- $613,8004 bd3 ba2.9k sqft39 Tristan Ln, Williamsville, NY 14221Off Market
- $460,0004 bd3 ba2.8k sqft47 Tristan Ln, Williamsville, NY 14221Sold
- $535,1004 bd3 ba2.4k sqft25 Tristan Ln, Buffalo, NY 14221Off Market
- $483,2004 bd3 ba2.1k sqft64 Tristan Ln, Williamsville, NY 14221Off Market
A local agent can set up tours, give advice and negotiate with sellers.
Similar homes
- $499,9004 bd3 ba2.7k sqft194 Exeter Rd, Williamsville, NY 14221For Sale

 MLS ID #B1696728, Susan Pitruzzella, Listing by: Berkshire Hathaway Homeservices Zambito Realtors. NYSAMLSs
 - $489,9005 bd3 ba2.1k sqft177 Paddock, Buffalo, NY 14221For Sale
 MLS ID #B1697542, Andrea Klyczek, Listing by: Superlative Real Estate, Inc.. NYSAMLSs
 - $449,9004 bd3 ba2.3k sqft38 Sandhurst Ln, Amherst, NY 14221For Sale
 MLS ID #B1693050, Beth H Klipfel, Listing by: HUNT Real Estate Corporation. NYSAMLSs
 - $425,0004 bd3 ba1.9k sqft32 Hunters Ln, Buffalo, NY 14221For Sale
 MLS ID #B1683027, Kelly A Poulos, Listing by: HUNT Real Estate Corporation. NYSAMLSs
 - $439,9005 bd3 ba1.9k sqft95 Klein Rd, Williamsville, NY 14221For SaleMLS ID #B1691226, David Coric, Listing by: Keller Williams Realty Lancaster. NYSAMLSs
- $399,9005 bd3 ba1.9k sqft6 Chestnut Hill Ln, Williamsville, NY 14221For SaleMLS ID #B1696059, Jennifer L Nelson, Listing by: Real Broker NY LLC. NYSAMLSs
- $499,9006 bd4 ba2.7k sqft180 Royal Pkwy W, Williamsville, NY 14221For SaleMLS ID #B1689572, Samantha E Muscato, Listing by: Iconic Real Estate. NYSAMLSs
- $447,8004 bd4 ba2.7k sqft260 S Forest Rd, Buffalo, NY 14221For SaleMLS ID #B1693654, David M Witczak, Listing by: WNY Metro Roberts Realty. NYSAMLSs
- $400,0003 bd2 ba2k sqft10 Cottonwood Dr, Buffalo, NY 14221For SaleMLS ID #B1695004, Devonte Davis, Listing by: eXp Realty. NYSAMLSs
- $579,9003 bd2 ba2k sqft395 Hopkins Rd, Buffalo, NY 14221For Sale By Owner
- $349,9003 bd2 ba1.6k sqft289 Patrice Ter, Williamsville, NY 14221For SaleMLS ID #B1700084, Vanessa Marino, Listing by: Keller Williams Realty WNY. NYSAMLSs
- $380,0005 bd2 ba2.5k sqft1715 Hopkins Rd, Getzville, NY 14068For SaleMLS ID #B1700507, Amanda Taborda, Listing by: Danahy Real Estate. NYSAMLSs
- $349,9003 bd3 ba1.9k sqft44 Arlington Rd, Williamsville, NY 14221For SaleMLS ID #B1697512, Julliana Bonaccorso, Listing by: HUNT Real Estate Corporation. NYSAMLSs
- $399,0004 bd3 ba2.1k sqft33 Gregory Dr, Buffalo, NY 14224For SaleMLS ID #B1700473, Shanan King, Listing by: WNY Metro Roberts Realty. NYSAMLSs
- $449,9003 bd3 ba2k sqft79 Bywater Dr, Getzville, NY 14068For SaleMLS ID #B1697618, Jasmine Chen, Listing by: Howard Hanna WNY Inc.. NYSAMLSs
- $340,0003 bd2 ba1.3k sqft858 Klein Rd, Buffalo, NY 14221For SaleMLS ID #B1700227, Jeffrey Hill Jr, Listing by: Howard Hanna WNY Inc.. NYSAMLSs
- $619,9004 bd3 ba2.5k sqft4169 Foxwood Ln, Williamsville, NY 14221For SaleMLS ID #B1684578, Barbara A Hoy, Listing by: HUNT Real Estate Corporation. NYSAMLSs
- $312,0004 bd2 ba2k sqft209 California Dr, Buffalo, NY 14221For SaleMLS ID #B1691506, Samantha Fleck, Listing by: Howard Hanna WNY Inc.. NYSAMLSs
- $315,0004 bd2 ba1.5k sqft275 Pryor Ave, Tonawanda, NY 14150For SaleMLS ID #B1700427, Brandon Kmiotek, Listing by: HUNT Real Estate Corporation. NYSAMLSs
- $449,9003 bd2 ba2.1k sqft341 Rambling Rd, East Amherst, NY 14051For SaleMLS ID #B1692643, Lori A Adams, Listing by: eXp Realty. NYSAMLSs
